Welcome to Lakeshore Ranch, a vibrant gated community in the heart of Land O’ Lakes! This stunning 4-bedroom, 2-bath, 1,981 sq. ft. home is nestled on a picturesque conservation lot, offering both privacy and natural beauty. Step through the front door into an elegant entryway featuring custom wainscoting and soaring ceilings. The open-concept design seamlessly connects the spacious living areas, with the gourmet kitchen serving as the heart of the home. Boasting granite countertops, ample wooden cabinetry, and stainless-steel appliances—including a gas range—this kitchen is both stylish and functional. A cozy breakfast nook and deep stainless-steel sink complete the space, perfect for casual dining. The kitchen flows effortlessly into the expansive Great Room and adjoining formal dining area, creating an ideal space for entertaining. Sliding doors lead to the fully screened, pavered patio, offering covered seating and an extended shade sail for additional comfort. The fully fenced backyard overlooks the serene conservation area, where deer are frequent visitors. Retreat to the primary suite featuring luxury vinyl flooring, coffered ceilings, and dual walk-in closets. The ensuite bath is a spa-like escape with dual vanities, granite countertops, espresso wood cabinetry, and an upgraded walk-in shower with glass doors. The home's smart split-bedroom layout maximizes privacy. Two front bedrooms share a beautifully appointed bath with a tub/shower combo, while the fourth bedroom—located separately—offers a perfect space for a home office or guest room. This home sits on a unique, elongated pie-shaped lot with an oversized driveway accommodating up to six vehicles. The spotless two-car garage provides additional storage. Lakeshore Ranch is a premier community offering resort-style amenities, including a fishing dock and three stunning pools at the community center. Plus, the CDD fee is already included in the taxes! Don’t miss this opportunity—schedule your private tour today and make this beautiful home yours!
Sold for $433,160
$433,160
8419 May Port Ct, Land O Lakes, FL 34638
4beds
1,981sqft
Single Family Residence
Built in 2017
10,559 Square Feet Lot
$419,100 Zestimate®
$219/sqft
$2,800 Estimated rent
Home value
$419,100
$377,000 - $465,000
$2,800/mo
Zestimate® history
Owner options
List your home for rent
$2,800/mo
Rent Zestimate®
Find your next renter with Zillow Rental Manager. Plus, with online applications, you can quickly screen prospective tenants – for free.
$2,800/mo
Rent Zestimate®
Refinance and save
$3,097/mo
Est. payment
Refinancing to a lower rate could help reduce your monthly payments and save thousands over the life of the loan.
$3,097/mo
Est. payment
Explore your selling options
Work with a Zillow partner agent
Leverage their expertise and Zillow's premium Showcase listings to get your home seen by more buyers.
Get startedList with your own agent
Get your home in front of millions of buyers by listing it on Zillow.
Learn how to do itSell it yourself
Take full control of how buyers see your home on Zillow by listing For Sale by Owner (FSBO).
List your homeWhat's special
Two-car garageSmart split-bedroom layoutGranite countertopsConservation lotCozy breakfast nookGas rangeEnsuite bath
Zillow last checked:
Listing updated:
Listed by:
Beth Copenhaver 813-294-9854,
COLDWELL BANKER REALTY 813-289-1712,
Christopher Copenhaver 813-786-9224,
COLDWELL BANKER REALTY
Bought with:
Stephanie Palmer, 3377007
KELLER WILLIAMS SOUTH TAMPA
Source: Stellar MLS,MLS#: TB8348790 Originating MLS: Suncoast Tampa
Originating MLS: Suncoast Tampa
Facts & features
Interior
Bedrooms & bathrooms
- Bedrooms: 4
- Bathrooms: 2
- Full bathrooms: 2
Rooms
- Room types: Bonus Room
Primary bedroom
- Features: Walk-In Closet(s)
- Level: First
- Area: 280 Square Feet
- Dimensions: 20x14
Bedroom 1
- Features: Built-in Closet
- Level: First
- Area: 169 Square Feet
- Dimensions: 13x13
Bedroom 2
- Features: Built-in Closet
- Level: First
- Area: 169 Square Feet
- Dimensions: 13x13
Bedroom 3
- Features: Built-in Closet
- Level: First
- Area: 195 Square Feet
- Dimensions: 15x13
Balcony porch lanai
- Level: First
- Area: 480 Square Feet
- Dimensions: 24x20
Bonus room
- Features: No Closet
- Level: First
- Area: 192 Square Feet
- Dimensions: 16x12
Kitchen
- Level: First
- Area: 230 Square Feet
- Dimensions: 23x10
Living room
- Level: First
- Area: 459 Square Feet
- Dimensions: 27x17
Heating
- Electric
Cooling
- Central Air
Appliances
- Included: Convection Oven, Dishwasher, Disposal, Electric Water Heater, Gas Water Heater, Microwave, Refrigerator
- Laundry: Gas Dryer Hookup, Inside
Features
- Ceiling Fan(s), Coffered Ceiling(s), Crown Molding, Eating Space In Kitchen, High Ceilings, Kitchen/Family Room Combo, Open Floorplan, Primary Bedroom Main Floor, Solid Wood Cabinets, Split Bedroom, Stone Counters, Walk-In Closet(s)
- Flooring: Ceramic Tile, Vinyl
- Doors: Sliding Doors
- Has fireplace: No
Interior area
- Total structure area: 2,565
- Total interior livable area: 1,981 sqft
Property
Parking
- Total spaces: 2
- Parking features: Garage - Attached
- Attached garage spaces: 2
Features
- Levels: One
- Stories: 1
- Patio & porch: Covered, Rear Porch, Screened
- Exterior features: Irrigation System, Sidewalk
- Has view: Yes
- View description: Trees/Woods
Lot
- Size: 10,559 Square Feet
Details
- Parcel number: 182527012.0000.00010.0
- Zoning: MPUD
- Special conditions: None
Construction
Type & style
- Home type: SingleFamily
- Architectural style: Florida
- Property subtype: Single Family Residence
Materials
- Block, Stucco
- Foundation: Slab
- Roof: Shingle
Condition
- Completed
- New construction: No
- Year built: 2017
Utilities & green energy
- Sewer: Public Sewer
- Water: Public
- Utilities for property: Cable Available, Electricity Connected, Natural Gas Available, Street Lights, Underground Utilities, Water Connected
Community & HOA
Community
- Features: Dog Park, Gated Community - Guard, Playground, Pool, Sidewalks
- Pet fee: $0 monthly
- Subdivision: LAKESHORE RANCH PH I
HOA
- Has HOA: Yes
- Services included: 24-Hour Guard, Community Pool
- HOA fee: $100 monthly
- HOA name: Greenacre Properties/Angela Parker
- HOA phone: 813-936-4130
Location
- Region: Land O Lakes
Financial & listing details
- Price per square foot: $219/sqft
- Tax assessed value: $390,196
- Annual tax amount: $8,238
- Date on market: 2/20/2025
- Cumulative days on market: 19 days
- Listing terms: Conventional,VA Loan
- Ownership: Fee Simple
- Total actual rent: 0
- Electric utility on property: Yes
- Road surface type: Asphalt
Price history
| Date | Event | Price |
|---|---|---|
| 3/31/2025 | Sold | $433,160-1.5%$219/sqft |
Source:  Stellar MLS #TB8348790 Report a problem Stellar MLS #TB8348790 Report a problem | ||
| 3/11/2025 | Pending sale | $439,900$222/sqft |
Source: Stellar MLS #TB8348790 Report a problem | ||
| 2/27/2025 | Price change | $439,900-1.1%$222/sqft |
Source: Stellar MLS #TB8348790 Report a problem | ||
| 2/20/2025 | Listed for sale | $444,999+12.3%$225/sqft |
Source: Stellar MLS #TB8348790 Report a problem | ||
| 2/27/2024 | Listing removed | $396,400-0.9%$200/sqft |
Source: Stellar MLS #W7836424 Report a problem | ||
| 9/28/2021 | Sold | $400,000+0.9%$202/sqft |
Source: Public Record Report a problem | ||
| 8/17/2021 | Pending sale | $396,400$200/sqft |
Source: Stellar MLS #W7836424 Report a problem | ||
| 8/10/2021 | Price change | $396,400-0.1%$200/sqft |
Source: Stellar MLS #W7836424 Report a problem | ||
| 8/7/2021 | Pending sale | $396,900$200/sqft |
Source: Stellar MLS #W7836424 Report a problem | ||
| 8/1/2021 | Listed for sale | $396,900+41.8%$200/sqft |
Source: Stellar MLS #W7836424 Report a problem | ||
| 7/19/2017 | Listing removed | $279,900$141/sqft |
Source: William Ryan Homes Report a problem | ||
| 5/10/2017 | Listed for sale | $279,900$141/sqft |
Source: William Ryan Homes Report a problem | ||
Public tax history
| Year | Property taxes | Tax assessment |
|---|---|---|
| 2024 | $8,460 +2.7% | $344,620 |
| 2023 | $8,238 +14.2% | $344,620 +8.4% |
| 2022 | $7,211 +23.8% | $317,883 +33.2% |
| 2021 | $5,826 +3.4% | $238,570 +1.4% |
| 2020 | $5,635 +0.1% | $235,280 +2.3% |
| 2019 | $5,630 | $229,997 +1% |
| 2018 | $5,630 +0.5% | $227,733 +5.3% |
| 2017 | $5,602 +71.8% | $216,252 +5989.9% |
| 2016 | $3,261 +32.1% | $3,551 |
| 2015 | $2,469 +0.3% | $3,551 |
| 2014 | $2,462 | $3,551 |
| 2013 | -- | $3,551 |
| 2012 | -- | $3,551 |
| 2011 | -- | $3,551 |
| 2010 | -- | $3,551 -19.5% |
| 2009 | -- | $4,412 -21.1% |
| 2008 | -- | $5,589 -40% |
| 2007 | -- | $9,315 |
Find assessor info on the county website
Neighborhood: Lakeshore Ranch
Nearby homes
- $523,4004 bd3 ba2.2k sqft19627 Post Island Loop, Land O Lakes, FL 34638Off Market

- $400,8004 bd2 ba2k sqft8425 May Port Ct, Land O Lakes, FL 34638Off Market
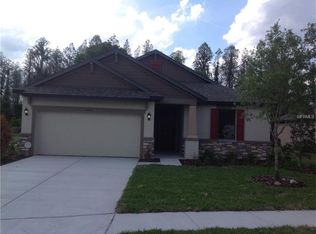
- $418,700-- bd2 ba2.1k sqft19623 Post Island Loop, Land O Lakes, FL 34638Off Market
- $455,4004 bd2 ba1.9k sqft8431 May Port Ct, Land O Lakes, FL 34638Off Market

- $465,0003 bd2 ba1.7k sqft8420 May Port Ct, Land O Lakes, FL 34638Sold
- $372,100-- bd2 ba1.7k sqft19615 Post Island Loop, Land O Lakes, FL 34638Off Market
- $486,2003 bd2 ba2.1k sqft19626 Post Island Loop, Land O Lakes, FL 34638Off Market
- $392,700-- bd2 ba1.9k sqft8435 May Port Ct, Land O Lakes, FL 34638Off Market
Nearby schools
GreatSchools rating
- 6/10Connerton Elementary SchoolGrades: PK-5Distance: 2.4 mi
- 6/10Pine View Middle SchoolGrades: 6-8Distance: 5 mi
- 6/10Land O' Lakes High SchoolGrades: 9-12Distance: 1.4 mi
Schools provided by the listing agent
- Elementary: Connerton Elem
- Middle: Charles S. Rushe Middle-PO
- High: Land O' Lakes High-PO
Source: Stellar MLS. This data may not be complete. We recommend contacting the local school district to confirm school assignments for this home.
Get a cash offer in 3 minutes
Find out how much your home could sell for in as little as 3 minutes with a no-obligation cash offer.
Estimated market value
$419,100
Get a cash offer in 3 minutes
Find out how much your home could sell for in as little as 3 minutes with a no-obligation cash offer.
Estimated market value
$419,100
- Florida
- Pasco County
- Land O Lakes
- 34638
- Lakeshore Ranch
- 8419 May Port Ct
Nearby cities
Nearby neighborhoods
Nearby zip codes
Other Land O Lakes Topics
