Skip main navigation
Off market
  • $318,600

    8419 Misty Pine Ct, Englewood, FL 34224

    3beds
    1,711sqft
    SingleFamily
    Built in 1995
    8,969 Square Feet Lot
    $318,600 Zestimate®
    $186/sqft
    $2,358 Estimated rent

    Home value

    $318,600

    $293,000 - $344,000

    $2,358/mo

    Zestimate® history
    Loading
    Loading...

    Owner options

    List your home for rent

    $2,358/mo

    Rent Zestimate®

    Find your next renter with Zillow Rental Manager. Plus, with online applications, you can quickly screen prospective tenants – for free.

    Learn more

    $2,358/mo

    Rent Zestimate®

    Refinance and save

    $2,352/mo

    Est. payment

    Refinancing to a lower rate could help reduce your monthly payments and save thousands over the life of the loan.

    See today's rates

    $2,352/mo

    Est. payment

    Explore your selling options

    Work with a Zillow partner agent

    Leverage their expertise and Zillow's premium Showcase listings to get your home seen by more buyers.

    Get started

    List with your own agent

    Get your home in front of millions of buyers by listing it on Zillow.

    Learn how to do it

    Sell it yourself

    Take full control of how buyers see your home on Zillow by listing For Sale by Owner (FSBO).

    List your home

    What's special

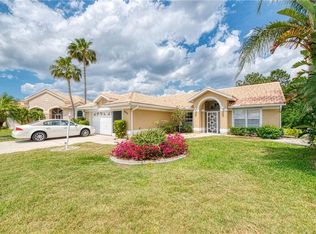
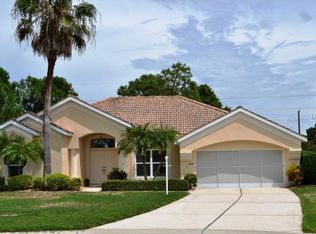
    Dreaming of a beautiful winter on the Golf Course? Oyster Creek Golf & Country Club Community is the place to call home! Peaceful cul-de-sac location with spectacular views of the Golf Course. TURN-KEY FURNISHED. Drive through the 24 hour manned gate of the development and on to the property and know you are home. Note all homes have tile roofs, and palm trees blowing from Gulf Breezes. Take off your shoes as you enter this immaculate home, meticulously maintained, loved and cared for. Note the open, bright, spacious feeling. If you are viewing the property during the day, you will start to chuckle at the activity of the golfers just outside..in the mornings and evenings, you will hear the chirping of the birds as you sip your coffee or favorite drink. Home has split plan with both master & guest suite having golf course views..enjoy watching golf even from your kitchen sink in this open layout. The Florida Room/lanai has been air conditioned so that you could enjoy the views all year round in comfort. A backyard patio has been added for your evening cookout. Plenty of room for entertaining friends and family..watch out, they may not want to leave! Corian countertops in kitchen with plentiful cabinets and pantry. HURRICANE Shutters. Unbelievable LOW FEES in OYSTER CREEK community include lawn maintenance, security entrance and recreation galore!! ** ENJOY SWIMS IN THE COMMUNITY POOL OR RELAX IN THE HEATED SPA!! FULL CALENDAR OF ACTIVITIES IN THE REC CENTER**Golf Membership is separate with public course.

    This property is off market, which means it's not currently listed for sale or rent on Zillow. This may be different from what's available on other websites or public sources.

    Facts & features

    Interior

    Bedrooms & bathrooms
    • Bedrooms: 3
    • Bathrooms: 2
    • Full bathrooms: 2
    Heating
    • Forced air
    Appliances
    • Included: Dryer, Microwave, Refrigerator, Washer
    • Laundry: Inside, Laundry Room
    Features
    • Ceiling Fans(s), Split Bedroom, Walk-In Closet(s), Window Treatments, Open Floorplan, Furnished, Solid Surface Counters, Thermostat
    • Flooring: Carpet
    • Windows: Blinds
    Interior area
    • Structure area source: Public Records
    • Total interior livable area: 1,711 sqft

    Property

    Parking
    • Parking features: Garage - Attached
    Features
    • Levels: One
    • Patio & porch: Covered, Enclosed, Screened
    • Exterior features: Stucco, Cement / Concrete
    Lot
    • Size: 8,969 Square Feet
    • Features: Street Paved, Street Private, Cul-de-sac, FloodZone, Level, On Golf Course, Irregular Lot
    • Residential vegetation: Mature Landscaping, Trees/Landscaped
    Details
    • Parcel number: 412009233003
    • Zoning: PD

    Construction

    Type & style
    • Home type: SingleFamily
    • Architectural style: Florida
    Materials
    • Concrete Block
    • Foundation: Concrete
    • Roof: Tile
    Condition
    • Completed
    • Year built: 1995

    Utilities & green energy

    • Utilities for property: Cable Available, Public, Electricity Connected, Street Lights, Underground Utilities, Sprinkler Meter

    Community & HOA

    Community
    • Security: Gated Community, Smoke Detector(s), Security Gate
    HOA
    • Has HOA: Yes
    • Amenities included: Fence Restrictions, Gated, Recreation Facilities, Tennis Court(s), Fitness Center, Security, Spa/Hot Tub, Vehicle Restrictions, Maintenance, Clubhouse, Golf Course, Pool, Lobby Key Required
    • Services included: Maintenance Grounds, Private Road, Recreational Facilities, Security, Community Pool, Manager, Pool Maintenance
    • HOA fee: $185 monthly
    Location
    • Region: Englewood

    Financial & listing details

    • Price per square foot: $186/sqft
    • Tax assessed value: $294,963
    • Annual tax amount: $5,020

    Price history

    DateEventPrice
    7/30/2018Sold$245,000-2.8%$143/sqft
    Source: Public Record Report a problem
    6/30/2018Pending sale$252,000$147/sqft
    Source: RE/MAX ALLIANCE GROUP #D6100150 Report a problem
    6/30/2018Listed for sale$252,000$147/sqft
    Source: RE/MAX ALLIANCE GROUP #D6100150 Report a problem
    6/30/2018Pending sale$252,000$147/sqft
    Source: RE/MAX ALLIANCE GROUP #D6100150 Report a problem
    6/30/2018Pending sale$252,000$147/sqft
    Source: RE/MAX ALLIANCE GROUP #D6100150 Report a problem
    6/8/2018Price change$252,000-3.1%$147/sqft
    Source: RE/MAX ALLIANCE GROUP #D6100150 Report a problem
    4/30/2018Listed for sale$260,000+89.1%$152/sqft
    Source: RE/MAX ALLIANCE GROUP #D6100150 Report a problem
    7/10/1998Sold$137,500$80/sqft
    Source: Public Record Report a problem

    Public tax history

    YearProperty taxesTax assessment
    2025$5,020 -3.8%$288,326 -3%
    2024$5,218 +2.2%$297,118 +10%
    2023$5,106 +6.6%$270,107 +10%
    2022$4,791 +13.1%$245,552 +10%
    2021$4,234 +2.9%$223,229 +3.5%
    2020$4,114 +5.4%$215,783 +5.3%
    2019$3,905 +43.2%$204,851 +9.9%
    2018$2,726 $186,345 +2.1%
    2017$2,726 +1%$182,512 +2.1%
    2016$2,698 +0.6%$178,758 +0.7%
    2015$2,683 +0.2%$177,515 +0.8%
    2014$2,677 +1.6%$176,106 -5.7%
    2013$2,634 +4.1%$186,818 +3%
    2012$2,530 +4.8%$181,377
    2011$2,414 -0.1%$181,377 +1.5%
    2010$2,417 +11%$178,697 +2.7%
    2009$2,177 $173,999 +5.7%
    2007-- $164,646
    2006-- $164,646 +6.1%
    2005-- $155,194 +1.9%
    2004-- $152,300
    2003-- $152,300 +2.4%
    2002$2,256 +2.1%$148,730 +1.6%
    2001$2,210 -3.8%$146,388 -1.7%
    2000$2,296 $148,974
    Find assessor info on the county website

    Neighborhood: 34224

    Nearby schools

    GreatSchools rating
    Schools provided by the listing agent
    • Elementary: Vineland Elementary
    • Middle: L.A. Ainger Middle
    • High: Lemon Bay High

    Source: The MLS. This data may not be complete. We recommend contacting the local school district to confirm school assignments for this home.

    Get a cash offer in 3 minutes
    Find out how much your home could sell for in as little as 3 minutes with a no-obligation cash offer.
    Estimated market value
    $318,600
    Get a cash offer in 3 minutes
    Find out how much your home could sell for in as little as 3 minutes with a no-obligation cash offer.
    Estimated market value
    $318,600