Wonderful Colonial home in this custom neighborhood of Rocky Branch Farm. This 4 bedroom 2.5 bath home w/NEWER VINYL SIDING offers so much that it is a MUST SEE! This home features in the kitchen a NEWER Granite countertop, backsplash w/NEW sink & spray faucet and soap dispenser. The formal rooms have beautiful hardwood floors and nice trim. The family room includes a stunning brick fireplace w/gas logs, ceiling beams and wainscott. The florida room, while not conditioned, has a vaulted ceiling, 6 NEWER sliding glass doors w/screens that offer a lifetime warranty from Kensington doors and it opens to the deck. Upstairs you will find the Primary bedroom that includes a brick fireplace, which does have a gas line connection. The ensuite includes a LARGE walk in closet, a make-up vanity with a NEW granite top, a tiled shower and separate vanity sink w/NEW granite vanity top. Three additional bedrooms each w/ceiling fans, 2" wood blinds and closets w/lights. Off the florida room there is a LARGE 2-tiered composite deck w/aluminum rails, posts and gate. This drops down to a beautiful slate patio. There is a large workshop/storage room attached to the side of the home. This home offers a NEW irrigation system for the entire yard,, A NEW Carrier 18VS Heat Pump where all ducts were cleaned, sealed and all reinsulated. Also, 2- NEW whole home surge protectors on SD QO Load Center Electrical Panels. Don't let this one get away!
Sold for $455,000
$455,000
8419 Mundy Dr, Henrico, VA 23228
4beds
2,176sqft
Single Family Residence
Built in 1980
0.38 Acres Lot
$497,200 Zestimate®
$209/sqft
$2,757 Estimated rent
Home value
$497,200
$472,000 - $522,000
$2,757/mo
Zestimate® history
Owner options
List your home for rent
$2,757/mo
Rent Zestimate®
Find your next renter with Zillow Rental Manager. Plus, with online applications, you can quickly screen prospective tenants – for free.
$2,757/mo
Rent Zestimate®
Refinance and save
$2,730/mo
Est. payment
Refinancing to a lower rate could help reduce your monthly payments and save thousands over the life of the loan.
$2,730/mo
Est. payment
Explore your selling options
Work with a Zillow partner agent
Leverage their expertise and Zillow's premium Showcase listings to get your home seen by more buyers.
Get startedList with your own agent
Get your home in front of millions of buyers by listing it on Zillow.
Learn how to do itSell it yourself
Take full control of how buyers see your home on Zillow by listing For Sale by Owner (FSBO).
List your homeWhat's special
Brick fireplaceStorage roomLarge workshopColonial homeBeautiful slate patioFlorida roomKensington doors
Zillow last checked:
Listing updated:
Listed by:
Rick Perkins 804-869-1937,
EXP Realty LLC
Bought with:
Crystal Taylor, 0225087954
RE/MAX Commonwealth
Source: CVRMLS,MLS#: 2400913 Originating MLS: Central Virginia Regional MLS
Originating MLS: Central Virginia Regional MLSFacts & features
Interior
Bedrooms & bathrooms
- Bedrooms: 4
- Bathrooms: 3
- Full bathrooms: 2
- 1/2 bathrooms: 1
Primary bedroom
- Description: Carpet, Brick FP w/gas line, Ensuite
- Level: Second
- Dimensions: 16.9 x 13.5
Bedroom 2
- Description: Carpet, ceil fan, double door closet
- Level: Second
- Dimensions: 14.0 x 11.6
Bedroom 3
- Description: Carpet, ceil fan
- Level: Second
- Dimensions: 11.6 x 10.6
Bedroom 4
- Description: Carpet, NEW ceil fan, Walk up attic
- Level: Second
- Dimensions: 10.0 x 9.10
Dining room
- Description: Wood Flrs, crown and chair molding, 2" blinds
- Level: First
- Dimensions: 13.2 x 11.6
Family room
- Description: Carpet, Brick FP w/gas logs, wainscott, beams
- Level: First
- Dimensions: 23.3 x 13.5
Florida room
- Description: Laminate wood flrs, vaulted NEW doors, Not Condit.
- Level: First
- Dimensions: 11.5 x 11.0
Foyer
- Description: Slate flrs, crown molding, powder room
- Level: First
- Dimensions: 12.2 x 12.1
Other
- Description: Tub & Shower
- Level: Second
Half bath
- Level: First
Kitchen
- Description: Vinyl flrs, NEWER granite tops, NEW backsplash
- Level: First
- Dimensions: 18.2 x 11.6
Living room
- Description: Wood flrs, crown trim, 2" blinds, open to dining
- Level: First
- Dimensions: 15.0 x 11.6
Heating
- Electric, Heat Pump
Cooling
- Heat Pump
Appliances
- Included: Dryer, Dishwasher, Electric Cooking, Electric Water Heater, Disposal, Microwave, Oven, Refrigerator, Smooth Cooktop
Features
- Bookcases, Built-in Features, Breakfast Area, Bay Window, Ceiling Fan(s), Cathedral Ceiling(s), Separate/Formal Dining Room, Double Vanity, Eat-in Kitchen, Fireplace, Granite Counters, Bath in Primary Bedroom, Pantry, Walk-In Closet(s)
- Flooring: Carpet, Vinyl, Wood
- Basement: Crawl Space
- Attic: Walk-up
- Number of fireplaces: 2
- Fireplace features: Gas, Masonry
Interior area
- Total interior livable area: 2,176 sqft
- Finished area above ground: 2,176
Property
Parking
- Parking features: Driveway, Off Street, Oversized, Unpaved
- Has uncovered spaces: Yes
Features
- Levels: Two
- Stories: 2
- Patio & porch: Patio, Deck
- Exterior features: Deck, Unpaved Driveway
- Pool features: None
- Fencing: Back Yard,Fenced
Lot
- Size: 0.38 Acres
- Features: Dead End, Cul-De-Sac
Details
- Parcel number: 7757557692
- Zoning description: R3
Construction
Type & style
- Home type: SingleFamily
- Architectural style: Colonial,Two Story
- Property subtype: Single Family Residence
Materials
- Brick, Drywall, Frame, Vinyl Siding
Condition
- Resale
- New construction: No
- Year built: 1980
Utilities & green energy
- Sewer: Public Sewer
- Water: Public
Community & HOA
Community
- Subdivision: Rocky Branch Farm
Location
- Region: Henrico
Financial & listing details
- Price per square foot: $209/sqft
- Tax assessed value: $329,300
- Annual tax amount: $2,799
- Date on market: 1/21/2026
- Ownership: Individuals
- Ownership type: Sole Proprietor
Price history
| Date | Event | Price |
|---|---|---|
| 3/12/2024 | Sold | $455,000+4.6%$209/sqft |
Source:  CVRMLS #2400913 Report a problem CVRMLS #2400913 Report a problem | ||
| 2/13/2024 | Pending sale | $435,000$200/sqft |
Source: CVRMLS #2400913 Report a problem | ||
| 2/12/2024 | Listed for sale | $435,000$200/sqft |
Source: CVRMLS #2400913 Report a problem | ||
Public tax history
| Year | Property taxes | Tax assessment |
|---|---|---|
| 2025 | $3,659 +28.4% | $440,800 +31.5% |
| 2024 | $2,850 +1.8% | $335,300 +1.8% |
| 2023 | $2,799 +19.7% | $329,300 +19.7% |
| 2022 | $2,338 +4.3% | $275,000 +6.7% |
| 2021 | $2,242 +7.9% | $257,700 +3.4% |
| 2020 | $2,078 +3.3% | $249,300 +4.4% |
| 2019 | $2,011 | $238,800 +3.3% |
| 2018 | $2,011 +110.7% | $231,200 +5.3% |
| 2017 | $955 -49.5% | $219,500 +0.9% |
| 2016 | $1,892 +5.4% | $217,500 |
| 2015 | $1,796 | $217,500 +5.4% |
| 2014 | $1,796 | $206,400 -0.9% |
| 2013 | -- | $208,200 |
| 2012 | -- | $208,200 -7.7% |
| 2011 | -- | $225,500 |
| 2010 | -- | $225,500 -13.3% |
| 2009 | -- | $260,100 |
Find assessor info on the county website
Neighborhood: Laurel
Nearby homes
- $1,100-- bd-- ba-- sqftMundy Dr, Henrico, VA 23228Off Market
- $518,5004 bd4 ba2.3k sqft8421 Mundy Dr, Henrico, VA 23228Off Market
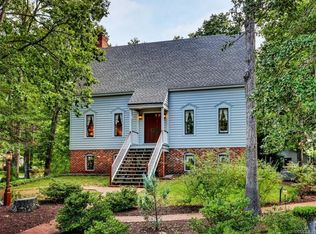
- $629,4004 bd3 ba3.6k sqft2403 Mundy Ct, Henrico, VA 23228Off Market
- $458,9004 bd3 ba2.3k sqft2406 Lydell Dr, Henrico, VA 23228Off Market
- $608,7003 bd3 ba2.2k sqft8416 Mundy Dr, Henrico, VA 23228Off Market
- $442,9003 bd2 ba1.9k sqft8418 Mundy Dr, Henrico, VA 23228Off Market
- $441,5004 bd2 ba2k sqft2404 Lydell Dr, Henrico, VA 23228Off Market
- $562,3003 bd2 ba2.2k sqft8423 Mundy Dr, Henrico, VA 23228Off Market
Nearby schools
GreatSchools rating
- 8/10Trevvett Elementary SchoolGrades: PK-5Distance: 0.3 mi
- 1/10Brookland Middle SchoolGrades: 6-8Distance: 0.6 mi
- 1/10Hermitage High SchoolGrades: 9-12Distance: 1.5 mi
Schools provided by the listing agent
- Elementary: Trevvett
- Middle: Brookland
- High: Hermitage
Source: CVRMLS. This data may not be complete. We recommend contacting the local school district to confirm school assignments for this home.
Get a cash offer in 3 minutes
Find out how much your home could sell for in as little as 3 minutes with a no-obligation cash offer.
Estimated market value
$497,200
Get a cash offer in 3 minutes
Find out how much your home could sell for in as little as 3 minutes with a no-obligation cash offer.
Estimated market value
$497,200
- Virginia
- Henrico County
- Henrico
- 23228
- Laurel
- 8419 Mundy Dr
Nearby cities
Nearby neighborhoods
Nearby zip codes
Other Henrico Topics
