Skip main navigation
Sold for $178,000
  • $178,000

    8419 Paige Ave, Warren, MI 48089

    4beds
    1,585sqft
    Duplex
    Built in 1930
    4,791.6 Square Feet Lot
    $181,900 Zestimate®
    $112/sqft
    $1,821 Estimated rent

    Home value

    $181,900

    $171,000 - $193,000

    $1,821/mo

    Zestimate® history
    Loading
    Loading...

    Owner options

    List your home for rent

    $1,821/mo

    Rent Zestimate®

    Find your next renter with Zillow Rental Manager. Plus, with online applications, you can quickly screen prospective tenants – for free.

    Learn more

    $1,821/mo

    Rent Zestimate®

    Refinance and save

    $1,222/mo

    Est. payment

    Refinancing to a lower rate could help reduce your monthly payments and save thousands over the life of the loan.

    See today's rates

    $1,222/mo

    Est. payment

    Explore your selling options

    Work with a Zillow partner agent

    Leverage their expertise and Zillow's premium Showcase listings to get your home seen by more buyers.

    Get started

    List with your own agent

    Get your home in front of millions of buyers by listing it on Zillow.

    Learn how to do it

    Sell it yourself

    Take full control of how buyers see your home on Zillow by listing For Sale by Owner (FSBO).

    List your home

    What's special

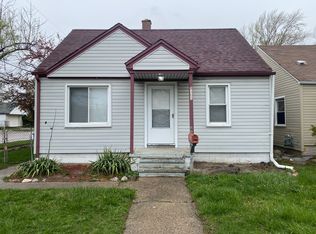
    “The buyer’s financing fell through, which is why the property is back on the market again.” Welcome to 8419 Paige Avenue, a fully remodeled two-family home in the heart of Warren that perfectly balances style, comfort, and opportunity. This beautifully updated duplex is ideal for both savvy investors and families seeking a flexible living arrangement. Each unit has been thoughtfully renovated from top to bottom, showcasing modern finishes, fresh flooring, and kitchens enhanced with stylish cabinetry and sleek countertops. The bathrooms have been refreshed to create a clean, contemporary feel, while newer mechanicals provide peace of mind and long-term reliability. Move-in ready and designed with versatility in mind, this home is a perfect choice whether you plan to live in one unit and rent the other or expand your rental portfolio. Conveniently located near schools, shopping centers, and major freeways, it offers both accessibility and everyday convenience. Don’t miss your chance to own this turnkey property that blends modern living with incredible potential.

    Zillow last checked:

    Listing updated:

    Listed by:

    Emad Islam 833-264-6832,

    Amin Realty,

    Fahad Hussain 313-729-0097,

    Amin Realty

    Bought with:

    Fahad Hussain, 6501408087

    Amin Realty

    Source: Realcomp II,MLS#: 20251035806MLS Logo

    Facts & features

    Interior

    Bedrooms & bathrooms
    • Bedrooms: 4
    • Bathrooms: 2
    • Full bathrooms: 2
    Primary bedroom
    • Level: Entry
    • Area: 168
    • Dimensions: 14 X 12
    Bedroom
    • Level: Second
    • Area: 168
    • Dimensions: 12 X 14
    Bedroom
    • Level: Entry
    • Area: 120
    • Dimensions: 12 X 10
    Bedroom
    • Level: Entry
    • Area: 100
    • Dimensions: 10 X 10
    Other
    • Level: Second
    • Area: 54
    • Dimensions: 6 X 9
    Other
    • Level: Entry
    • Area: 72
    • Dimensions: 9 X 8
    Dining room
    • Level: Entry
    • Area: 90
    • Dimensions: 9 X 10
    Kitchen
    • Level: Entry
    • Area: 90
    • Dimensions: 10 X 9
    Living room
    • Level: Entry
    • Area: 156
    • Dimensions: 13 X 12
    Heating
    • Forced Air, Natural Gas
    Features
    • Has basement: No
    • Has fireplace: No
    Interior area
    • Total interior livable area: 1,585 sqft
    • Finished area above ground: 1,585

    Property

    Parking
    • Parking features: Driveway, No Garage
    Features
    • Levels: Two
    • Stories: 2
    • Entry location: GroundLevelwSteps
    • Pool features: None
    Lot
    • Size: 4,791 sqft
    • Dimensions: 40 x 116
    Details
    • Parcel number: 1327379019
    • Special conditions: Short Sale No,Standard

    Construction

    Type & style
    • Home type: SingleFamily
    • Architectural style: Bungalow,Half Duplex with Land
    • Property subtype: Duplex
    Materials
    • Aluminum Siding, Block, Brick
    • Foundation: Crawl Space
    • Roof: Asphalt
    Condition
    • New construction: No
    • Year built: 1930
    • Major remodel year: 2024

    Utilities & green energy

    • Sewer: Public Sewer
    • Water: Public

    Community & neighborhood

    Location
    • Region: Warren
    • Subdivision: PIPERS VAN DYKE # 07

    Other

    Other facts
    • Listing agreement: Exclusive Right To Sell
    • Listing terms: Cash,Conventional,FHA,Va Loan

    Price history

    DateEventPrice
    1/30/2026Sold$178,000-1.1%$112/sqft
    Source: Realcomp II #20251035806 Report a problem
    12/23/2025Pending sale$179,900$114/sqft
    Source: Realcomp II #20251035806 Report a problem
    9/12/2025Listed for sale$179,900-10%$114/sqft
    Source: Realcomp II #20251035806 Report a problem
    8/22/2025Listing removed$199,900$126/sqft
    Source: Realcomp II #20251002107 Report a problem
    6/2/2025Price change$199,900+122.4%$126/sqft
    Source: Realcomp II #20251002135 Report a problem
    9/8/2024Pending sale$89,900$57/sqft
    Source: Realcomp II #20240066984 Report a problem
    9/7/2024Listed for sale$89,900$57/sqft
    Source: Realcomp II #20240066981 Report a problem

    Public tax history

    Tax history is unavailable.

    Neighborhood: 48089

    Nearby schools

    GreatSchools rating
    Get a cash offer in 3 minutes
    Find out how much your home could sell for in as little as 3 minutes with a no-obligation cash offer.
    Estimated market value
    $181,900
    Get a cash offer in 3 minutes
    Find out how much your home could sell for in as little as 3 minutes with a no-obligation cash offer.
    Estimated market value
    $181,900