Welcome home to this beautifully updated 3-bedroom, 2.5-bath 2200+ sqft. home! From the moment you arrive, you'll appreciate the thoughtful updates, charming curb appeal, and functional living spaces designed particularly for today's lifestyle. The heart of the home is the stunning, remodeled kitchen featuring new white cabinetry, granite countertops, stainless steel appliances, recessed lighting, and a custom butler's pantry that provides exceptional storage and a coffee bar. Throughout the home, you'll find custom touches and molding details that add character and sophistication. Upstairs, the spacious primary suite offers a private retreat complete with an adjoining office (perfect for working from home)! Two additional bedrooms, a full bath, and a conveniently located upstairs laundry room provide comfort and practicality for everyday living. Step outside to enjoy the fully fenced backyard, featuring a fire pit for those Summer & Fall nights, updated landscaping, raised garden beds, and an established vegetable garden ready for your seasonal harvests. Whether you're entertaining, gardening, or simply relaxing, this outdoor space offers endless possibilities. Additional highlights include a new roof w/ transferable warranty, 2-car garage with a bump-out for extra storage, and a prime corner-lot location! This move-in-ready Summerlake gem combines modern updates, thoughtful design, and outdoor living at its best. Don't miss your opportunity to call it home!
Sold
Zillow last checked:
Listing updated:
Bought with:
Lottie Hooyer
Smythe & Co, Inc
Source: MIBOR as distributed by MLS GRID,MLS#: 22106187
Price history
| Date | Event | Price |
|---|---|---|
| 7/23/2026 | Sold | $315,000+5%$142/sqft |
Source:  MIBOR as distributed by MLS GRID #22106187 Report a problem MIBOR as distributed by MLS GRID #22106187 Report a problem | ||
| 7/1/2026 | Pending sale | $300,000$135/sqft |
Source: MIBOR as distributed by MLS GRID #22106187 Report a problem | ||
| 6/26/2026 | Listed for sale | $300,000+7.5%$135/sqft |
Source: MIBOR as distributed by MLS GRID #22106187 Report a problem | ||
| 1/22/2024 | Sold | $279,000$126/sqft |
Source: MIBOR as distributed by MLS GRID #21955414 Report a problem | ||
| 12/22/2023 | Pending sale | $279,000$126/sqft |
Source: MIBOR as distributed by MLS GRID #21955414 Report a problem | ||
| 12/1/2023 | Listed for sale | $279,000+20.8%$126/sqft |
Source: MIBOR as distributed by MLS GRID #21955414 Report a problem | ||
| 2/16/2023 | Sold | $230,900+0.4%$104/sqft |
Source: MIBOR as distributed by MLS GRID #21898459 Report a problem | ||
| 1/12/2023 | Pending sale | $230,000$104/sqft |
Source: MIBOR as distributed by MLS GRID #21898459 Report a problem | ||
| 12/31/2022 | Listed for sale | $230,000+78.3%$104/sqft |
Source: MIBOR as distributed by MLS GRID #21898459 Report a problem | ||
| 12/23/2022 | Listing removed | -- |
Source: Zillow Rentals Report a problem | ||
| 12/23/2022 | Price change | $1,750-2.5%$1/sqft |
Source: Zillow Rentals Report a problem | ||
| 12/8/2022 | Price change | $1,795-5.3%$1/sqft |
Source: Zillow Rentals Report a problem | ||
| 11/1/2022 | Listed for rent | $1,895+18.8%$1/sqft |
Source: Zillow Rental Network Premium Report a problem | ||
| 4/10/2021 | Listing removed | -- |
Source: Zillow Rental Network Premium Report a problem | ||
| 4/1/2021 | Listed for rent | $1,595+10%$1/sqft |
Source: Zillow Rental Network Premium Report a problem | ||
| 4/27/2020 | Listing removed | $1,450$1/sqft |
Source: American Homes 4 Rent Report a problem | ||
| 4/22/2020 | Listed for rent | $1,450+3.9%$1/sqft |
Source: American Homes 4 Rent Report a problem | ||
| 3/26/2019 | Listing removed | $1,395$1/sqft |
Source: American Homes 4 Rent Report a problem | ||
| 3/22/2019 | Listed for rent | $1,395+7.7%$1/sqft |
Source: American Homes 4 Rent Report a problem | ||
| 2/17/2017 | Listing removed | $1,295$1/sqft |
Source: American Homes 4 Rent Report a problem | ||
| 2/2/2017 | Listed for rent | $1,295+8.4%$1/sqft |
Source: American Homes 4 Rent Report a problem | ||
| 11/22/2014 | Listing removed | $1,195$1/sqft |
Source: American Homes 4 Rent - Indiana - Property # 52997 Report a problem | ||
| 11/21/2014 | Price change | $1,195-2.4%$1/sqft |
Source: American Homes 4 Rent Report a problem | ||
| 11/5/2014 | Listed for rent | $1,225$1/sqft |
Source: American Homes 4 Rent Report a problem | ||
| 12/1/2013 | Listing removed | $129,000$58/sqft |
Source: Owner Report a problem | ||
| 6/5/2013 | Listed for sale | $129,000+9.3%$58/sqft |
Source: Owner Report a problem | ||
| 1/23/2013 | Sold | $118,000-8.5%$53/sqft |
Source: Agent Provided Report a problem | ||
| 12/23/2012 | Listed for sale | $129,000$58/sqft |
Source: Owner Report a problem | ||
Nearby homes
- $288,8003 bd2 ba2.4k sqft8411 S Shady Trail Dr, Pendleton, IN 46064Off Market
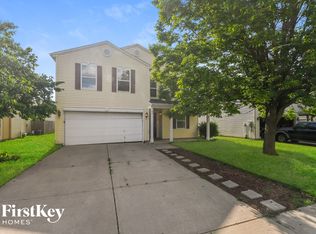
- $261,9003 bd2 ba2.2k sqft9240 W Rising Sun Dr, Pendleton, IN 46064Off Market
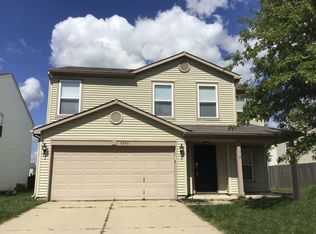
- $283,800-- bd2 ba2k sqft8401 S Shady Trail Dr, Pendleton, IN 46064Off Market
- $310,200-- bd2 ba2.6k sqft9254 W Rising Sun Dr, Pendleton, IN 46064Off Market
Get a cash offer in 3 minutes
Find out how much your home could sell for in as little as 3 minutes with a no-obligation cash offer.
Estimated market value
$317,600
