This is a great opportunity to own a versatile property in the Woodstock neighborhood. Whether you want to use it as a commercial space, a triplex, a nursing home or a main home, this property has it all. It is zoned CM2 and offers plenty of parking, security, 3 electrical outlets for possible food carts, and signage. You can start or grow your business in this prime location and attract customers from all over the city. The property also has potential for residential use, with 7 bedrooms, 3 bathrooms, and a bonus kitchen in the basement that can be used as an in-law suite or ADU. You can live in one unit and rent out the others or use the whole property as your home. The choice is yours. Please verify all information (zoning, usage, sq ft, etc.) with the county/city before purchasing. Enter main door by mailbox. Property Sold As-Is. Price reflects repairs & updates needed to bring home up to Market Value.
Sold
$535,000
8419 SE Woodstock Blvd, Portland, OR 97266
7beds
2,852sqft
Residential, Single Family Residence
Built in 1952
7,405 Square Feet Lot
$-- Zestimate®
$188/sqft
$3,616 Estimated rent
Home value
Not available
Estimated sales range
Not available
$3,616/mo
Zestimate® history
Owner options
List your home for rent
$3,616/mo
Rent Zestimate®
Find your next renter with Zillow Rental Manager. Plus, with online applications, you can quickly screen prospective tenants – for free.
$3,616/mo
Rent Zestimate®
Refinance and save
$3,367/mo
Est. payment
Refinancing to a lower rate could help reduce your monthly payments and save thousands over the life of the loan.
$3,367/mo
Est. payment
Explore your selling options
Work with a Zillow partner agent
Leverage their expertise and Zillow's premium Showcase listings to get your home seen by more buyers.
Get startedList with your own agent
Get your home in front of millions of buyers by listing it on Zillow.
Learn how to do itSell it yourself
Take full control of how buyers see your home on Zillow by listing For Sale by Owner (FSBO).
List your homeWhat's special
Zillow last checked:
Listing updated:
Listed by:
Annie Le 503-201-2999,
eXp Realty, LLC
Bought with:
Melissa Dorman, 201222278
Living Room Realty
Source: RMLS (OR),MLS#: 23621848
Facts & features
Interior
Bedrooms & bathrooms
- Bedrooms: 7
- Bathrooms: 3
- Full bathrooms: 3
- Main level bathrooms: 2
Rooms
- Room types: Bedroom 4, Bedroom 5, Bedroom 6, Bedroom 2, Bedroom 3, Dining Room, Family Room, Kitchen, Living Room, Primary Bedroom
Primary bedroom
- Level: Main
- Area: 170
- Dimensions: 17 x 10
Bedroom 1
- Level: Lower
- Area: 88
- Dimensions: 11 x 8
Bedroom 2
- Level: Main
- Area: 96
- Dimensions: 12 x 8
Bedroom 3
- Level: Main
- Area: 126
- Dimensions: 14 x 9
Bedroom 4
- Level: Main
- Area: 100
- Dimensions: 10 x 10
Bedroom 5
- Level: Lower
- Area: 110
- Dimensions: 11 x 10
Dining room
- Level: Main
- Area: 90
- Dimensions: 10 x 9
Family room
- Level: Lower
- Area: 286
- Dimensions: 26 x 11
Kitchen
- Level: Main
- Area: 264
- Width: 12
Living room
- Level: Main
- Area: 195
- Dimensions: 15 x 13
Heating
- Forced Air
Appliances
- Included: Range Hood, Electric Water Heater
- Laundry: Laundry Room
Features
- Granite, Soaking Tub, Tile
- Flooring: Tile, Vinyl, Wall to Wall Carpet
- Windows: Double Pane Windows
- Basement: Exterior Entry,Full,Separate Living Quarters Apartment Aux Living Unit
Interior area
- Total structure area: 2,852
- Total interior livable area: 2,852 sqft
Property
Parking
- Parking features: On Street, Parking Pad, RV Access/Parking, RV Boat Storage
- Has uncovered spaces: Yes
Accessibility
- Accessibility features: Caregiver Quarters, Ground Level, Kitchen Cabinets, Main Floor Bedroom Bath, Natural Lighting, Parking, Walkin Shower, Accessibility
Features
- Levels: One
- Stories: 1
- Fencing: Fenced
Lot
- Size: 7,405 Square Feet
- Features: Corner Lot, Gated, Level, On Busline, SqFt 7000 to 9999
Details
- Additional structures: RVParking, RVBoatStorage, SeparateLivingQuartersApartmentAuxLivingUnit
- Parcel number: R159144
- Zoning: CM2
Construction
Type & style
- Home type: SingleFamily
- Architectural style: Ranch
- Property subtype: Residential, Single Family Residence
Materials
- Vinyl Siding
- Foundation: Concrete Perimeter
- Roof: Composition
Condition
- Resale
- New construction: No
- Year built: 1952
Utilities & green energy
- Gas: Gas
- Sewer: Public Sewer
- Water: Public
Community & HOA
Community
- Security: Security Gate
HOA
- Has HOA: No
Location
- Region: Portland
Financial & listing details
- Price per square foot: $188/sqft
- Tax assessed value: $483,710
- Annual tax amount: $4,648
- Date on market: 8/12/2023
- Cumulative days on market: 140 days
- Listing terms: Cash,Conventional,FHA,VA Loan
- Road surface type: Concrete, Paved
Price history
| Date | Event | Price |
|---|---|---|
| 2/9/2024 | Sold | $535,000-10.8%$188/sqft |
Source:  RMLS (OR) #23621848 Report a problem RMLS (OR) #23621848 Report a problem | ||
| 12/30/2023 | Pending sale | $599,900$210/sqft |
Source: RMLS (OR) #23621848 Report a problem | ||
| 10/31/2023 | Price change | $599,900-6%$210/sqft |
Source: RMLS (OR) #23621848 Report a problem | ||
| 8/12/2023 | Listed for sale | $638,000$224/sqft |
Source: RMLS (OR) #23621848 Report a problem | ||
Public tax history
| Year | Property taxes | Tax assessment |
|---|---|---|
| 2017 | $3,757 +9.3% | $150,180 +3% |
| 2016 | $3,438 | $145,810 +3% |
| 2015 | $3,438 | $141,570 |
Find assessor info on the county website
Neighborhood: Lents
Nearby homes
- $535,000-- bd2 ba2.8k sqft8419 SE Woodstock Blvd, Portland, OR 97266Sold
- $283,8002 bd1 ba649 sqft5915 SE 85th Ave, Portland, OR 97266Off Market
- $309,6001 bd1 ba616 sqft5911 SE 85th Ave, Portland, OR 97266Off Market
- $359,0004 bd1 ba1.6k sqft5918 SE 84th Ave, Portland, OR 97266Sold
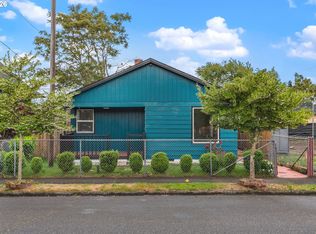
- $436,3002 bd2 ba1.6k sqft5910 SE 84th Ave, Portland, OR 97266Off Market
- $--2 bd1 ba830 sqft8503 SE Woodstock Blvd, Portland, OR 97266Off Market
- $--2 bd1 ba830 sqft8505 SE Woodstock Blvd #8505, Portland, OR 97266Off Market
- $--2 bd1 ba830 sqft8509 SE Woodstock Blvd, Portland, OR 97266Off Market
Nearby schools
GreatSchools rating
- 7/10Woodmere Elementary SchoolGrades: K-5Distance: 0.5 mi
- 6/10Lane Middle SchoolGrades: 6-8Distance: 1.4 mi
- 6/10Franklin High SchoolGrades: 9-12Distance: 2.2 mi
Schools provided by the listing agent
- Elementary: Marysville
- Middle: Kellogg
- High: Franklin
Source: RMLS (OR). This data may not be complete. We recommend contacting the local school district to confirm school assignments for this home.


Get pre-qualified for a loan
At Zillow Home Loans, we can pre-qualify you in as little as 5 minutes with no impact to your credit score.An equal housing lender. NMLS #10287.
- Oregon
- Multnomah County
- Portland
- 97266
- Lents
- 8419 SE Woodstock Blvd
Nearby cities
Nearby neighborhoods
Nearby zip codes
Other Portland Topics
