Welcome to 8419 St Johns Court, located in the highly desirable, gated resort-style community of VillageWalk of Wellington. This beautifully maintained 2-bedroom, 2-bath villa sits just before the cul-de-sac, offering a peaceful setting with stunning lake views.
Designed for comfort and privacy, the split bedroom floor plan features a spacious primary suite overlooking the backyard and lake, complete with a walk-in closet with built-ins and an en-suite bath with double sinks. The guest suite also offers a large walk-in closet with built-in shelving and a full bath nearby. The screened-in lanai provides the perfect spot to relax and enjoy your morning coffee while taking in the tranquil water views.
Built by DiVosta with solid poured concrete construction, this home includes accordion shutters for peace of mind. BRAND NEW HVAC installed August 2025. VillageWalk's exceptional amenities include a 24/7 manned gate, resort-style pool, lap pool, fitness center, scenic walking trails, lighted clay tennis and pickleball courts, basketball courts, bocce ball, library, playground, hair salon, pet spa, and more. The community also hosts a variety of social events, fostering a true sense of neighborhood connection.
HOA dues cover premium cable, high-speed internet, complete lawn care, alarm monitoring, access to all amenities, periodic exterior painting, and roof cleaning. Conveniently located near top-rated Wellington schools, equestrian venues, shopping, dining, and entertainment.
Sold for $435,000
$435,000
8419 St Johns Court, Wellington, FL 33414
2beds
1,526sqft
Villa
Built in 2005
4,861 Square Feet Lot
$447,500 Zestimate®
$285/sqft
$4,211 Estimated rent
Home value
$447,500
$398,000 - $501,000
$4,211/mo
Zestimate® history
Owner options
List your home for rent
$4,211/mo
Rent Zestimate®
Find your next renter with Zillow Rental Manager. Plus, with online applications, you can quickly screen prospective tenants – for free.
$4,211/mo
Rent Zestimate®
Refinance and save
$3,577/mo
Est. payment
Refinancing to a lower rate could help reduce your monthly payments and save thousands over the life of the loan.
$3,577/mo
Est. payment
Explore your selling options
Work with a Zillow partner agent
Leverage their expertise and Zillow's premium Showcase listings to get your home seen by more buyers.
Get startedList with your own agent
Get your home in front of millions of buyers by listing it on Zillow.
Learn how to do itSell it yourself
Take full control of how buyers see your home on Zillow by listing For Sale by Owner (FSBO).
List your homeWhat's special
Zillow last checked:
Listing updated:
Listed by:
Tara Ackerman Vernie 561-209-8900,
Berkshire Hathaway Florida Realty
Bought with:
Anna Niehaus, 613955
Keller Williams Realty - Welli
Source: BeachesMLS,MLS#: R11115781 Originating MLS: BeachesMLS
Originating MLS: BeachesMLSFacts & features
Interior
Bedrooms & bathrooms
- Bedrooms: 2
- Bathrooms: 2
- Full bathrooms: 2
- Main level bathrooms: 2
- Main level bedrooms: 2
Primary bedroom
- Level: Main
- Area: 168
- Dimensions: 14 X 12
Primary bedroom
- Level: Main
- Area: 168
- Dimensions: 14 X 12
Kitchen
- Level: Main
- Area: 140
- Dimensions: 14 X 10
Kitchen
- Level: Main
- Area: 140
- Dimensions: 14 X 10
Living room
- Level: Main
- Area: 280
- Dimensions: 20 X 14
Living room
- Level: Main
- Area: 280
- Dimensions: 20 X 14
Heating
- Central, Electric
Cooling
- Central Air, Ceiling Fan(s), Electric
Appliances
- Included: Dryer, Dishwasher, Electric Range, Electric Water Heater, Disposal, Microwave, Refrigerator, Water Heater, Washer
- Laundry: Inside, Laundry Tub
Features
- Attic, Breakfast Area, Central Vacuum, Dual Sinks, Entrance Foyer, Family/Dining Room, Main Level Primary, Pull Down Attic Stairs, Split Bedrooms, Separate Shower, Walk-In Closet(s)
- Flooring: Carpet
- Windows: Blinds
- Attic: Pull Down Stairs
Interior area
- Total structure area: 2,121
- Total interior livable area: 1,526 sqft
Property
Parking
- Total spaces: 2
- Parking features: Attached, Garage
- Attached garage spaces: 2
Features
- Levels: One
- Stories: 1
- Patio & porch: Porch, Screened
- Exterior features: Outdoor Living Area, Porch
- Has view: Yes
- View description: Garden, Lake
- Has water view: Yes
- Water view: Lake
- Waterfront features: Lake Front
Lot
- Size: 4,861 Square Feet
- Features: Cul-De-Sac, Sprinklers Automatic, < 1/4 Acre, Zero Lot Line
Details
- Parcel number: 73424417080008600
- Zoning: PUD(ci
- Special conditions: Listed As-Is
Construction
Type & style
- Home type: SingleFamily
- Architectural style: Mediterranean,Other
- Property subtype: Villa
Materials
- Concrete
- Roof: Spanish Tile
Condition
- Resale
- New construction: No
- Year built: 2005
Details
- Builder model: Capri
- Builder name: DiVosta Homes
Utilities & green energy
- Electric: 3 Phase
- Sewer: Public Sewer
- Water: Public
- Utilities for property: Cable Available, Sewer Available, Water Available
Community & HOA
Community
- Features: Home Owners Association, Gated, Property Manager On-Site, Street Lights, Sidewalks
- Security: Security System, Gated with Guard, Gated Community, Smoke Detector(s)
- Subdivision: VILLAGEWALK OF WELLINGTON 5
HOA
- Has HOA: Yes
- Amenities included: Basketball Court, Bocce Court, Clubhouse, Fitness Center, Library, Playground, Pickleball, Sidewalks, Tennis Court(s), Trail(s)
- Services included: Common Areas, Cable TV, Maintenance Grounds, Recreation Facilities, Internet
- HOA fee: $540 monthly
- HOA phone: 561-967-3337
Location
- Region: Wellington
Financial & listing details
- Price per square foot: $285/sqft
- Tax assessed value: $405,000
- Annual tax amount: $3,019
- Date on market: 8/14/2025
- Cumulative days on market: 195 days
- Listing terms: Cash,Conventional
Price history
| Date | Event | Price |
|---|---|---|
| 10/23/2025 | Sold | $435,000-3.3%$285/sqft |
Source:  BeachesMLS #R11115781 Report a problem BeachesMLS #R11115781 Report a problem | ||
| 9/12/2025 | Pending sale | $450,000$295/sqft |
Source: BHHS broker feed #R11115781 Report a problem | ||
| 8/14/2025 | Listed for sale | $450,000-15.7%$295/sqft |
Source: BeachesMLS #RX-11115781 Report a problem | ||
| 8/8/2025 | Listing removed | $534,000$350/sqft |
Source: BeachesMLS #RX-11062525 Report a problem | ||
| 2/20/2025 | Listed for sale | $534,000+173.8%$350/sqft |
Source: BeachesMLS #RX-11062525 Report a problem | ||
| 11/5/2009 | Sold | $195,000-2%$128/sqft |
Source: Public Record Report a problem | ||
| 5/1/2009 | Listing removed | $199,000$130/sqft |
Source: Listhub #R3007937 Report a problem | ||
| 3/27/2009 | Listed for sale | $199,000-40.6%$130/sqft |
Source: Listhub #R3007937 Report a problem | ||
| 5/17/2008 | Listing removed | $335,000$220/sqft |
Source: Owner Report a problem | ||
| 12/17/2007 | Listed for sale | $335,000+12.6%$220/sqft |
Source: Owner Report a problem | ||
| 1/5/2006 | Sold | $297,600$195/sqft |
Source: Public Record Report a problem | ||
Public tax history
| Year | Property taxes | Tax assessment |
|---|---|---|
| 2025 | $3,135 +3.8% | $206,647 +2.9% |
| 2024 | $3,019 +3.7% | $200,823 +3% |
| 2023 | $2,911 +1.5% | $194,974 +3% |
| 2022 | $2,869 +2.9% | $189,295 +3% |
| 2021 | $2,787 +2.2% | $183,782 +1.4% |
| 2020 | $2,726 +1.9% | $181,245 +2.3% |
| 2019 | $2,676 | $177,170 +1.9% |
| 2018 | $2,676 +5.9% | $173,867 +2.1% |
| 2017 | $2,528 +1.4% | $170,291 +2.1% |
| 2016 | $2,492 +0.3% | $166,788 +0.7% |
| 2015 | $2,484 -3.2% | $165,629 +0.8% |
| 2014 | $2,565 +1.9% | $164,314 +1.5% |
| 2013 | $2,518 +1.1% | $161,886 +1.7% |
| 2012 | $2,491 -4.9% | $159,180 -1.9% |
| 2011 | $2,620 +1.5% | $162,343 +1.5% |
| 2010 | $2,582 -29.7% | $159,944 +1.7% |
| 2009 | $3,672 -11.4% | $157,200 -21.3% |
| 2008 | $4,144 -18.6% | $199,800 -21.3% |
| 2007 | $5,089 -6% | $254,000 +3.3% |
| 2006 | $5,413 | $246,000 +1487.1% |
| 2005 | -- | $15,500 |
Find assessor info on the county website
Neighborhood: Villagewalk
Nearby homes
- $445,0002 bd2 ba1.5k sqft8409 Saint Johns Ct, Wellington, FL 33414Off Market
- $415,8002 bd2 ba1.5k sqft8409 Saint Johns Ct S, Wellington, FL 33414Off Market
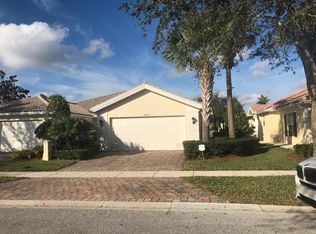
- $426,5002 bd2 ba1.6k sqft8429 Saint Johns Ct, Wellington, FL 33414Off Market
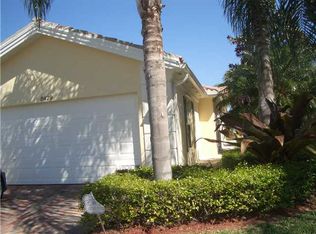
- $424,5002 bd2 ba1.5k sqft8399 Saint Johns Ct, Wellington, FL 33414Off Market
- $507,7002 bd2 ba1.6k sqft8439 Saint Johns Ct, Wellington, FL 33414Off Market
- $436,3002 bd2 ba1.5k sqft8389 Saint Johns Ct, Wellington, FL 33414Off Market
- $442,6002 bd2 ba1.5k sqft8449 Saint Johns Ct, Wellington, FL 33414Off Market
- $390,0002 bd2 ba1.5k sqft8379 Saint Johns Ct, Wellington, FL 33414Sold
Nearby schools
GreatSchools rating
- 10/10Equestrian Trails Elementary SchoolGrades: PK-5Distance: 1.2 mi
- 8/10Emerald Cove Middle SchoolGrades: 6-8Distance: 1.3 mi
- 5/10Palm Beach Central High SchoolGrades: 9-12Distance: 1.2 mi
Schools provided by the listing agent
- Elementary: Equestrian Trails
- Middle: Emerald Cove
- High: Palm Beach Central
Source: BeachesMLS. This data may not be complete. We recommend contacting the local school district to confirm school assignments for this home.
Get a cash offer in 3 minutes
Find out how much your home could sell for in as little as 3 minutes with a no-obligation cash offer.
Estimated market value
$447,500
Get a cash offer in 3 minutes
Find out how much your home could sell for in as little as 3 minutes with a no-obligation cash offer.
Estimated market value
$447,500
- Florida
- Palm Beach County
- Wellington
- 33414
- Villagewalk
- 8419 St Johns Court
Nearby cities
Nearby neighborhoods
Nearby zip codes
Other Wellington Topics
