A rare opportunity to own one of only two stand-alone villas in the highly sought-after Fairway Greens at Stoneybrook. This beautifully maintained 2-bedroom, 2-bath villa with a versatile den and a 2-car garage offers nearly 1,900 square feet of single-level living and the perfect blend of comfort, privacy, and style. Nestled at the end of a quiet cul-de-sac with no neighbor on one side and a tranquil pond view in the back, the home offers a sense of seclusion that’s hard to find. Enjoy breathtaking sunsets from the oversized screened lanai with fully retractable sliders or relax on the charming screened front porch. Inside, you’ll find a freshly painted interior, newer Brazilian tigerwood floors, and a 2023 HVAC system. The open floor plan features a formal dining area, a flexible den, and a bright living space designed for everyday comfort and entertaining. The kitchen is light filled thanks to a skylight and offers wood cabinetry, stainless steel appliances, a backsplash, and a pantry with custom shelving. The primary suite is a peaceful retreat with pond views, ample natural light, dual closets, including a California-style walk-in, and a spacious en-suite bath with dual vanities, a soaking tub, and a separate shower. The laundry room includes its own skylight, linen closet, cabinet storage, deep utility sink, and washer and dryer that convey. The maintenance fee covers all exterior upkeep—including the tile roof, landscaping, irrigation, and building structure—providing true peace of mind. Stoneybrook offers resort-style amenities, including heated pools, spa, 24-hour fitness center, recreation center with scheduled activities, tennis, pickleball, bocce, corn hole, basketball, volleyball, ball fields, dog parks, fishing pier, nature trails, playgrounds, and picnic areas. The community also features a beautifully maintained 18-hole public golf course with memberships available or pay-as-you-play access. The Heritage Harbour Golf Club includes a welcoming restaurant with entertainment and social events year-round. Centrally located near I-75, Costco and numerous upcoming dining and shopping options, Lakewood Ranch, UTC Mall, Ellenton Outlets, and just a short drive to the world-renowned beaches of Anna Maria Island and Siesta Key, this home truly offers the best of Florida living.
Sold for $355,000
$355,000
8419 SUMMER GREENS TER, BRADENTON, FL 34212
2beds
1,870sqft
Single Family Residence
Built in 2005
6,695 Square Feet Lot
$344,800 Zestimate®
$190/sqft
$2,430 Estimated rent
Home value
$344,800
$314,000 - $379,000
$2,430/mo
Zestimate® history
Owner options
List your home for rent
$2,430/mo
Rent Zestimate®
Find your next renter with Zillow Rental Manager. Plus, with online applications, you can quickly screen prospective tenants – for free.
$2,430/mo
Rent Zestimate®
Refinance and save
$2,767/mo
Est. payment
Refinancing to a lower rate could help reduce your monthly payments and save thousands over the life of the loan.
$2,767/mo
Est. payment
Explore your selling options
Work with a Zillow partner agent
Leverage their expertise and Zillow's premium Showcase listings to get your home seen by more buyers.
Get startedList with your own agent
Get your home in front of millions of buyers by listing it on Zillow.
Learn how to do itSell it yourself
Take full control of how buyers see your home on Zillow by listing For Sale by Owner (FSBO).
List your homeWhat's special
Stand-alone villaFreshly painted interiorSpacious en-suite bathTranquil pond viewOversized screened lanaiOpen floor planCharming screened front porch
Zillow last checked:
Listing updated:
Listed by:
Irina McKay 815-483-5052,
MCKAY MANAGEMENT & REALTY 815-483-5052
Bought with:
Danielle Davis
WAGNER REALTY
Source: Stellar MLS,MLS#: A4647645 Originating MLS: Sarasota - Manatee
Originating MLS: Sarasota - Manatee
Facts & features
Interior
Bedrooms & bathrooms
- Bedrooms: 2
- Bathrooms: 2
- Full bathrooms: 2
Rooms
- Room types: Den/Library/Office, Dining Room
Primary bedroom
- Description: Room5
- Features: Dual Sinks, En Suite Bathroom, Tub with Separate Shower Stall, Walk-In Closet(s)
- Level: First
- Area: 249.39 Square Feet
- Dimensions: 16.3x15.3
Bedroom 1
- Description: Room6
- Features: Built-in Closet
- Level: First
- Area: 137.36 Square Feet
- Dimensions: 13.6x10.1
Den
- Description: Room3
- Level: First
- Area: 141.9 Square Feet
- Dimensions: 11x12.9
Dining room
- Description: Room4
- Level: First
- Area: 110 Square Feet
- Dimensions: 10x11
Kitchen
- Description: Room1
- Features: Breakfast Bar
- Level: First
- Area: 148.5 Square Feet
- Dimensions: 11x13.5
Living room
- Description: Room2
- Level: First
- Area: 454.96 Square Feet
- Dimensions: 30.11x15.11
Heating
- Central, Electric
Cooling
- Central Air
Appliances
- Included: Dishwasher, Disposal, Dryer, Exhaust Fan, Freezer, Ice Maker, Microwave, Range, Refrigerator, Touchless Faucet, Washer
- Laundry: Electric Dryer Hookup, Laundry Room, Washer Hookup
Features
- Ceiling Fan(s), Kitchen/Family Room Combo, Open Floorplan, Solid Surface Counters, Solid Wood Cabinets, Thermostat, Walk-In Closet(s)
- Flooring: Ceramic Tile, Hardwood
- Doors: Sliding Doors
- Windows: Skylight(s), Hurricane Shutters
- Has fireplace: No
Interior area
- Total structure area: 2,561
- Total interior livable area: 1,870 sqft
Property
Parking
- Total spaces: 2
- Parking features: Garage - Attached
- Attached garage spaces: 2
Features
- Levels: One
- Stories: 1
- Patio & porch: Covered, Enclosed, Front Porch, Rear Porch
- Exterior features: Irrigation System, Private Mailbox, Sidewalk
- Has view: Yes
- View description: Pond
- Has water view: Yes
- Water view: Pond
- Waterfront features: Pond
Lot
- Size: 6,695 Square Feet
- Features: Cul-De-Sac, Near Golf Course
Details
- Parcel number: 1102026709
- Zoning: PDMU
- Special conditions: None
Construction
Type & style
- Home type: SingleFamily
- Property subtype: Single Family Residence
Materials
- Block, Stucco
- Foundation: Slab
- Roof: Concrete,Tile
Condition
- New construction: No
- Year built: 2005
Utilities & green energy
- Sewer: Public Sewer
- Water: Public
- Utilities for property: BB/HS Internet Available, Cable Available, Electricity Connected, Sewer Connected, Sprinkler Recycled, Water Connected
Community & HOA
Community
- Features: Buyer Approval Required, Clubhouse, Deed Restrictions, Dog Park, Fitness Center, Gated Community - No Guard, Golf Carts OK, Golf, Irrigation-Reclaimed Water, Park, Pool, Restaurant, Sidewalks, Special Community Restrictions, Tennis Court(s)
- Pet fee: $0 monthly
- Subdivision: STONEYBROOK AT HERITAGE HARBOUR A-2&3
HOA
- Has HOA: Yes
- Amenities included: Basketball Court, Clubhouse, Fitness Center, Gated, Golf Course, Maintenance, Park, Pickleball Court(s), Playground, Pool, Recreation Facilities, Spa/Hot Tub, Tennis Court(s), Trail(s)
- Services included: Common Area Taxes, Community Pool, Reserve Fund, Maintenance Structure, Maintenance Grounds, Manager, Recreational Facilities, Security
- HOA fee: $386 monthly
- HOA name: Fairway Greens III at Stoneybrook/John Bitter
- HOA phone: 941-727-4698
- Second HOA name: Heritage Harbour
- Second HOA phone: 813-991-1116
Location
- Region: Bradenton
Financial & listing details
- Price per square foot: $190/sqft
- Tax assessed value: $361,139
- Annual tax amount: $5,783
- Date on market: 4/4/2025
- Cumulative days on market: 16 days
- Listing terms: Cash,Conventional,FHA,VA Loan
- Ownership: Fee Simple
- Total actual rent: 0
- Electric utility on property: Yes
- Road surface type: Paved
Price history
| Date | Event | Price |
|---|---|---|
| 5/5/2025 | Sold | $355,000-6.3%$190/sqft |
Source:  Stellar MLS #A4647645 Report a problem Stellar MLS #A4647645 Report a problem | ||
| 4/22/2025 | Pending sale | $379,000$203/sqft |
Source: Stellar MLS #A4647645 Report a problem | ||
| 4/4/2025 | Listed for sale | $379,000-5.2%$203/sqft |
Source: Stellar MLS #A4647645 Report a problem | ||
| 12/9/2024 | Listing removed | $399,987$214/sqft |
Source: Stellar MLS #A4612163 Report a problem | ||
| 11/21/2024 | Price change | $399,987-4.5%$214/sqft |
Source: Stellar MLS #A4612163 Report a problem | ||
| 10/3/2024 | Price change | $419,000-1.4%$224/sqft |
Source: Stellar MLS #A4612163 Report a problem | ||
| 9/23/2024 | Pending sale | $425,000$227/sqft |
Source: Stellar MLS #A4612163 Report a problem | ||
| 8/13/2024 | Price change | $425,000-5.6%$227/sqft |
Source: Stellar MLS #A4612163 Report a problem | ||
| 7/25/2024 | Price change | $450,000-3.2%$241/sqft |
Source: Stellar MLS #A4612163 Report a problem | ||
| 6/6/2024 | Listed for sale | $465,000+126.8%$249/sqft |
Source: Stellar MLS #A4612163 Report a problem | ||
| 4/16/2024 | Listing removed | -- |
Source: Stellar MLS #A4599771 Report a problem | ||
| 3/14/2024 | Price change | $2,400-10.9%$1/sqft |
Source: Stellar MLS #A4599771 Report a problem | ||
| 2/15/2024 | Listed for rent | $2,695+42.2%$1/sqft |
Source: Stellar MLS #A4599771 Report a problem | ||
| 2/25/2018 | Listing removed | $1,895$1/sqft |
Source: Gulf Coast Property Management Report a problem | ||
| 12/27/2017 | Listed for rent | $1,895$1/sqft |
Source: Gulf Coast Property Management Report a problem | ||
| 2/25/2017 | Listing removed | $1,895$1/sqft |
Source: Zillow Rental Network Report a problem | ||
| 1/31/2017 | Listed for rent | $1,895$1/sqft |
Source: Gulf Coast Property Management - Property # 287569 Report a problem | ||
| 6/25/2013 | Sold | $205,000-3.3%$110/sqft |
Source: Public Record Report a problem | ||
| 4/9/2013 | Listed for sale | $212,000+42.3%$113/sqft |
Source: Keller Williams Realty of Manatee #M5836564 Report a problem | ||
| 6/1/2010 | Sold | $149,000-44.3%$80/sqft |
Source: Public Record Report a problem | ||
| 9/14/2005 | Sold | $267,600$143/sqft |
Source: Public Record Report a problem | ||
Public tax history
| Year | Property taxes | Tax assessment |
|---|---|---|
| 2025 | $5,951 +2.9% | $352,207 +10% |
| 2024 | $5,783 -1.5% | $320,188 +10% |
| 2023 | $5,874 +10.1% | $291,080 +10% |
| 2022 | $5,333 +18.9% | $264,618 +10% |
| 2021 | $4,486 +5.3% | $240,562 +7.5% |
| 2020 | $4,260 -3.6% | $223,858 -1.9% |
| 2019 | $4,418 | $228,293 +1.8% |
| 2018 | $4,418 +0.4% | $224,152 +3.3% |
| 2017 | $4,402 +39.5% | $217,047 +15.5% |
| 2016 | $3,156 | $187,848 +0.7% |
| 2015 | $3,156 | $186,542 +0.8% |
| 2014 | $3,156 +29.4% | $185,062 +33.8% |
| 2013 | $2,439 +243842% | $138,339 +1.7% |
| 2012 | $1 | $136,027 -2.5% |
| 2011 | $1 | $139,560 -8.8% |
| 2010 | -- | $152,997 -17.8% |
| 2009 | $3,674 +4.5% | $186,193 -16.7% |
| 2008 | $3,515 -15.3% | $223,489 -13.1% |
| 2007 | $4,149 -6.3% | $257,054 +0.9% |
| 2006 | $4,430 +523.2% | $254,820 +542.5% |
| 2005 | $711 +1.6% | $39,660 +3% |
| 2004 | $700 +1303% | $38,500 +1265.2% |
| 2003 | $50 | $2,820 |
Find assessor info on the county website
Neighborhood: Heritage Harbour
Nearby homes
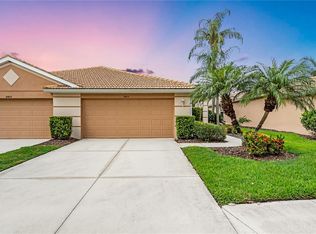
- $275,0002 bd2 ba1.4k sqft8415 Summer Greens Ter, Bradenton, FL 34212Sold
- $294,4002 bd2 ba1.4k sqft8409 Summer Greens Ter, Bradenton, FL 34212Off Market

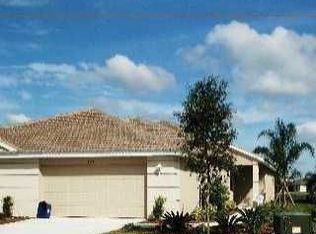
- $357,6002 bd2 ba1.8k sqft8405 Summer Greens Ter, Bradenton, FL 34212Off Market
- $358,0002 bd2 ba1.8k sqft8401 Summer Greens Ter, Bradenton, FL 34212Off Market

- $347,4002 bd2 ba1.8k sqft8323 Summer Greens Ter, Bradenton, FL 34212Off Market
- $361,2002 bd2 ba1.8k sqft8319 Summer Greens Ter, Bradenton, FL 34212Off Market
- $331,4002 bd2 ba1.6k sqft8406 Summer Greens Ter, Bradenton, FL 34212Off Market
- $351,4002 bd2 ba1.4k sqft8402 Summer Greens Ter, Bradenton, FL 34212Off Market
Nearby schools
GreatSchools rating
- 7/10Freedom Elementary SchoolGrades: PK-5Distance: 1.2 mi
- 8/10Carlos E. Haile Middle SchoolGrades: 6-8Distance: 1.3 mi
- 5/10Parrish Community High SchoolGrades: 9-12Distance: 5.5 mi
Schools provided by the listing agent
- Elementary: Freedom Elementary
- Middle: Carlos E. Haile Middle
- High: Parrish Community High
Source: Stellar MLS. This data may not be complete. We recommend contacting the local school district to confirm school assignments for this home.
Get a cash offer in 3 minutes
Find out how much your home could sell for in as little as 3 minutes with a no-obligation cash offer.
Estimated market value
$344,800
Get a cash offer in 3 minutes
Find out how much your home could sell for in as little as 3 minutes with a no-obligation cash offer.
Estimated market value
$344,800
- Florida
- Manatee County
- Bradenton
- 34212
- Heritage Harbour
- 8419 SUMMER GREENS TER
Nearby cities
Nearby neighborhoods
Nearby zip codes
Other Bradenton Topics
