Gorgeous 2 story in highly desired Birchwood Hills and Blue Valley School District! This 4 bed, 4.5 bath features is over 3,400 sq ft with open concept main level and 3 car garage. Kitchen has tons of counter space and granite countertops, island and stunning natural light. Kitchen overlooks large family room with fireplace and custom built-ins on each side. Main level offers extra entertainment space with formal dining and formal living rooms, plus main level laundry room and half bath. Primary suite has arena ceiling and huge en suite bath with jetted tub, separate walk-in shower, travertine tile floor and shower walls, his and hers vanities and spacious walk-in closets! 3 additional bedrooms and 2 additional full bathrooms on second story offer plenty of space for a family. Basement has 3rd living space, full bathroom and huge storage space with shelving that stays! Backyard has patio that’s perfect for enjoying your morning coffee and is fully fenced in. PLUS home has 7 year old roof, newer exterior paint, all windows on back of house and laundry room replaced in 2015, and 2 year old water heater. Birchwood Hills has family friendly community pool and is minutes from all the shopping you could need, has great highway access and is within 10 minutes of local elementary, middle and high schools! This is an excellent value for the location, space and updates! Come make it yours today!
Sold
Price Unknown
8419 W 145th St, Overland Park, KS 66223
4beds
3,554sqft
Single Family Residence
Built in 1997
0.26 Acres Lot
$593,700 Zestimate®
$--/sqft
$4,017 Estimated rent
Home value
$593,700
$564,000 - $623,000
$4,017/mo
Zestimate® history
Owner options
List your home for rent
$4,017/mo
Rent Zestimate®
Find your next renter with Zillow Rental Manager. Plus, with online applications, you can quickly screen prospective tenants – for free.
$4,017/mo
Rent Zestimate®
Refinance and save
$617/mo
Est. payment
Refinancing to a lower rate could help reduce your monthly payments and save thousands over the life of the loan.
$617/mo
Est. payment
Explore your selling options
Work with a Zillow partner agent
Leverage their expertise and Zillow's premium Showcase listings to get your home seen by more buyers.
Get startedList with your own agent
Get your home in front of millions of buyers by listing it on Zillow.
Learn how to do itSell it yourself
Take full control of how buyers see your home on Zillow by listing For Sale by Owner (FSBO).
List your homeWhat's special
Zillow last checked:
Listing updated:
Listed by:
Mary Beth Schwartz 816-674-8875,
KW KANSAS CITY METRO
Bought with:
Sharon Soltz, SP00050736
ReeceNichols- Leawood Town Center
Source: Heartland MLS as distributed by MLS GRID,MLS#: 2494378
Facts & features
Interior
Bedrooms & bathrooms
- Bedrooms: 4
- Bathrooms: 5
- Full bathrooms: 4
- 1/2 bathrooms: 1
Primary bedroom
- Features: Carpet, Ceiling Fan(s)
- Level: Second
- Area: 270 Square Feet
- Dimensions: 18 x 15
Bedroom 2
- Features: Carpet, Ceiling Fan(s)
- Level: Second
- Area: 132 Square Feet
- Dimensions: 12 x 11
Bedroom 3
- Features: Carpet, Ceiling Fan(s)
- Level: Second
- Area: 132 Square Feet
- Dimensions: 12 x 11
Bedroom 4
- Features: Carpet, Ceiling Fan(s)
- Level: Second
- Area: 120 Square Feet
- Dimensions: 12 x 10
Primary bathroom
- Features: Ceramic Tiles, Double Vanity, Separate Shower And Tub, Walk-In Closet(s)
- Level: Second
Bathroom 2
- Features: Shower Over Tub
- Level: Second
Bathroom 3
- Features: Shower Only
- Level: Second
Bathroom 4
- Features: Shower Only
- Level: Basement
Breakfast room
- Features: Ceiling Fan(s)
- Level: First
- Area: 117 Square Feet
- Dimensions: 13 x 9
Dining room
- Features: Carpet
- Level: First
- Area: 130 Square Feet
- Dimensions: 13 x 10
Half bath
- Level: First
Kitchen
- Features: Granite Counters, Kitchen Island, Pantry
- Level: First
- Area: 196 Square Feet
- Dimensions: 14 x 14
Other
- Features: Carpet, Ceiling Fan(s)
- Level: First
- Area: 168 Square Feet
- Dimensions: 14 x 12
Living room
- Features: Fireplace
- Level: First
- Area: 272 Square Feet
- Dimensions: 17 x 16
Recreation room
- Features: Carpet
- Level: Basement
- Area: 540 Square Feet
- Dimensions: 30 x 18
Heating
- Forced Air
Cooling
- Electric
Appliances
- Included: Dishwasher, Disposal, Humidifier, Microwave, Refrigerator, Built-In Electric Oven
- Laundry: Laundry Room, Off The Kitchen
Features
- Ceiling Fan(s), Kitchen Island, Painted Cabinets, Walk-In Closet(s)
- Flooring: Carpet, Wood
- Doors: Storm Door(s)
- Basement: Finished,Full,Interior Entry,Sump Pump
- Number of fireplaces: 1
- Fireplace features: Living Room
Interior area
- Total structure area: 3,554
- Total interior livable area: 3,554 sqft
- Finished area above ground: 2,663
- Finished area below ground: 891
Property
Parking
- Total spaces: 3
- Parking features: Attached, Garage Door Opener
- Attached garage spaces: 3
Features
- Patio & porch: Patio, Porch
- Spa features: Bath
- Fencing: Wood
Lot
- Size: 0.26 Acres
Details
- Parcel number: NP04450000 0078
Construction
Type & style
- Home type: SingleFamily
- Architectural style: Traditional
- Property subtype: Single Family Residence
Materials
- Stone Trim, Stucco, Wood Siding
- Roof: Composition
Condition
- Year built: 1997
Details
- Builder name: James III Homes
Utilities & green energy
- Sewer: Public Sewer
- Water: Public
Community & HOA
Community
- Security: Security System, Smoke Detector(s)
- Subdivision: Birchwood Hills
HOA
- Has HOA: Yes
- Amenities included: Pool
- Services included: Curbside Recycle, Trash
- HOA fee: $617 annually
- HOA name: Birchwood Hills
Location
- Region: Overland Park
Financial & listing details
- Tax assessed value: $518,100
- Annual tax amount: $5,829
- Date on market: 6/20/2024
- Listing terms: Cash,Conventional,VA Loan
- Ownership: Private
Price history
| Date | Event | Price |
|---|---|---|
| 7/24/2024 | Sold | -- |
Source:  Heartland MLS as distributed by MLS GRID #2494378 Report a problem Heartland MLS as distributed by MLS GRID #2494378 Report a problem | ||
| 6/23/2024 | Pending sale | $525,000$148/sqft |
Source: Heartland MLS as distributed by MLS GRID #2494378 Report a problem | ||
| 6/20/2024 | Listed for sale | $525,000$148/sqft |
Source: Heartland MLS as distributed by MLS GRID #2494378 Report a problem | ||
Public tax history
| Year | Property taxes | Tax assessment |
|---|---|---|
| 2025 | $6,093 +3.7% | $59,581 +3.9% |
| 2024 | $5,874 +0.8% | $57,339 +2.5% |
| 2023 | $5,829 +6.3% | $55,947 +8.2% |
| 2022 | $5,484 | $51,704 +25.1% |
| 2021 | -- | $41,320 -0.4% |
| 2020 | $4,663 | $41,469 -1.8% |
| 2019 | -- | $42,217 +4.8% |
| 2018 | -- | $40,285 +8.2% |
| 2017 | $4,442 +4.2% | $37,237 +4.2% |
| 2016 | $4,264 -0.9% | $35,719 -0.5% |
| 2015 | $4,303 +8.6% | $35,892 +8.4% |
| 2013 | $3,961 -1.8% | $33,120 -0.6% |
| 2012 | $4,034 +5.3% | $33,316 -1.1% |
| 2010 | $3,831 +5.6% | $33,672 |
| 2009 | $3,628 -2.6% | $33,672 -2.4% |
| 2008 | $3,725 +2.2% | $34,489 |
| 2007 | $3,646 +11.6% | $34,489 +9.1% |
| 2006 | $3,268 | $31,602 +0.9% |
| 2005 | -- | $31,326 |
Find assessor info on the county website
Neighborhood: 66223
Nearby homes
- $595,5004 bd5 ba2.9k sqft8415 W 145th St, Overland Park, KS 66223Off Market
- $--4 bd4 ba2.7k sqft14505 Woodward St, Overland Park, KS 66223Sold

- $613,1004 bd5 ba3k sqft8411 W 145th St, Overland Park, KS 66223Off Market
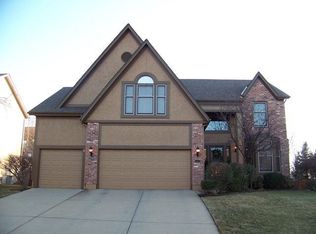
- $523,9004 bd3 ba2.4k sqft14504 Woodward St, Overland Park, KS 66223Off Market
- $565,6004 bd3 ba2.4k sqft14500 Woodward St, Overland Park, KS 66223Off Market
- $585,2004 bd5 ba3.1k sqft8416 W 145th Ter, Overland Park, KS 66223Off Market
- $584,5004 bd3 ba3.3k sqft8418 W 145th St, Overland Park, KS 66223Off Market
- $535,1004 bd3 ba2.7k sqft14509 Woodward St, Overland Park, KS 66223Off Market
Nearby schools
GreatSchools rating
- 9/10Sunset Ridge Elementary SchoolGrades: PK-5Distance: 0.7 mi
- 9/10Lakewood Middle SchoolGrades: 6-8Distance: 1.2 mi
- 10/10Blue Valley West High SchoolGrades: 9-12Distance: 2.1 mi
Schools provided by the listing agent
- Elementary: Sunset Ridge
- Middle: Pleasant Ridge
- High: Blue Valley West
Source: Heartland MLS as distributed by MLS GRID. This data may not be complete. We recommend contacting the local school district to confirm school assignments for this home.
Get a cash offer in 3 minutes
Find out how much your home could sell for in as little as 3 minutes with a no-obligation cash offer.
Estimated market value
$593,700
Get a cash offer in 3 minutes
Find out how much your home could sell for in as little as 3 minutes with a no-obligation cash offer.
Estimated market value
$593,700
- Kansas
- Johnson County
- Overland Park
- 66223
- 8419 W 145th St
Nearby cities
Nearby neighborhoods
Nearby zip codes
Other Overland Park Topics
