Skip main navigation
Closed
  • $525,000

    8419 W Agatite Ave, Chicago, IL 60656

    3beds
    1,275sqft
    Single Family Residence
    Built in 1956
    7,814.66 Square Feet Lot
    $582,800 Zestimate®
    $412/sqft
    $2,950 Estimated rent

    Home value

    $582,800

    $554,000 - $612,000

    $2,950/mo

    Zestimate® history
    Loading
    Loading...

    Owner options

    List your home for rent

    $2,950/mo

    Rent Zestimate®

    Find your next renter with Zillow Rental Manager. Plus, with online applications, you can quickly screen prospective tenants – for free.

    Learn more

    $2,950/mo

    Rent Zestimate®

    Refinance and save

    $3,693/mo

    Est. payment

    Refinancing to a lower rate could help reduce your monthly payments and save thousands over the life of the loan.

    See today's rates

    $3,693/mo

    Est. payment

    Explore your selling options

    Work with a Zillow partner agent

    Leverage their expertise and Zillow's premium Showcase listings to get your home seen by more buyers.

    Get started

    List with your own agent

    Get your home in front of millions of buyers by listing it on Zillow.

    Learn how to do it

    Sell it yourself

    Take full control of how buyers see your home on Zillow by listing For Sale by Owner (FSBO).

    List your home

    What's special

    Full brick homePool robotChicago lotRenovated basementDecorative dry wallPatio outdoor speaker setupNew front
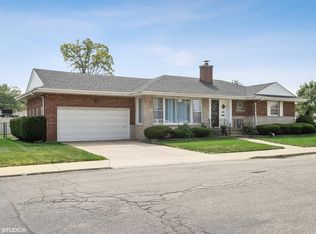
    Come and view this gorgeous home with an impressive and imposing in appearance, stylish to say the least, Chicago lot in a highly sought after Schorsh Forest View. Full Brick home that has been attentively cared for by owners. Immediately, you will notice the stunning curb appeal, brick paver driveway (cleaned & sealed 2023), oversized fenced-in back yard, built-in grill, Large back patio with hanging lights to enjoy those long summer nights. Don't go too far, back yard also includes, 32 Emerald Green Arborvitae along the fence for extra privacy. 30 X 15 pool which is heated by natural gas and a pool robot. Pool installed 2018, inner liner replaced 2023. New roof (fall of 2023) that included new gutters as well Continuing with the inside that welcomes you to a spacious formal living & dining rooms that are perfect for entertaining. Newly refinished hardwood floors throughout the home & crown molding. No need to go out, when the festivities can be in the comforts of your recently renovated basement. This basement is like no other, includes a 2 tier bar that has seating for 10-12 people, USB Outlets, LED Undercounted Lighting, Stainless Steel FootRails, Wired for Audio/Video, ready to sit around to watch your favorite sport teams. iPad wall control system, safe & sound - sound proofing insulation. Laminate flooring, support beams covered with decorative dry wall/stone. Off to the side is a hidden door that leads to your very own private workout room. Utility room away from the bar area which includes washer/dryer, mechanicals, circuit breaker box etc...General information about the home: Freshly painted, new outlets, new light fixtures, new smart light switches, new floor registers/return vents, new front & rear exterior doors (2023) New bay window (2022), Newer Pella windows w/internal shades - throughout entire house, Furnace/AC unit/humidifier serviced twice yearly (All Seasons HVAC Documentation) Ejector pump, home is wired w/AT&T Fiber Internet, (2) two 8 X 10 Sheds on concrete bases (2021 & 2022), 8 - POLK Audio Speakers - whole yard & patio outdoor speaker setup (wired to garage), Commercial grade patio lights, NEST Hello door bell w/camera, Google Nest Outdoor Cameras w/floodlights (driveway & Patio), New 16 X 7 overhead garage door (2023), appliances newer Samsung front load Washer/Dryer, new Samsung French door Refrigerator, has range over the range microwave, dishwasher, Fully renovated basement 2022-2023. You will not be disappointed. 24 hour notice due to pets.

    Zillow last checked:

    Listing updated:

    Listing courtesy of:

    Homero Garza 630-929-1100,

    Charles Rutenberg Realty

    Bought with:

    Michael Saladino

    Keller Williams ONEChicago

    Source: MRED as distributed by MLS GRID,MLS#: 12026335MLS Logo

    Facts & features

    Interior

    Bedrooms & bathrooms
    • Bedrooms: 3
    • Bathrooms: 2
    • Full bathrooms: 2
    Primary bedroom
    • Features: Flooring (Hardwood), Window Treatments (Blinds)
    • Level: Main
    • Area: 143 Square Feet
    • Dimensions: 13X11
    Bedroom 2
    • Features: Flooring (Hardwood), Window Treatments (Blinds)
    • Level: Main
    • Area: 154 Square Feet
    • Dimensions: 14X11
    Bedroom 3
    • Features: Flooring (Hardwood), Window Treatments (Blinds)
    • Level: Main
    • Area: 110 Square Feet
    • Dimensions: 10X11
    Bar entertainment
    • Features: Flooring (Wood Laminate)
    • Level: Basement
    • Area: 90 Square Feet
    • Dimensions: 10X9
    Bonus room
    • Features: Flooring (Wood Laminate)
    • Level: Basement
    • Area: 90 Square Feet
    • Dimensions: 9X10
    Dining room
    • Features: Flooring (Hardwood), Window Treatments (Blinds)
    • Level: Main
    • Dimensions: COMBO
    Family room
    • Features: Flooring (Wood Laminate)
    • Level: Basement
    • Area: 782 Square Feet
    • Dimensions: 23X34
    Kitchen
    • Features: Kitchen (Eating Area-Table Space)
    • Level: Main
    • Area: 144 Square Feet
    • Dimensions: 9X16
    Laundry
    • Level: Basement
    • Area: 165 Square Feet
    • Dimensions: 15X11
    Living room
    • Features: Flooring (Hardwood), Window Treatments (Blinds)
    • Level: Main
    • Area: 400 Square Feet
    • Dimensions: 20X20
    Storage
    • Level: Basement
    • Area: 171 Square Feet
    • Dimensions: 9X19
    Heating
    • Forced Air
    Cooling
    • Central Air
    Appliances
    • Included: Range, Microwave, Dishwasher, Refrigerator, Washer, Dryer
    Features
    • Wet Bar
    • Flooring: Hardwood, Laminate
    • Basement: Finished,Full
    • Attic: Unfinished
    • Number of fireplaces: 1
    • Fireplace features: Wood Burning, Basement
    Interior area
    • Total structure area: 0
    • Total interior livable area: 1,275 sqft

    Property

    Parking
    • Total spaces: 2
    • Parking features: Brick Driveway, Garage Door Opener, On Site, Garage Owned, Attached, Garage
    • Attached garage spaces: 2
    • Has uncovered spaces: Yes
    Accessibility
    • Accessibility features: No Disability Access
    Features
    • Stories: 1
    • Patio & porch: Patio, Porch
    • Fencing: Fenced
    Lot
    • Size: 7,814 sqft
    Details
    • Parcel number: 12141080110000
    • Special conditions: None

    Construction

    Type & style
    • Home type: SingleFamily
    • Architectural style: Ranch
    • Property subtype: Single Family Residence
    Materials
    • Brick
    • Foundation: Concrete Perimeter
    • Roof: Asphalt
    Condition
    • New construction: No
    • Year built: 1956

    Utilities & green energy

    • Sewer: Public Sewer
    • Water: Lake Michigan

    Community & neighborhood

    Location
    • Region: Chicago

    HOA & financial

    HOA
    • Services included: None

    Other

    Other facts
    • Listing terms: FHA
    • Ownership: Fee Simple

    Price history

    DateEventPrice
    5/31/2024Sold$525,000$412/sqft
    Source: MRED as distributed by MLS GRID #12026335 Report a problem
    4/14/2024Contingent$525,000$412/sqft
    Source: MRED as distributed by MLS GRID #12026335 Report a problem
    4/12/2024Listed for sale$525,000+47.5%$412/sqft
    Source: MRED as distributed by MLS GRID #12026335 Report a problem
    6/5/2018Sold$356,000-3.5%$279/sqft
    Source: MRED as distributed by MLS GRID #09826987 Report a problem
    4/22/2018Pending sale$368,850$289/sqft
    Source: CENTURY 21 Langos & Christian #09826987 Report a problem
    3/22/2018Price change$368,850-0.3%$289/sqft
    Source: CENTURY 21 Langos & Christian #09826987 Report a problem
    2/20/2018Price change$369,850-2.7%$290/sqft
    Source: CENTURY 21 Langos & Christian #09826987 Report a problem
    1/5/2018Price change$379,950-2.6%$298/sqft
    Source: CENTURY 21 Langos & Christian #09826987 Report a problem
    10/20/2017Price change$389,900-2.5%$306/sqft
    Source: Riklin Realty #09782284 Report a problem
    10/8/2017Price change$399,900-4.8%$314/sqft
    Source: Riklin Realty #09782284 Report a problem
    9/30/2017Listed for sale$419,900$329/sqft
    Source: Riklin Realty #09782284 Report a problem

    Public tax history

    YearProperty taxesTax assessment
    2024-- $35,000 -3%
    2023$6,910 +2.9%$36,066
    2022$6,715 +2%$36,066
    2021$6,583 +17.1%$36,066 +27.2%
    2020$5,623 -0.3%$28,343 -10%
    2019$5,638 +1.7%$31,493
    2018$5,542 -0.1%$31,493 +8%
    2017$5,550 +3.9%$29,155
    2016$5,339 -5.1%$29,155 -5%
    2015$5,624 +6.3%$30,690 +7.6%
    2014$5,292 +21.2%$28,525
    2013$4,368 +0.4%$28,525
    2012$4,351 -15.8%$28,525 -19.1%
    2011$5,168 +8.9%$35,257
    2010$4,746 -13.7%$35,257
    2009$5,498 -10.8%$35,257 -17.9%
    2008$6,161 +1%$42,948
    2007$6,100 -1.1%$42,948
    2006$6,165 +50.5%$42,948 +29.1%
    2005$4,096 -2.4%$33,273
    2004$4,195 +4.5%$33,273
    2003$4,016 -5.4%$33,273 +30.7%
    2002$4,246 +9.9%$25,455
    2001$3,863 +3.1%$25,455
    2000$3,747 -0.2%$25,455 +12.5%
    1999$3,753 $22,618

    Find assessor info on the county website

    Neighborhood: Schorsch Forest View

    Nearby schools

    GreatSchools rating
    Schools provided by the listing agent
    • District: 299

    Source: MRED as distributed by MLS GRID. This data may not be complete. We recommend contacting the local school district to confirm school assignments for this home.

    Get a cash offer in 3 minutes
    Find out how much your home could sell for in as little as 3 minutes with a no-obligation cash offer.
    Estimated market value
    $582,800
    Get a cash offer in 3 minutes
    Find out how much your home could sell for in as little as 3 minutes with a no-obligation cash offer.
    Estimated market value
    $582,800