Skip main navigation
Sold for $475,000
  • $475,000

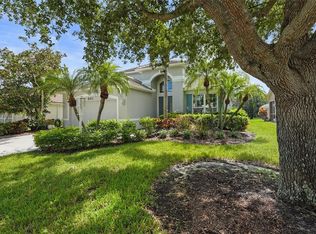
    8419 Whispering Woods Ct, Lakewood Ranch, FL 34202

    3beds
    1,586sqft
    Single Family Residence
    Built in 1999
    8,233 Square Feet Lot
    $471,300 Zestimate®
    $299/sqft
    $2,572 Estimated rent

    Home value

    $471,300

    $434,000 - $509,000

    $2,572/mo

    Zestimate® history
    Loading
    Loading...

    Owner options

    List your home for rent

    $2,572/mo

    Rent Zestimate®

    Find your next renter with Zillow Rental Manager. Plus, with online applications, you can quickly screen prospective tenants – for free.

    Learn more

    $2,572/mo

    Rent Zestimate®

    Refinance and save

    $3,394/mo

    Est. payment

    Refinancing to a lower rate could help reduce your monthly payments and save thousands over the life of the loan.

    See today's rates

    $3,394/mo

    Est. payment

    Explore your selling options

    Work with a Zillow partner agent

    Leverage their expertise and Zillow's premium Showcase listings to get your home seen by more buyers.

    Get started

    List with your own agent

    Get your home in front of millions of buyers by listing it on Zillow.

    Learn how to do it

    Sell it yourself

    Take full control of how buyers see your home on Zillow by listing For Sale by Owner (FSBO).

    List your home

    What's special

    Welcome to this meticulously and completely updated open and light-filled three-bedroom, two-bathroom lakefront home with a very spacious kitchen, modern stainless-steel appliances, beautiful quartz countertops, separate coffee station, and a large pantry. The kitchen is perfect for entertaining, overlooking the main living area, dining room, and the large covered outdoor living area with a gorgeous and private preserve/lake view. The primary suite features an oversized walk-in closet and a spa-like bathroom with dual sinks and a separate water closet. This stunning home has undergone significant renovations beginning in 2021 with a full kitchen remodel, whole-home water filtration system, luxury vinyl plank flooring throughout, extended gas line into the home with a gas stove, gas dryer, and tankless gas water heater; (2022) the AC system was replaced (with a transferable warranty), and both bathrooms were remodeled with glass showers in the master bathroom, rain shower heads, tile flooring, and tile from floor to ceiling in the showers; (2023) a NEW TILE ROOF (double-layer protection with a 13-year transferable warranty), new gutters, full interior/exterior paint, vertical blinds, and ceiling fans; and in (2024), a new garage door opener was installed. Edgewater Village is a gated, resort-style maintenance-free community with A-rated schools and numerous amenities including a clubhouse, heated pool and spa, gazebo with a pier overlooking gorgeous views at Lake Uihlein where kayak storage is offered for just $65 a year, and scenic walking trails. All of this to offer, and located just minutes from Lakewood Ranch Main Street, shopping at UTC, Waterside, top-rated tennis and golf courses, fine dining, Sarasota Polo Club, Lakewood Ranch CC, Lakewood Ranch Athletic Club, SRQ International Airport, medical facilities, and a short drive to the world-famous beaches, including Siesta Key, Lido Key, and Anna Maria Island. It's very rare to find such a fun and affordable luxury lifestyle that has all this to offer!

    Zillow last checked:

    Listing updated:

    Listed by:

    Regina Putrino 941-586-5834,

    WILLIAM RAVEIS REAL ESTATE 941-867-3901

    Bought with:

    Lisa McBride Ramler, 3377672

    REAL BROKER, LLC

    Source: Stellar MLS,MLS#: A4672002MLS LogoOriginating MLS: Sarasota - Manatee

    Facts & features

    Interior

    Bedrooms & bathrooms
    • Bedrooms: 3
    • Bathrooms: 2
    • Full bathrooms: 2
    Primary bedroom
    • Features: Walk-In Closet(s)
    • Level: First
    • Area: 195 Square Feet
    • Dimensions: 15x13
    Bedroom 2
    • Features: Built-in Closet
    • Level: First
    • Area: 120 Square Feet
    • Dimensions: 12x10
    Bedroom 3
    • Features: Built-in Closet
    • Level: First
    • Area: 132 Square Feet
    • Dimensions: 12x11
    Balcony porch lanai
    • Level: First
    • Area: 240 Square Feet
    • Dimensions: 24x10
    Dining room
    • Level: First
    • Area: 60 Square Feet
    • Dimensions: 10x6
    Foyer
    • Level: First
    • Area: 84 Square Feet
    • Dimensions: 12x7
    Great room
    • Level: First
    • Area: 322 Square Feet
    • Dimensions: 23x14
    Kitchen
    • Level: First
    • Area: 207 Square Feet
    • Dimensions: 23x9
    Heating
    • Central
    Cooling
    • Central Air
    Appliances
    • Included: Dishwasher, Disposal, Dryer, Microwave, Range, Refrigerator, Tankless Water Heater, Washer
    • Laundry: Inside, Laundry Room
    Features
    • Ceiling Fan(s), Kitchen/Family Room Combo, Open Floorplan, Primary Bedroom Main Floor, Solid Surface Counters, Walk-In Closet(s)
    • Flooring: Luxury Vinyl
    • Windows: Shutters, Storm Window(s), Window Treatments
    • Has fireplace: No
    Interior area
    • Total structure area: 2,656
    • Total interior livable area: 1,586 sqft

    Property

    Parking
    • Total spaces: 2
    • Parking features: Garage - Attached
    • Attached garage spaces: 2
    Features
    • Levels: One
    • Stories: 1
    • Exterior features: Irrigation System
    • Has view: Yes
    • View description: Lake
    • Has water view: Yes
    • Water view: Lake
    • Waterfront features: Lake Front, Lake Privileges
    Lot
    • Size: 8,233 Square Feet
    Details
    • Parcel number: 588427856
    • Zoning: PDMU/WPE
    • Special conditions: None

    Construction

    Type & style
    • Home type: SingleFamily
    • Property subtype: Single Family Residence
    Materials
    • Block
    • Foundation: Slab
    • Roof: Tile
    Condition
    • New construction: No
    • Year built: 1999

    Utilities & green energy

    • Sewer: Public Sewer
    • Water: Public
    • Utilities for property: Cable Connected, Electricity Connected, Public, Sewer Connected, Street Lights

    Community & HOA

    Community
    • Pet fee: $0 monthly
    • Subdivision: EDGEWATER VILLAGE SUBPHASE A UNIT 4B
    HOA
    • Has HOA: Yes
    • HOA fee: $249 monthly
    • HOA name: Christine Wofford
    • HOA phone: 941-907-0202
    • Second HOA name: CEVA
    Location
    • Region: Lakewood Ranch

    Financial & listing details

    • Price per square foot: $299/sqft
    • Tax assessed value: $349,019
    • Annual tax amount: $5,944
    • Date on market: 11/15/2025
    • Cumulative days on market: 34 days
    • Ownership: Fee Simple
    • Total actual rent: 0
    • Electric utility on property: Yes
    • Road surface type: Concrete

    Price history

    DateEventPrice
    3/10/2026Listing removed$3,200$2/sqft
    Source: Zillow Rentals Report a problem
    3/2/2026Listed for rent$3,200$2/sqft
    Source: Zillow Rentals Report a problem
    1/27/2026Sold$475,000-4%$299/sqft
    Source: Stellar MLS #A4672002 Report a problem
    12/20/2025Pending sale$495,000$312/sqft
    Source: Stellar MLS #A4672002 Report a problem
    11/15/2025Listed for sale$495,000+106.3%$312/sqft
    Source: Stellar MLS #A4672002 Report a problem
    3/30/2015Sold$240,000-3.6%$151/sqft
    Source: Public Record Report a problem
    2/26/2015Price change$249,000-3.9%$157/sqft
    Source: Sarasota Lakewood Ranch Ventures, LLC d/b/a Keller Williams Realty Select #A4113303 Report a problem
    2/3/2015Listed for sale$259,000$163/sqft
    Source: Sarasota Lakewood Ranch Ventures, LLC d/b/a Keller Williams Realty Select #A4113303 Report a problem

    Public tax history

    YearProperty taxesTax assessment
    2025$6,276 +5.6%$249,808 +2.9%
    2024$5,944 +2.8%$242,768 +3%
    2023$5,782 +1.5%$235,697 +3%
    2022$5,698 +4.5%$228,832 +3%
    2021$5,453 +1.5%$222,167 +1.4%
    2020$5,370 -1.7%$219,100 -1.6%
    2019$5,462 $222,640 -0.9%
    2018$5,462 +2.4%$224,711 -0.3%
    2017$5,337 +47.9%$225,279 +2.1%
    2016$3,609 $220,645 +56.7%
    2015$3,609 $140,782 +0.8%
    2014$3,609 +3.5%$139,665 +1.5%
    2013$3,488 +348694%$137,601 +1.7%
    2012$1 $135,301 +3%
    2011$1 $131,360 +1.5%
    2010-- $129,419 -26.8%
    2009$3,948 +48.1%$176,714 -5.8%
    2008$2,667 +5.2%$187,495 +3%
    2007$2,535 -4.4%$182,034 +2.5%
    2006$2,653 +0.4%$177,594 +3%
    2005$2,642 +2.1%$172,421 +3%
    2004$2,588 +5.1%$167,399 +1.9%
    2003$2,463 +2.4%$164,278 +2.4%
    2002$2,407 +21%$160,428 +15.8%
    2001$1,988 -2%$138,532
    2000$2,029 $138,532
    Find assessor info on the county website

    Neighborhood: 34202

    Nearby schools

    GreatSchools rating
    Schools provided by the listing agent
    • Elementary: Robert E Willis Elementary
    • Middle: Nolan Middle
    • High: Lakewood Ranch High

    Source: Stellar MLS. This data may not be complete. We recommend contacting the local school district to confirm school assignments for this home.

    Get a cash offer in 3 minutes
    Find out how much your home could sell for in as little as 3 minutes with a no-obligation cash offer.
    Estimated market value
    $471,300
    Get a cash offer in 3 minutes
    Find out how much your home could sell for in as little as 3 minutes with a no-obligation cash offer.
    Estimated market value
    $471,300