Skip main navigation
Sold for $1,050,000
Street View
  • Listed by: Pacific Sotheby's Int'l Realty • Matthew Hustad • Contact: 949-280-9150
    Bought with: Segovia Real Estate Group
    $1,050,000

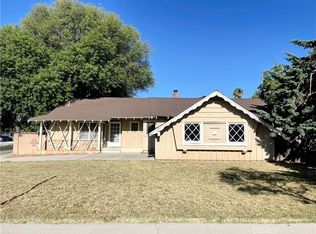
    8419 Yolanda Ave, Northridge, CA 91324

    5beds
    2,508sqft
    Single Family Residence
    Built in 1958
    8,505 Square Feet Lot
    $1,152,500 Zestimate®
    $419/sqft
    $5,047 Estimated rent

    Home value

    $1,152,500

    $1.09M - $1.22M

    $5,047/mo

    Zestimate® history
    Loading
    Loading...

    Owner options

    List your home for rent

    $5,047/mo

    Rent Zestimate®

    Find your next renter with Zillow Rental Manager. Plus, with online applications, you can quickly screen prospective tenants – for free.

    Learn more

    $5,047/mo

    Rent Zestimate®

    Refinance and save

    $6,706/mo

    Est. payment

    Refinancing to a lower rate could help reduce your monthly payments and save thousands over the life of the loan.

    See today's rates

    $6,706/mo

    Est. payment

    Explore your selling options

    Work with a Zillow partner agent

    Leverage their expertise and Zillow's premium Showcase listings to get your home seen by more buyers.

    Get started

    List with your own agent

    Get your home in front of millions of buyers by listing it on Zillow.

    Learn how to do it

    Sell it yourself

    Take full control of how buyers see your home on Zillow by listing For Sale by Owner (FSBO).

    List your home

    What's special

    Honey stop the car! Welcome to 8419 Yolanda Ave in Northridge! Here you will find a very nicely upgraded and well appointed single story ranch home in a central location. The home features 5 bedrooms, 3 full baths, with an expanded driveway and 2 car garage. Three bedrooms have attached baths. The home has a great feel with an incredible open layout, updated kitchen, newer stainless steel appliances, laundry room, oversized pantry and a huge wrap around deck in the rear of the home making this home excellent for privacy and a true entertainers delight. The home offers over 2,500 sq feet of living space and has been upgraded with amazing tile flooring, designer base boards, crown moulding, a massive fireplace, recessed lighting, upgraded 6 panel doors, upgraded bathrooms, sinks, counters, tub, 2 custom walk-in showers, Jack and Jill bathroom serving 2 rooms and ample space for all to enjoy. Multiple French doors lead in/out from the main family and living area and from 2 individual bedrooms that lead to the massive wrap around custom deck in the rear of the home. The wrap around deck can be situated with outdoor patio furniture and be used for entertaining, games, or just pure enjoyment after a long day to bring everyone together in this amazing property. The kitchen opens to the dining and open living and family room. There is a separate country style eating area adjacent to the individual laundry room and side exit. The massive pantry is a great feature and there are 2 bedrooms on one side of the main family and living area and 3 bedrooms on the other side. The roof has been replaced and there have been extensive upgrades to the home making it a total turn-key opportunity and rare find in todays market. This is definitely one you do not want to miss!

    Zillow last checked:

    Listing updated:

    Listed by:

    Matthew Hustad DRE #01392829 949-280-9150,

    Pacific Sotheby's Int'l Realty

    Bought with:

    Jenny Segovia, DRE #01331605

    Segovia Real Estate Group

    Source: CRMLS,MLS#: OC23138565MLS LogoOriginating MLS: California Regional MLS

    Facts & features

    Interior

    Bedrooms & bathrooms
    • Bedrooms: 5
    • Bathrooms: 3
    • Full bathrooms: 3
    • Main level bathrooms: 3
    • Main level bedrooms: 5
    Rooms
    • Room types: Bedroom, Laundry, Living Room, Primary Bathroom, Primary Bedroom
    Primary bedroom
    • Features: Main Level Primary
    Primary bedroom
    • Features: Multiple Primary Suites
    Bedroom
    • Features: All Bedrooms Down
    Bedroom
    • Features: Bedroom on Main Level
    Bathroom
    • Features: Bidet, Bathroom Exhaust Fan, Hollywood Bath, Separate Shower, Upgraded, Walk-In Shower
    Kitchen
    • Features: Butler's Pantry, Kitchen/Family Room Combo, Updated Kitchen
    Heating
    • Central
    Cooling
    • Central Air
    Appliances
    • Included: 6 Burner Stove, Dishwasher, Microwave, Refrigerator, Dryer, Washer
    • Laundry: Laundry Room
    Features
    • Breakfast Bar, Country Kitchen, All Bedrooms Down, Bedroom on Main Level, Main Level Primary, Multiple Primary Suites
    • Flooring: Laminate, Wood
    • Doors: French Doors
    • Has fireplace: Yes
    • Fireplace features: Family Room, Living Room
    • Common walls with other units/homes: No Common Walls
    Interior area
    • Total interior livable area: 2,508 sqft

    Property

    Parking
    • Total spaces: 2
    • Parking features: Concrete, Door-Multi, Driveway, Garage, Garage Door Opener, Oversized, Garage Faces Side
    • Attached garage spaces: 2
    Accessibility
    • Accessibility features: Customized Wheelchair Accessible, Safe Emergency Egress from Home, No Stairs, Accessible Approach with Ramp, Accessible Doors, Accessible Entrance
    Features
    • Levels: One
    • Stories: 1
    • Entry location: front and rear
    • Patio & porch: Rear Porch, Deck, Front Porch, Lanai, Wrap Around
    • Exterior features: Rain Gutters
    • Pool features: None
    • Spa features: None
    • Fencing: Block
    • Has view: Yes
    • View description: None
    Lot
    • Size: 8,505 Square Feet
    • Features: Back Yard, Front Yard, Sprinkler System
    Details
    • Parcel number: 2785012016
    • Zoning: LARS
    • Special conditions: Standard

    Construction

    Type & style
    • Home type: SingleFamily
    • Property subtype: Single Family Residence
    Materials
    • Concrete, Stone, Stucco
    • Roof: Shingle
    Condition
    • Turnkey
    • New construction: No
    • Year built: 1958

    Utilities & green energy

    • Electric: Electricity - On Property
    • Sewer: Public Sewer
    • Water: Public
    • Utilities for property: Cable Connected, Electricity Connected, Natural Gas Connected, Phone Connected, Sewer Connected, Water Connected

    Community & HOA

    Community
    • Features: Curbs, Gutter(s), Street Lights, Sidewalks
    • Security: Carbon Monoxide Detector(s), Fire Detection System, Fire Sprinkler System, Smoke Detector(s)
    Location
    • Region: Northridge

    Financial & listing details

    • Price per square foot: $419/sqft
    • Tax assessed value: $1,071,000
    • Annual tax amount: $13,228
    • Date on market: 7/28/2023
    • Cumulative days on market: 25 days
    • Listing terms: Cash,Conventional

    Price history

    DateEventPrice
    9/22/2023Sold$1,050,000+0%$419/sqft
    Source: CRMLS #OC23138565 Report a problem
    8/25/2023Pending sale$1,049,990$419/sqft
    Source: CRMLS #OC23138565 Report a problem
    8/19/2023Price change$1,049,990-4.5%$419/sqft
    Source: CRMLS #OC23138565 Report a problem
    7/28/2023Listed for sale$1,099,000+53.7%$438/sqft
    Source: CRMLS #OC23138565 Report a problem
    11/8/2006Sold$715,000+18.6%$285/sqft
    Source: Public Record Report a problem
    12/7/2005Sold$603,000+222.5%$240/sqft
    Source: Public Record Report a problem
    6/29/1994Sold$187,000$75/sqft
    Source: Public Record Report a problem

    Public tax history

    YearProperty taxesTax assessment
    2025$13,228 +1.1%$1,071,000 +2%
    2024$13,080 +13.5%$1,050,000 +14%
    2023$11,526 +4.8%$920,736 +2%
    2022$10,997 +12.2%$902,683 +13.5%
    2021$9,800 +4.3%$795,000 +6.7%
    2020$9,393 $745,000 +7.8%
    2019$9,393 +28.4%$691,000 +18.1%
    2018$7,314 $585,000
    2017$7,314 +0.3%$585,000 +8.5%
    2016$7,292 +8.8%$539,000
    2015$6,700 -2.3%$539,000
    2014$6,857 $539,000 +40.7%
    2012-- $383,000
    2011-- $383,000
    2010-- $383,000 -14.2%
    2009-- $446,400 -22.6%
    2008-- $577,000 -19.3%
    2007-- $715,000 +18.6%
    2006-- $603,000 +161.5%
    2005-- $230,581 +4%
    2004-- $221,629 +1.9%
    2003-- $217,568 +2%
    2002-- $213,303 +4%
    2000-- $205,022
    Find assessor info on the county website

    Neighborhood: Northridge

    Nearby schools

    GreatSchools rating
    Schools provided by the listing agent
    • Middle: Northridge

    Source: CRMLS. This data may not be complete. We recommend contacting the local school district to confirm school assignments for this home.

    Get a cash offer in 3 minutes
    Find out how much your home could sell for in as little as 3 minutes with a no-obligation cash offer.
    Estimated market value
    $1,152,500
    Get a cash offer in 3 minutes
    Find out how much your home could sell for in as little as 3 minutes with a no-obligation cash offer.
    Estimated market value
    $1,152,500