Skip main navigation
For sale
  • Listed by: Keller Williams Realty-Ght • SHERRI GREGORY • Contact: 541-409-2106
    $369,900

    842 29th Ave, Sweet Home, OR 97386

    3beds
    1,361sqft
    : 
    Loading
    Get pre-qualified
    Single Family Residence
    Built in 1993
    7,405 Square Feet Lot
    $370,500 Zestimate®
    $272/sqft
    $-- HOA

    What's special

    Tasteful finishes throughoutUpdated flooringCovered patioPick fresh blueberriesRefreshed bathroomsUpdated appliancesBeautifully updated single-level home
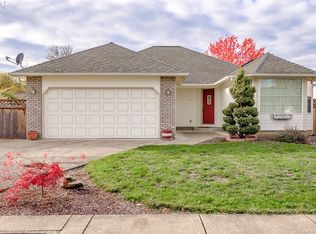
    From the moment you arrive, you'll appreciate the care that's gone into this beautifully updated single-level home. Inside, vaulted ceilings and an open layout create a bright, welcoming atmosphere, while thoughtful updates throughout mean you can simply move in and start enjoying your new home. The kitchen is designed for everyday living with marble countertops, painted cabinetry, a pantry, breakfast bar, and updated appliances, all flowing seamlessly into the dining area. New lighting, updated flooring, refreshed bathrooms, and tasteful finishes throughout give the home a clean, modern feel without sacrificing warmth. Step outside and discover one of this home's best features—a backyard built to be enjoyed. Relax under the covered patio, grow your own vegetables in the raised garden beds, pick fresh blueberries, or spend weekends working on projects in the insulated workshop with power and concrete floors. Double gates provide convenient access for additional parking, while the fenced yard offers privacy and room to play. Additional updates include Anderson front windows, a newer furnace, central air conditioning, a newer water heater, keyless entry, and a spacious attached two-car garage with built-in storage. Located in an established neighborhood close to schools, parks, and everyday amenities, this home offers the perfect combination of modern updates, functional spaces, and outdoor living. Come see why this one feels like home.
    17 days
    |
    596
    |
    46
    |

    Zillow last checked:

    Listing updated:

    Listed by:

    SHERRI GREGORY 541-409-2106,

    Keller Williams Realty-Ght,

    CONNOR RUSSELL,

    Keller Williams Realty-Ght

    Source: WVMLS,MLS#: 842730MLS Logo

    Loading...

      Facts & features

      Interior

      Bedrooms & bathrooms
      • Bedrooms: 3
      • Bathrooms: 2
      • Full bathrooms: 2
      Primary bedroom
      • Level: Main
      • Area: 149.37
      • Dimensions: 11.42 x 13.08
      Bedroom 2
      • Area: 98.4
      • Dimensions: 10.83 x 9.08
      Bedroom 3
      • Area: 102.31
      • Dimensions: 9.67 x 10.58
      Dining room
      • Features: Area (Combination)
      • Area: 176.22
      • Dimensions: 14.58 x 12.08
      Kitchen
      • Level: Main
      • Area: 148.54
      • Dimensions: 12.92 x 11.5
      Living room
      • Level: Main
      • Area: 165.79
      • Dimensions: 14.42 x 11.5
      Heating
      • Natural Gas, Forced Air
      Cooling
      • Central Air
      Appliances
      • Included: Dishwasher, Disposal, Range Included, Gas Water Heater
      Features
      • Flooring: Carpet, Tile, Laminate
      • Has fireplace: No
      Interior area
      • Total structure area: 1,361
      • Total interior livable area: 1,361 sqft

      Property

      Parking
      • Total spaces: 2
      • Parking features: Attached
      • Attached garage spaces: 2
      Features
      • Levels: One
      • Stories: 1
      • Patio & porch: Covered Patio
      • Fencing: Fenced
      • Has view: Yes
      • View description: Territorial
      Lot
      • Size: 7,405 Square Feet
      • Features: Landscaped
      Details
      • Additional structures: See Remarks, Shed(s), RV/Boat Storage
      • Parcel number: 00699187
      • Zoning: R1

      Construction

      Type & style
      • Home type: SingleFamily
      • Property subtype: Single Family Residence
      Materials
      • Lap Siding
      • Foundation: Continuous
      • Roof: Composition
      Condition
      • New construction: No
      • Year built: 1993

      Utilities & green energy

      • Sewer: Public Sewer
      • Water: Public

      Community & HOA

      Community
      • Subdivision: Ashbrook Estates
      Location
      • Region: Sweet Home

      Financial & listing details

      • Price per square foot: $272/sqft
      • Tax assessed value: $365,210
      • Annual tax amount: $3,992
      • Price range: $369.9K - $369.9K
      • Date on market: 7/2/2026
      • Listing agreement: Exclusive Right To Sell
      • Listing terms: VA Loan,Cash,FHA,Conventional
      • Exclusions: Swing, water feature

        Estimated market value

        $370,500

        $352,000 - $389,000

        $2,099/mo

        Price history

        DateEventPrice
        7/2/2026Listed for sale$369,900+40.7%$272/sqft
        Source: WVMLS #842730 Report a problem
        7/14/2020Sold$262,900+1.2%$193/sqft
        Source: RMLS (OR) #20255250 Report a problem
        6/12/2020Pending sale$259,900$191/sqft
        Source: Keller Williams Realty Mid-Willamette #764031 Report a problem
        6/8/2020Price change$259,900-3.7%$191/sqft
        Source: Keller Williams Realty Mid-Willamette #764031 Report a problem
        6/2/2020Listed for sale$270,000+47.5%$198/sqft
        Source: Keller Williams Realty Mid-Willamette #20255250 Report a problem
        5/31/2017Sold$183,000-1.1%$134/sqft
        Source: Public Record Report a problem
        3/17/2017Listed for sale$185,000+15.7%$136/sqft
        Source: HERITAGE NW SWEET HOME #715756 Report a problem
        6/13/2016Sold$159,900+0.9%$117/sqft
        Source: RMLS (OR) #16162746 Report a problem
        12/3/2009Listing removed$158,500$116/sqft
        Source: HERITAGE NW SWEET HOME #619594 Report a problem
        11/12/2009Listed for sale$158,500$116/sqft
        Source: HERITAGE NW SWEET HOME #619594 Report a problem

        Public tax history

        YearProperty taxesTax assessment
        2025$3,992 +2.9%$193,080 +3%
        2024$3,881 +11.7%$187,460 +3%
        2023$3,475 +2.1%$182,000 +3%
        2022$3,402 $176,700 +3%
        2021-- $171,560 +3%
        2020$3,805 +14%$166,570 +3%
        2019$3,337 +7.8%$161,720 +3%
        2018$3,096 $157,010 +3%
        2017$3,096 +9.6%$152,440 +3%
        2016$2,825 +1.9%$148,000 +3%
        2015$2,772 +1.6%$143,690 +3%
        2014$2,728 +19%$139,510 +4.9%
        2013$2,293 +883.5%$132,960 -1.8%
        2012$233 -89.5%$135,370 +5.5%
        2011$2,213 -13.4%$128,350 -5.2%
        2010$2,556 -5.7%$135,450 +3%
        2009$2,711 $131,512 +3%
        2008$2,711 -0.1%$127,683 +3%
        2007$2,714 +17.7%$123,965 +3%
        2006$2,306 +14.7%$120,355 +3%
        2005$2,010 -0.2%$116,850 +1.9%
        2004$2,014 +3.3%$114,690 +2.9%
        2003$1,950 -5.3%$111,490 +1.4%
        2002$2,059 $109,904 +3%
        2001-- $106,703 +3%
        2000-- $103,596
        Find assessor info on the county website

        Monthly payment

        Est. payment

        Payment breakdown

        Explore the cost of this home by adjusting the details. Changes won't be saved.
        All calculations are estimates and provided by Zillow, Inc. for informational purposes only. Actual amounts may vary.
        HOA fees may include property taxes on listings classified as Co-Ops. Contact the listing agent and/or owner for fee details.
        Mortgage interest rates are dependent on a number of factors, including credit score, down payment, and repayment length. Interest rate data provided by Zillow Group Marketplace, Inc. as of 1/1/1970 from various mortgage lenders with which we have lead or other similar arrangements; the Estimated Payment is an average of those rates.
        See how much you could borrow to make a competitive offer.

        Climate risks

        Neighborhood: 97386

        Getting around

        21 / 100
        Car-Dependent
        21 / 100
        Somewhat Bikeable

        Nearby schools

        GreatSchools rating

        A local agent can set up tours, give advice and negotiate with sellers.

        Browse local experts

        Similar homes