Turnkey Elegance in Fairway Crossing Golf Course Community
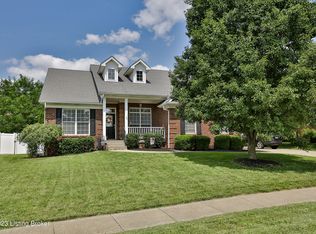
Welcome to this stunning turnkey home located in the highly sought-after Fairway Crossing Golf Course community. From the moment you step into the elegant foyer, you'll feel the care and craftsmanship that make this home truly special.
To your right, the formal dining room impresses with gorgeous chair rail, crown molding, wainscoting, and an abundance of natural light streaming through large windows. To your left, a versatile room awaits—perfect as a sitting room, home office, or creative space.
The open-concept main level showcases a show-stopping kitchen, featuring white shaker-style cabinetry that extends to the ceiling, accented by sleek black hardware and fixtures. Granite countertops and all stainless steel appliances complete this magazine-worthy space. A one-of-a-kind shiplap ceiling adds character overhead, while light, durable wood flooring grounds the entire area in warmth and style.
Step outside to a huge, flat, fully fenced backyardideal for entertaining, relaxing, or even installing a pool. The deck offers the perfect space to enjoy sunny afternoons or evening gatherings.
Upstairs, discover an abundance of living space, including a spacious primary suite with a large walk-in closet and a spa-like ensuite bathroom. Indulge in marble floors, a marble walk-in shower, and a luxurious jacuzzi tub. Three additional bedrooms provide flexible optionscurrently used as a craft room and a secondary den/living area.
The finished basement expands your possibilities even further with a cozy den, dining area, and room to create a small kitchen. There's even a soundproof bedroom with a closet and egress windowideal for a guest suite, studio, or future apartment setup. Storage is abundant throughout the home, making organization a breeze.
This home has it allstyle, space, and a location that's second to none. Don't miss your opportunity to make it yours. Schedule your private showing today!
Sold for $509,000
Zillow last checked:
Listing updated:
Bought with:
Stacey L Kiehl, 217243
Schuler Bauer Real Estate Services ERA Powered
Source: Metro Search Inc. LLC DBA Apex MLS,MLS#: 1685335
Price history
| Date | Event | Price |
|---|---|---|
| 9/15/2025 | Sold | $509,000-1.6%$151/sqft |
Source:  Metro Search Inc. LLC DBA Apex MLS #1685335 Report a problem Metro Search Inc. LLC DBA Apex MLS #1685335 Report a problem | ||
| 8/8/2025 | Pending sale | $517,500$153/sqft |
Source: Metro Search Inc. LLC DBA Apex MLS #1685335 Report a problem | ||
| 7/30/2025 | Contingent | $517,500$153/sqft |
Source: Metro Search Inc. LLC DBA Apex MLS #1685335 Report a problem | ||
| 7/9/2025 | Price change | $517,500-0.3%$153/sqft |
Source: Metro Search Inc. LLC DBA Apex MLS #1685335 Report a problem | ||
| 6/17/2025 | Price change | $519,000-1.1%$154/sqft |
Source: Metro Search Inc. LLC DBA Apex MLS #1685335 Report a problem | ||
| 6/13/2025 | Price change | $524,900-0.8%$155/sqft |
Source: Metro Search Inc. LLC DBA Apex MLS #1685335 Report a problem | ||
| 5/7/2025 | Price change | $528,9990%$157/sqft |
Source: Metro Search Inc. LLC DBA Apex MLS #1685335 Report a problem | ||
| 5/2/2025 | Listed for sale | $529,000+10.2%$157/sqft |
Source: Metro Search Inc. LLC DBA Apex MLS #1685335 Report a problem | ||
| 8/31/2023 | Sold | $480,000-4%$142/sqft |
Source: Metro Search Inc. LLC DBA Apex MLS #1640283 Report a problem | ||
| 8/16/2023 | Pending sale | $500,000$148/sqft |
Source: Metro Search Inc. LLC DBA Apex MLS #1640283 Report a problem | ||
| 7/24/2023 | Price change | $500,000-3.8%$148/sqft |
Source: Metro Search Inc. LLC DBA Apex MLS #1640283 Report a problem | ||
| 7/6/2023 | Listed for sale | $520,000+70.5%$154/sqft |
Source: Metro Search Inc. LLC DBA Apex MLS #1640283 Report a problem | ||
| 3/30/2023 | Sold | $305,000+1.7%$90/sqft |
Source: Public Record Report a problem | ||
| 1/8/2019 | Listing removed | $299,900$89/sqft |
Source: Red Edge Realty #1520044 Report a problem | ||
| 11/27/2018 | Listed for sale | $299,900+12.7%$89/sqft |
Source: Red Edge Realty #1520044 Report a problem | ||
| 9/29/2015 | Sold | $266,000+0%$79/sqft |
Source: Public Record Report a problem | ||
| 8/17/2015 | Pending sale | $265,900$79/sqft |
Source: RE/MAX Performance #1515430 Report a problem | ||
| 8/12/2015 | Price change | $265,900-3.1%$79/sqft |
Source: RE/MAX Performance Realty #1515430 Report a problem | ||
| 7/14/2015 | Price change | $274,500-1.6%$81/sqft |
Source: RE/MAX Performance Realty #1515430 Report a problem | ||
| 5/23/2015 | Price change | $278,900-0.4%$83/sqft |
Source: Busy Bee Realty #1503953 Report a problem | ||
| 4/18/2015 | Price change | $279,900-1.8%$83/sqft |
Source: Busy Bee Realty #1503953 Report a problem | ||
| 3/4/2015 | Listed for sale | $284,900+18.2%$84/sqft |
Source: Busy Bee Realty #1412124 Report a problem | ||
| 4/2/2012 | Sold | $241,000-3.6%$71/sqft |
Source: Public Record Report a problem | ||
| 10/27/2011 | Price change | $249,900-3.8%$74/sqft |
Source: RE/MAX Performance Realty #1312630 Report a problem | ||
| 7/6/2011 | Price change | $259,900-1.9%$77/sqft |
Source: Coldwell Banker Rogers #1295958 Report a problem | ||
| 5/21/2011 | Listed for sale | $264,900-4.7%$78/sqft |
Source: Coldwell Banker Rogers #1295958 Report a problem | ||
| 6/9/2006 | Sold | $278,000+542.8%$82/sqft |
Source: Public Record Report a problem | ||
| 5/5/2005 | Sold | $43,250$13/sqft |
Source: Public Record Report a problem | ||



Get pre-qualified for a loan
At Zillow Home Loans, we can pre-qualify you in as little as 5 minutes with no impact to your credit score.An equal housing lender. NMLS #10287.
Sell for more on Zillow
Get a Zillow Showcase℠ listing at no additional cost and you could sell for .
$526,600
2% more
+$10,532
With Zillow Showcase(estimated)
$537,132
