This beautifully maintained 2-bedroom, 2-bath, 2-car garage townhome with a dedicated office/den is situated at the end of a peaceful cul-de-sac in the highly desirable, gated community of Plantation Bay. As an end unit, the home enjoys extra privacy and is set against the backdrop of a serene nature preserve, with plenty of natural light pouring in throughout the home.
Maintenance-free living is made easy, as the Prestwick Pointe subassociation covers the roof, exterior paint (scheduled for repainting this year), and landscaping. Enter through the upgraded glass front door into a well-appointed floor plan. The tastefully updated interior features 6-inch crown molding and plantation shutters throughout. Power blinds on the sliding glass doors enhance convenience and privacy while allowing you to easily access the outdoor space.
The kitchen is a chef's dream, offering extensive granite countertops, stainless steel appliances, 42-inch cabinetry and a dedicated walk-in pantry. The spacious owner's suite includes two walk-in closets outfitted with California Closet upgrades, a walk-in shower, and dual sinks for added luxury.
Both bedrooms are fitted with plush carpet for comfort, while the rest of the home is designed for easy maintenance. The guest room is equipped with Murphy beds, allowing for a flexible space that can easily transition from a cozy bedroom to a functional office or bonus room.
Step through the triple, collapsible sliders onto a fully screened, covered lanai where you can relax and enjoy views of the preserve. The home also includes full cabinetry in the laundry room and ceiling storage racks in the garage.
The prestigious Plantation Bay community offers a wealth of activities and amenities, including optional memberships for 45 holes of golf, a fitness center and pool, 9 Har-Tru tennis courts, 10 pickleball courts, 2 clubhouses, and 2 restaurants. The brand-new, 30 million Founders Clubhouse is a true gem within the community, offering even more opportunities to enjoy a vibrant, social lifestyle.
This townhome offers the best of both comfort and convenienceperfect for anyone seeking a relaxing, yet active lifestyle in a picturesque setting.
Closed
$350,000
842 Aldenham Ln, Ormond Beach, FL 32174
2beds
1,562sqft
Townhouse, Residential
Built in 2018
4,791 Square Feet Lot
$349,100 Zestimate®
$224/sqft
$2,329 Estimated rent
Home value
$349,100
$318,000 - $381,000
$2,329/mo
Zestimate® history
Owner options
List your home for rent
$2,329/mo
Rent Zestimate®
Find your next renter with Zillow Rental Manager. Plus, with online applications, you can quickly screen prospective tenants – for free.
$2,329/mo
Rent Zestimate®
Refinance and save
$2,704/mo
Est. payment
Refinancing to a lower rate could help reduce your monthly payments and save thousands over the life of the loan.
$2,704/mo
Est. payment
Explore your selling options
Work with a Zillow partner agent
Leverage their expertise and Zillow's premium Showcase listings to get your home seen by more buyers.
Get startedList with your own agent
Get your home in front of millions of buyers by listing it on Zillow.
Learn how to do itSell it yourself
Take full control of how buyers see your home on Zillow by listing For Sale by Owner (FSBO).
List your homeWhat's special
Extra privacyExtensive granite countertopsPlush carpetFully screened covered lanaiSerene nature preserveWell-appointed floor planPeaceful cul-de-sac
Zillow last checked:
Listing updated:
Listed by:
Lori Schultz 386-275-6571,
Premier Sotheby's International Realty
Bought with:
Lori Schultz, 3270424
Premier Sotheby's International Realty
Source: DBAMLS,MLS#: 1210070
Facts & features
Interior
Bedrooms & bathrooms
- Bedrooms: 2
- Bathrooms: 2
- Full bathrooms: 2
Bedroom 1
- Description: ceiling fan, crown molding
- Level: First
- Area: 195 Square Feet
- Dimensions: 13.00 x 15.00
Bedroom 2
- Description: ceiling fan, crown molding
- Level: First
- Area: 120 Square Feet
- Dimensions: 10.00 x 12.00
Den
- Description: crown molding
- Level: First
- Area: 137.5 Square Feet
- Dimensions: 11.00 x 12.50
Dining room
- Description: ceiling fan, crown molding
- Level: First
- Area: 300 Square Feet
- Dimensions: 20.00 x 15.00
Kitchen
- Level: First
- Area: 196 Square Feet
- Dimensions: 14.00 x 14.00
Living room
- Description: ceiling fan, crown molding
- Level: First
- Area: 255 Square Feet
- Dimensions: 17.00 x 15.00
Heating
- Central
Cooling
- Central Air
Appliances
- Included: Washer, Refrigerator, Microwave, Ice Maker, Freezer, Electric Range, Dryer, Disposal, Dishwasher
- Laundry: In Unit
Features
- Ceiling Fan(s), Eat-in Kitchen, Vaulted Ceiling(s), Walk-In Closet(s)
- Flooring: Carpet, Tile
Interior area
- Total structure area: 2,167
- Total interior livable area: 1,562 sqft
Property
Parking
- Total spaces: 2
- Parking features: Additional Parking, Attached, Garage, Garage Door Opener
- Attached garage spaces: 2
Features
- Levels: One
- Stories: 1
- Patio & porch: Patio, Porch, Screened
Lot
- Size: 4,791 Square Feet
- Dimensions: 37 x 125
Details
- Parcel number: 312310000510
Construction
Type & style
- Home type: Townhouse
- Architectural style: Traditional
- Property subtype: Townhouse, Residential
- Attached to another structure: Yes
Materials
- Foundation: Slab
- Roof: Shingle
Condition
- New construction: No
- Year built: 2018
Utilities & green energy
- Sewer: Public Sewer
- Water: Public
- Utilities for property: Cable Connected, Electricity Connected, Sewer Connected, Water Connected
Community & HOA
Community
- Security: Gated with Guard, Smoke Detector(s)
- Subdivision: Plantation Bay
HOA
- Has HOA: Yes
- Amenities included: Gated, Maintenance Grounds, Park, Playground, Security
- Services included: Insurance, Maintenance Grounds, Pest Control, Security
- HOA fee: $297 quarterly
- HOA name: Prestwick Pointe
- HOA phone: 386-437-0038
- Second HOA fee: $230 quarterly
Location
- Region: Ormond Beach
Financial & listing details
- Price per square foot: $224/sqft
- Tax assessed value: $283,957
- Annual tax amount: $2,476
- Date on market: 2/28/2025
- Listing terms: Cash,Conventional,FHA,VA Loan
- Electric utility on property: Yes
- Road surface type: Paved
Price history
| Date | Event | Price |
|---|---|---|
| 5/1/2026 | Sold | $350,000-2.4%$224/sqft |
Source:  DBAMLS #1210070 Report a problem DBAMLS #1210070 Report a problem | ||
| 3/10/2026 | Pending sale | $358,500$230/sqft |
Source:  Stellar MLS #O6285183 Report a problem Stellar MLS #O6285183 Report a problem | ||
| 3/10/2026 | Contingent | $358,500$230/sqft |
Source: DBAMLS #1210070 Report a problem | ||
| 1/6/2026 | Price change | $358,500-1.8%$230/sqft |
Source: DBAMLS #1210070 Report a problem | ||
| 2/28/2025 | Listed for sale | $365,000+52.1%$234/sqft |
Source: DBAMLS #1210070 Report a problem | ||
| 9/27/2018 | Sold | $240,000-6.8%$154/sqft |
Source: DBAMLS #1042798 Report a problem | ||
| 7/12/2018 | Price change | $257,630-0.6%$165/sqft |
Source: Venture Development Realty, Inc #1042798 Report a problem | ||
| 7/1/2018 | Price change | $259,130+0.6%$166/sqft |
Source: Venture Development Realty, Inc #1042798 Report a problem | ||
| 6/4/2018 | Price change | $257,630+0.4%$165/sqft |
Source: Venture Development Realty, Inc #1042798 Report a problem | ||
| 5/4/2018 | Listed for sale | $256,570$164/sqft |
Source: Venture Development Realty, Inc #1042798 Report a problem | ||
Public tax history
| Year | Property taxes | Tax assessment |
|---|---|---|
| 2025 | $2,632 +2.1% | $177,298 +2.9% |
| 2024 | $2,579 +3.2% | $172,302 +3% |
| 2023 | $2,498 +2.7% | $167,284 +3% |
| 2022 | $2,432 | $162,412 +3% |
| 2021 | -- | $157,682 +1.4% |
| 2020 | $2,437 | $155,505 +2.3% |
| 2019 | $2,437 +1.3% | $152,009 +508% |
| 2018 | $2,405 +376.9% | $25,000 +6.4% |
| 2017 | $504 +2.9% | $23,500 |
| 2016 | $490 | $23,500 |
Find assessor info on the county website
Neighborhood: 32174
Nearby homes
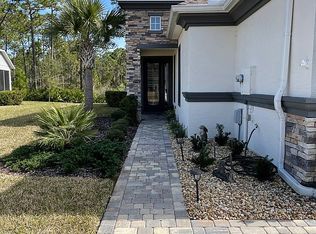
- $346,7002 bd2 ba2.1k sqft840 Aldenham Ln, Ormond Beach, FL 32174Off Market
- $344,3002 bd2 ba2.1k sqft846 Aldenham Ln, Ormond Beach, FL 32174Off Market

- $323,9002 bd2 ba1.5k sqft836 Aldenham Ln, Ormond Beach, FL 32174Off Market
- $349,6003 bd3 ba2k sqft848 Aldenham Ln, Ormond Beach, FL 32174Off Market
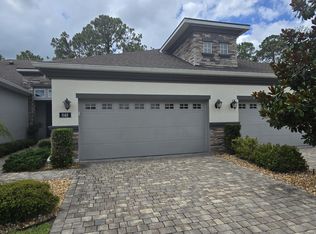
- $374,8003 bd3 ba2k sqft834 Aldenham Ln, Ormond Beach, FL 32174Off Market
- $364,6003 bd3 ba2k sqft850 Aldenham Ln, Ormond Beach, FL 32174Off Market
- $224,3193 bd3 ba2k sqft850 Aldenham Ln, Ormond Beach, FL 32174Off Market
- $364,5004 bd3 ba2.4k sqft832 Aldenham Ln, Ormond Beach, FL 32174Off Market
Nearby schools
GreatSchools rating
- 6/10Pathways Elementary SchoolGrades: PK-5Distance: 5.7 mi
- 5/10Ormond Beach Middle SchoolGrades: 6-8Distance: 5.2 mi
- 7/10Seabreeze High SchoolGrades: 9-12Distance: 8.9 mi
Get a cash offer in 3 minutes
Find out how much your home could sell for in as little as 3 minutes with a no-obligation cash offer.
Estimated market value
$349,100
Get a cash offer in 3 minutes
Find out how much your home could sell for in as little as 3 minutes with a no-obligation cash offer.
Estimated market value
$349,100
- Florida
- Volusia County
- Ormond Beach
- 32174
- 842 Aldenham Ln
Nearby cities
Nearby neighborhoods
Nearby zip codes
Other Ormond Beach Topics
