Skip main navigation
Sold for $390,000
  • $390,000

    842 Andover Dr, Dewitt, MI 48820

    4beds
    1,928sqft
    Single Family Residence
    Built in 1975
    0.25 Acres Lot
    $417,900 Zestimate®
    $202/sqft
    $2,413 Estimated rent

    Home value

    $417,900

    $397,000 - $439,000

    $2,413/mo

    Zestimate® history
    Loading
    Loading...

    Owner options

    List your home for rent

    $2,413/mo

    Rent Zestimate®

    Find your next renter with Zillow Rental Manager. Plus, with online applications, you can quickly screen prospective tenants – for free.

    Learn more

    $2,413/mo

    Rent Zestimate®

    Refinance and save

    $2,578/mo

    Est. payment

    Refinancing to a lower rate could help reduce your monthly payments and save thousands over the life of the loan.

    See today's rates

    $2,578/mo

    Est. payment

    Explore your selling options

    Work with a Zillow partner agent

    Leverage their expertise and Zillow's premium Showcase listings to get your home seen by more buyers.

    Get started

    List with your own agent

    Get your home in front of millions of buyers by listing it on Zillow.

    Learn how to do it

    Sell it yourself

    Take full control of how buyers see your home on Zillow by listing For Sale by Owner (FSBO).

    List your home

    What's special

    Gas fireplaceOverhead storageSleek finishesSpacious islandRichly appointed spacesWine barPrimary suite
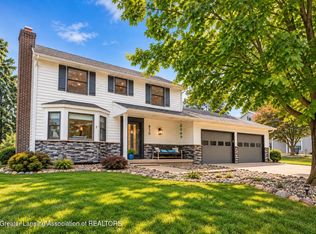
    Welcome to 842 Andover Drive Dewitt, MI 48820! Boasting an array of sleek finishes and many upgrades this 4 bedroom, 2.5 bath home has a finished attic complete with 2 bonus rooms. Richly appointed spaces include large gathering areas, a bright white updated kitchen featuring granite countertops, backsplash and spacious island that opens up to the living and dining room equipped with wine bar and pantry. The inviting main level features a gas fireplace and a wood burning fireplace with built ins, many windows throughout letting natural light pour into the home. The primary suite offers dual closets and attached bathroom. You'll enjoy views of the backyard from the deck and patio and 2 car attached garage with overhead storage.

    Zillow last checked:

    Listing updated:

    Listed by:

    Stacee Robison 517-803-5165,

    Keller Williams Realty Lansing

    Bought with:

    Ben Magsig, 6506046432

    EXP Realty - Haslett

    EXP Realty - Haslett

    Source: Greater Lansing AOR,MLS#: 279630MLS Logo

    Facts & features

    Interior

    Bedrooms & bathrooms
    • Bedrooms: 4
    • Bathrooms: 3
    • Full bathrooms: 2
    • 1/2 bathrooms: 1
    Primary bedroom
    • Level: Second
    • Area: 192.57 Square Feet
    • Dimensions: 13.1 x 14.7
    Bedroom 2
    • Level: Second
    • Area: 116.55 Square Feet
    • Dimensions: 10.5 x 11.1
    Bedroom 3
    • Level: Second
    • Area: 137.66 Square Feet
    • Dimensions: 10.5 x 13.11
    Bedroom 4
    • Level: Second
    • Area: 165.24 Square Feet
    • Dimensions: 16.2 x 10.2
    Bonus room
    • Level: Third
    • Area: 92.43 Square Feet
    • Dimensions: 7.9 x 11.7
    Bonus room
    • Level: Third
    • Area: 77.76 Square Feet
    • Dimensions: 7.2 x 10.8
    Den
    • Level: Second
    • Area: 379.08 Square Feet
    • Dimensions: 35.1 x 10.8
    Dining room
    • Level: First
    • Area: 201.39 Square Feet
    • Dimensions: 13.7 x 14.7
    Kitchen
    • Level: First
    • Area: 142.65 Square Feet
    • Dimensions: 14.11 x 10.11
    Living room
    • Level: First
    • Area: 313.2 Square Feet
    • Dimensions: 23.2 x 13.5
    Heating
    • Forced Air, Natural Gas
    Cooling
    • Central Air
    Appliances
    • Included: Disposal, Water Heater, Refrigerator, Range, Oven, Dishwasher
    • Laundry: Laundry Room, Main Level
    Features
    • Ceiling Fan(s), Chandelier, Crown Molding, Granite Counters, High Speed Internet, Kitchen Island, Open Floorplan, Pantry, Soaking Tub, Stone Counters, Storage
    • Flooring: Carpet, Laminate, Vinyl
    • Basement: Daylight,Full
    • Number of fireplaces: 2
    • Fireplace features: Gas, Den, Living Room, Wood Burning
    Interior area
    • Total structure area: 2,784
    • Total interior livable area: 1,928 sqft
    • Finished area above ground: 1,928
    • Finished area below ground: 0

    Property

    Parking
    • Total spaces: 2
    • Parking features: Attached, Garage, Garage Door Opener, Garage Faces Side
    • Attached garage spaces: 2
    Features
    • Levels: Three Or More
    • Stories: 3
    • Entry location: 1
    • Patio & porch: Covered, Deck, Front Porch, Rear Porch
    • Exterior features: Rain Gutters
    • Pool features: None
    • Spa features: None
    • Fencing: Back Yard,Partial,Other
    • Has view: Yes
    • View description: City, Park/Greenbelt, Pasture
    Lot
    • Size: 0.25 Acres
    • Dimensions: 99 x 110
    • Features: Back Yard, City Lot, Few Trees, Front Yard, Landscaped, Corner Lot
    Details
    • Additional structures: None
    • Foundation area: 856
    • Parcel number: 20022000003000
    • Zoning description: Zoning
    • Other equipment: None

    Construction

    Type & style
    • Home type: SingleFamily
    • Architectural style: Traditional
    • Property subtype: Single Family Residence
    Materials
    • Vinyl Siding
    • Foundation: Permanent
    • Roof: Shingle
    Condition
    • Year built: 1975

    Utilities & green energy

    • Electric: 150 Amp Service
    • Sewer: Public Sewer
    • Water: Public
    • Utilities for property: Water Connected, Sewer Connected, Natural Gas Connected, High Speed Internet Connected, Electricity Connected, Cable Connected

    Community & neighborhood

    Security
    • Security features: Smoke Detector(s)
    Community
    • Community features: None
    Location
    • Region: Dewitt
    • Subdivision: Millbrook

    HOA & financial

    HOA
    • Has HOA: Yes
    • HOA fee: $100 annually
    • Amenities included: None

    Other

    Other facts
    • Listing terms: VA Loan,Cash,Conventional,FHA
    • Road surface type: Paved

    Price history

    DateEventPrice
    5/1/2024Sold$390,000+6.8%$202/sqft
    Source: Greater Lansing AOR #279630 Report a problem
    4/8/2024Pending sale$365,000$189/sqft
    Source: Greater Lansing AOR #279630 Report a problem
    4/3/2024Listed for sale$365,000+141.7%$189/sqft
    Source: Greater Lansing AOR #279630 Report a problem
    1/2/2015Sold$151,000-2.6%$78/sqft
    Source: Public Record Report a problem
    10/17/2014Listed for sale$155,000+8.9%$80/sqft
    Source: Tito F. Reyes Real Estate, Inc. #64501 Report a problem
    4/7/2014Sold$142,377-30%$74/sqft
    Source: Public Record Report a problem
    9/28/2004Sold$203,453$106/sqft
    Source: Public Record Report a problem

    Public tax history

    YearProperty taxesTax assessment
    2025$5,469 $168,600 +5.8%
    2024-- $159,400 +8.2%
    2023-- $147,300 +9.5%
    2022-- $134,500 +5.2%
    2021-- $127,900 +10.1%
    2020$5,238 +3.4%$116,200 +7.3%
    2019$5,064 +2.3%$108,300 +6.7%
    2018$4,950 +9.4%$101,500 +0.7%
    2017$4,524 $100,800 -1.7%
    2016$4,524 $102,500 +5.6%
    2015$4,524 $97,100 -1.5%
    2011-- $98,600 -7.2%
    2009-- $106,300 -0.5%
    2008-- $106,800 -1%
    2007-- $107,900 +8.2%
    2006-- $99,700
    2005-- $99,700 +8%
    2004-- $92,300

    Find assessor info on the county website

    Neighborhood: 48820

    Nearby schools

    GreatSchools rating
    Schools provided by the listing agent
    • High: DeWitt
    • District: DeWitt

    Source: Greater Lansing AOR. This data may not be complete. We recommend contacting the local school district to confirm school assignments for this home.

    Get a cash offer in 3 minutes
    Find out how much your home could sell for in as little as 3 minutes with a no-obligation cash offer.
    Estimated market value
    $417,900
    Get a cash offer in 3 minutes
    Find out how much your home could sell for in as little as 3 minutes with a no-obligation cash offer.
    Estimated market value
    $417,900