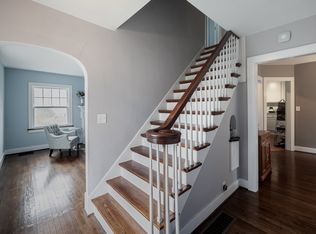
LISTED $80K UNDER APPRAISED VALUE!!! Tremendous value! Build the garage! Add your touches to the inside to transform this majestic 1936 colonial gem nestled in the heart of Glencairn! You'll only grow your instant equity!! The original slate, hardwood floors throughout, crystal chandeliers, charming built-ins, two fireplaces, arched doorways, beautiful crown molding and third floor space make this home an incredible opportunity that rarely comes available!!
For sale
Price cut: $29.1K (9/21)
$399,900
842 Audubon Rd, East Lansing, MI 48823
4beds
2,080sqft
Single Family Residence
Built in 1936
9,583 Square Feet Lot
$383,800 Zestimate®
$192/sqft
$-- HOA
What's special
Third floor spaceCharming built-insHardwood floors throughoutArched doorwaysCrystal chandeliersTwo fireplacesBeautiful crown molding
- 39 days
- 810
- 40
Zillow last checked:
Listing updated:
Listed by:
Deborah Cleminson 517-881-4883,
RE/MAX Real Estate Professionals 517-321-8255
Source: Greater Lansing AOR,MLS#: 298473
Facts & features
Interior
Bedrooms & bathrooms
- Bedrooms: 4
- Bathrooms: 2
- Full bathrooms: 1
- 1/2 bathrooms: 1
Primary bedroom
- Level: Second
- Area: 147 Square Feet
- Dimensions: 14 x 10.5
Bedroom 2
- Level: Second
- Area: 152.25 Square Feet
- Dimensions: 14.5 x 10.5
Bedroom 3
- Level: Second
- Area: 141.75 Square Feet
- Dimensions: 13.5 x 10.5
Bedroom 4
- Level: Second
- Area: 141.75 Square Feet
- Dimensions: 13.5 x 10.5
Dining room
- Description: Inlayed hardwood
- Level: First
- Area: 224 Square Feet
- Dimensions: 16 x 14
Kitchen
- Level: First
- Area: 168 Square Feet
- Dimensions: 14 x 12
Living room
- Description: Beautiful fireplace
- Level: First
- Area: 336 Square Feet
- Dimensions: 24 x 14
Other
- Description: 4 SEASONS ROOM
- Level: First
- Area: 216 Square Feet
- Dimensions: 18 x 12
Other
- Description: ATTIC, lovely sunlight.
- Level: Third
- Area: 342 Square Feet
- Dimensions: 38 x 9
Heating
- Forced Air, Hot Water, Natural Gas
Cooling
- Central Air
Appliances
- Included: Dishwasher, Disposal, Electric Range, Refrigerator
- Laundry: In Basement
Features
- Flooring: Carpet, Hardwood, Slate
- Basement: Partially Finished
- Has fireplace: Yes
- Fireplace features: Basement, Gas Log, Living Room
Interior area
- Total structure area: 3,462
- Total interior livable area: 2,080 sqft
- Finished area above ground: 2,080
- Finished area below ground: 0
Property
Parking
- Parking features: Driveway
- Has uncovered spaces: Yes
Features
- Levels: Two and One Half
- Stories: 1
- Patio & porch: Deck, Patio
- Fencing: Fenced
Lot
- Size: 9,583 Square Feet
- Dimensions: 100 x 93.76
Details
- Foundation area: 1040
- Parcel number: 33200112315003
- Zoning description: Zoning
Construction
Type & style
- Home type: SingleFamily
- Architectural style: Colonial
- Property subtype: Single Family Residence
Materials
- Brick
- Roof: Shingle
Condition
- Updated/Remodeled
- New construction: No
- Year built: 1936
Utilities & green energy
- Sewer: Public Sewer
- Water: Public
- Utilities for property: Natural Gas Connected, High Speed Internet Available
Community & HOA
Community
- Subdivision: Touraine
Location
- Region: East Lansing
Financial & listing details
- Price per square foot: $192/sqft
- Tax assessed value: $218,500
- Annual tax amount: $11,287
- Date on market: 8/13/2026
- Listing terms: Cash,Conventional
Estimated market value
$383,800
$365,000 - $403,000
$2,740/mo
Price history
| Date | Event | Price |
|---|---|---|
| 9/21/2026 | Price change | $399,900-6.8%$192/sqft |
Source:  Greater Lansing AOR #298473 Report a problem Greater Lansing AOR #298473 Report a problem | ||
| 8/13/2026 | Listed for sale | $429,000-10.6%$206/sqft |
Source: Greater Lansing AOR #298473 Report a problem | ||
| 8/13/2026 | Listing removed | $479,900$231/sqft |
Source: Greater Lansing AOR #297494 Report a problem | ||
| 7/10/2026 | Listed for sale | $479,900-4%$231/sqft |
Source: Greater Lansing AOR #297494 Report a problem | ||
| 7/10/2026 | Listing removed | $499,900$240/sqft |
Source: Greater Lansing AOR #296624 Report a problem | ||
| 6/23/2026 | Listed for sale | $499,900+46.7%$240/sqft |
Source: Greater Lansing AOR #296624 Report a problem | ||
| 2/1/2022 | Sold | $340,700+0.2%$164/sqft |
Source: Greater Lansing AOR #257761 Report a problem | ||
| 12/20/2021 | Pending sale | $339,900$163/sqft |
Source: Greater Lansing AOR #257761 Report a problem | ||
| 12/6/2021 | Contingent | $339,900$163/sqft |
Source: Greater Lansing AOR #257761 Report a problem | ||
| 11/17/2021 | Price change | $339,900-5.6%$163/sqft |
Source: Greater Lansing AOR #257761 Report a problem | ||
| 4/22/2021 | Listed for sale | $359,900$173/sqft |
Source:  Greater Lansing AOR #254734 Report a problem Greater Lansing AOR #254734 Report a problem | ||
| 2/16/2021 | Listing removed | $359,900$173/sqft |
Source:  RE/MAX of Michigan #251694 Report a problem RE/MAX of Michigan #251694 Report a problem | ||
| 11/30/2020 | Listed for sale | $359,900$173/sqft |
Source: RE/MAX RE Professionals Okemos #251694 Report a problem | ||
Public tax history
| Year | Property taxes | Tax assessment |
|---|---|---|
| 2025 | $10,831 -19.5% | $218,500 +6.4% |
| 2024 | $13,448 | $205,400 +11% |
| 2023 | -- | $185,100 +7.1% |
| 2022 | -- | $172,900 +4.9% |
| 2021 | -- | $164,800 +5.2% |
| 2020 | -- | $156,600 +3.2% |
| 2019 | $7,430 | $151,800 +2.8% |
| 2018 | $7,430 | $147,700 +0.2% |
| 2017 | -- | $147,400 +5.6% |
| 2016 | -- | $139,600 +7.2% |
| 2015 | -- | $130,200 +9% |
| 2014 | -- | $119,400 +1.8% |
| 2013 | -- | $117,300 -5.3% |
| 2012 | -- | $123,900 -2% |
| 2011 | -- | $126,400 -2.4% |
| 2010 | -- | $129,500 -4.6% |
| 2009 | -- | $135,800 -4.5% |
| 2008 | -- | $142,200 +5% |
| 2007 | -- | $135,400 +0.7% |
| 2006 | -- | $134,500 +4.8% |
| 2005 | -- | $128,400 +7.3% |
| 2004 | -- | $119,700 +5.3% |
| 2003 | -- | $113,700 +4.3% |
| 2002 | -- | $109,000 +5.2% |
| 2001 | -- | $103,600 +4.6% |
| 2000 | -- | $99,000 |
Find assessor info on the county website
Monthly payment
Est. payment
Payment breakdown
Explore the cost of this home by adjusting the details. Changes won't be saved.Climate risks
Neighborhood: Glencairn
Nearby schools
Schools provided by the listing agent
- High: East Lansing
Source: Greater Lansing AOR. This data may not be complete. We recommend contacting the local school district to confirm school assignments for this home.
- $360,2003 bd1 ba1.6k sqft846 Audubon Rd, East Lansing, MI 48823Off Market
- $433,6004 bd2 ba2.2k sqft830 Audubon Rd, East Lansing, MI 48823Off Market
- $504,4003 bd3 ba2.8k sqft1126 Southlawn Ave, East Lansing, MI 48823Off Market
- $526,8004 bd3 ba2.5k sqft1134 Southlawn Ave, East Lansing, MI 48823Off Market
Similar homes
- $399,9004 bd2 ba2.2k sqft301 Cowley Ave, East Lansing, MI 48823For Sale
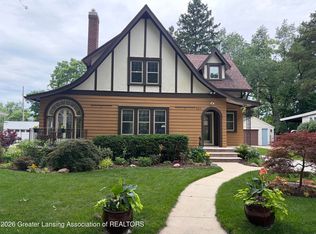 MLS ID #295977, Megan Busque, RE/MAX Real Estate Professionals. Greater Lansing AOR
 - $409,0003 bd4 ba2k sqft616 Marshall St, East Lansing, MI 48823For Sale
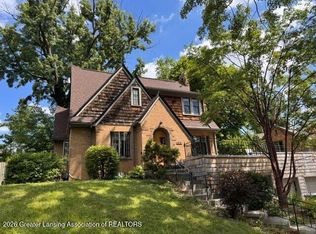 MLS ID #294861, HBB Realtors, RE/MAX Real Estate Professionals. Greater Lansing AOR
 - $484,9003 bd3 ba2.2k sqft1025 Wildwood Dr, East Lansing, MI 48823For Sale
 MLS ID #298170, Troy Seyfert, RE/MAX Real Estate Professionals. Greater Lansing AOR
 - $374,9003 bd2 ba2.2k sqft417 Butterfield Dr, East Lansing, MI 48823For Sale
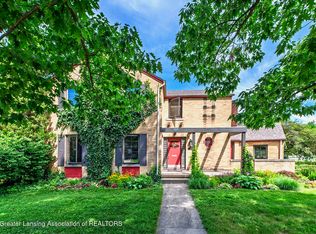 MLS ID #296864, Beth Cochran Russell, Berkshire Hathaway HomeServices. Greater Lansing AOR
