Skip main navigation
Active under contract
  • $215,000

    842 Banister Ln, Austin, TX 78704

    2beds
    968sqft
    : 
    Loading
    Get pre-qualified
    Condominium
    Built in 1980
    -- sqft lot
    $-- Zestimate®
    $222/sqft
    $327/mo HOA

    What's special

    Cozy fireplacePrivate fenced courtyardBamboo hard flooring upstairsBreakfast barPainted cabinetryTwo covered parking spaces
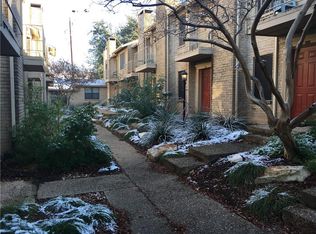
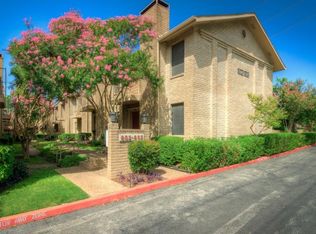
    Welcome 842 Banister Lane, a spacious 2-bedroom, 1.5-bath condominium in the heart of highly desirable 78704. Tucked inside the classic 800 Banister Place condo community, this two-story home offers a spacious living area with a cozy fireplace, concrete flooring downstairs and bamboo hard flooring upstairs. The kitchen features multiple countertops, painted cabinetry, a breakfast bar, and a dedicated cooking area that maximizes workspace and functionality. Upstairs, you'll find two generously sized bedrooms with ample storage and a full bath. Step outside to enjoy your own private fenced courtyard, perfect for morning coffee, container gardening, or relaxing with friends. Two covered parking spaces provide convenience, while the HOA maintains the community grounds. Located just minutes from South Lamar, South Congress, Downtown Austin, St. Edward's University, St. David’s Hospital, restaurants, coffee shops, parks, and major employers, this home offers exceptional value and a low-maintenance lifestyle in one of Austin's most sought-after neighborhoods. The HOA covers roof, exterior maintenance and insurance, sewer, trash, exterior pest control and fence/gate. The HOA is replacing the patio fence.
    34 days
    |
    33
    |
    1
    |

    Zillow last checked:

    Listing updated:

    Listed by:

    Ginna Smith (512) 569-9118,

    Keller Williams Realty (512) 448-4111

    Source: Unlock MLS,MLS#: 1917004MLS Logo

      Facts & features

      Interior

      Bedrooms & bathrooms
      • Bedrooms: 2
      • Bathrooms: 2
      • Full bathrooms: 1
      • 1/2 bathrooms: 1
      Heating
      • Central
      Cooling
      • Central Air
      Appliances
      • Included: Dishwasher, Disposal, Free-Standing Range
      Features
      • Breakfast Bar, Ceiling Fan(s), Stone Counters, Tile Counters, Electric Dryer Hookup, Interior Steps, Washer Hookup
      • Flooring: Concrete, Vinyl
      • Windows: Blinds, Drapes
      • Number of fireplaces: 1
      • Fireplace features: Family Room
      Interior area
      • Total interior livable area: 968 sqft

      Property

      Parking
      • Parking features: Assigned, Carport, Covered
      Accessibility
      • Accessibility features: None
      Features
      • Levels: Two
      • Stories: 2
      • Patio & porch: Deck, Patio, Rear Porch
      • Exterior features: Private Yard
      • Pool features: None
      • Spa features: None
      • Fencing: Privacy, Wood
      • Has view: Yes
      • View description: None
      • Waterfront features: None
      Lot
      • Features: None
      Details
      • Additional structures: None
      • Parcel number: 04070608220000
      • Special conditions: Standard

      Construction

      Type & style
      • Home type: Condo
      • Property subtype: Condominium
      Materials
      • Foundation: Slab
      • Roof: Composition
      Condition
      • Resale
      • New construction: No
      • Year built: 1980

      Utilities & green energy

      • Sewer: Public Sewer
      • Water: Public
      • Utilities for property: Electricity Available

      Community & HOA

      Community
      • Features: Sidewalks
      • Subdivision: EIGHT HUNDRED BANISTER PLACE
      HOA
      • Has HOA: Yes
      • Services included: See Remarks, Common Area Maintenance, Insurance, Landscaping, Maintenance Grounds, Maintenance Structure, Parking, Pest Control, Sewer, Trash
      • HOA fee: $327 monthly
      • HOA name: Banister Ln Condos HOA
      Location
      • Region: Austin

      Financial & listing details

      • Price per square foot: $222/sqft
      • Tax assessed value: $257,517
      • Annual tax amount: $3,371
      • Date on market: 6/11/2026
      • Listing terms: Cash,Conventional,VA Loan
      • Electric utility on property: Yes

        Estimated market value

        Not available

        Estimated sales range

        Not available

        Not available

        Price history

        DateEventPrice
        6/14/2026Contingent$215,000$222/sqft
        Source: Unlock MLS #1917004 Report a problem
        6/11/2026Listed for sale$215,000$222/sqft
        Source: Unlock MLS #1917004 Report a problem

        Public tax history

        YearProperty taxesTax assessment
        2025$3,445 -20.6%$257,517 -12.6%
        2024$4,337 +23%$294,719 +10%
        2023$3,527 -11.3%$267,926 +10%
        2022$3,978 $243,569 +10%
        2021-- $221,426 0%
        2020$4,318 +3.9%$221,497
        2019$4,157 -9.5%$221,497 +6.1%
        2018$4,593 $208,743 +0.6%
        2017$4,593 +38.5%$207,467 +5.1%
        2016$3,316 $197,416 +31.9%
        2015$3,316 $149,616 +7.4%
        2014$3,316 $139,320 +28.2%
        2013-- $108,674
        2012-- $108,674
        2011-- $108,674
        2010-- $108,674
        2009-- $108,674 +5%
        2008-- $103,509 +18.1%
        2007-- $87,669 +1.6%
        2006-- $86,321
        Find assessor info on the county website

        Monthly payment

        Est. payment

        Payment breakdown

        Explore the cost of this home by adjusting the details. Changes won't be saved.
        All calculations are estimates and provided by Zillow, Inc. for informational purposes only. Actual amounts may vary.
        HOA fees may include property taxes on listings classified as Co-Ops. Contact the listing agent and/or owner for fee details.
        Mortgage interest rates are dependent on a number of factors, including credit score, down payment, and repayment length. Interest rate data provided by Zillow Group Marketplace, Inc. as of 1/1/1970 from various mortgage lenders with which we have lead or other similar arrangements; the Estimated Payment is an average of those rates.
        See how much you could borrow to make a competitive offer.

        Climate risks

        Neighborhood: Galindo

        Getting around

        62 / 100
        Somewhat Walkable
        48 / 100
        Some Transit
        60 / 100
        Bikeable

        Nearby schools

        GreatSchools rating
        Schools provided by the listing agent
        • Elementary: Galindo
        • Middle: Lively
        • High: Travis
        • District: Austin ISD

        Source: Unlock MLS. This data may not be complete. We recommend contacting the local school district to confirm school assignments for this home.

        A local agent can set up tours, give advice and negotiate with sellers.

        A local lender can help you make sure your offer is ready when you are.

        Browse local experts

        Similar homes