Welcome to this beautifully maintained Ranch-style home featuring a full finished basement and a highly desirable modern open concept layout, filled with an abundance of natural light. This home has been thoughtfully updated throughout, including a stunning kitchen equipped with a leather quartz countertops, center island that offers ample storage, newer stainless steel appliances, and a gas cooktop.The new vinyl flooring flows seamlessly throughout the house enhancing the cozy ambiance created by the fireplace, which is perfectly position next to a large picture window that overlooks the backyard. The spacious master bedroom provides a walk in closet and an updated bathroom with walk in shower. Need extra room? Basement is finished 2 more bedrooms/office/work out area, family room with a dry bar, updated full bathroom plus 2 extra storage area. Ideal for entertaining or simply relaxing, the back covered deck opens to a good sized backyard complete with a hot tub, storage shed and low maintenance. With nothing left to do just buy and move in, this property is located in a great neighborhood, conveniently close to schools, (only 2 streets away from Fountain FC HS and Jordan Elementary) parks, hiking and shopping. Easy access to I25 and Ft Carson. Come check it out-you won't be disappointed.
Closed
$429,900
842 Barn Owl Dr, Fountain, CO 80817
4beds
2,356sqft
Single Family Residence
Built in 1996
7,405 Square Feet Lot
$425,400 Zestimate®
$182/sqft
$2,516 Estimated rent
Home value
$425,400
$404,000 - $447,000
$2,516/mo
Zestimate® history
Owner options
List your home for rent
$2,516/mo
Rent Zestimate®
Find your next renter with Zillow Rental Manager. Plus, with online applications, you can quickly screen prospective tenants – for free.
$2,516/mo
Rent Zestimate®
Refinance and save
$2,512/mo
Est. payment
Refinancing to a lower rate could help reduce your monthly payments and save thousands over the life of the loan.
$2,512/mo
Est. payment
Explore your selling options
Work with a Zillow partner agent
Leverage their expertise and Zillow's premium Showcase listings to get your home seen by more buyers.
Get startedList with your own agent
Get your home in front of millions of buyers by listing it on Zillow.
Learn how to do itSell it yourself
Take full control of how buyers see your home on Zillow by listing For Sale by Owner (FSBO).
List your homeWhat's special
Hot tubStorage shedFull finished basementBack covered deckGood sized backyardGas cooktopLeather quartz countertops
Zillow last checked:
Listing updated:
Listed by:
Robyn Mason 719-568-8530,
RE/MAX Associates
Bought with:
Treasure Davis, ER040043774
eXp Realty, LLC
Source: PAR,MLS#: 236527
Facts & features
Interior
Bedrooms & bathrooms
- Bedrooms: 4
- Bathrooms: 3
- Full bathrooms: 3
- 3/4 bathrooms: 1
- Main level bedrooms: 2
Primary bedroom
- Level: Main
- Area: 182
- Dimensions: 14 x 13
Bedroom 2
- Level: Main
- Area: 110
- Dimensions: 10 x 11
Bedroom 3
- Level: Basement
- Area: 110
- Dimensions: 11 x 10
Bedroom 4
- Level: Basement
- Area: 120
- Dimensions: 12 x 10
Dining room
- Level: Main
- Area: 88
- Dimensions: 8 x 11
Family room
- Level: Basement
- Area: 810
- Dimensions: 27 x 30
Kitchen
- Level: Main
- Area: 121
- Dimensions: 11 x 11
Living room
- Level: Main
- Area: 342
- Dimensions: 19 x 18
Features
- New Paint, Ceiling Fan(s), Vaulted Ceiling(s), Walk-In Closet(s)
- Flooring: New Floor Coverings
- Windows: Window Coverings
- Basement: Full,Finished,Sump Pump
- Number of fireplaces: 1
Interior area
- Total structure area: 2,356
- Total interior livable area: 2,356 sqft
Property
Parking
- Total spaces: 2
- Parking features: 2 Car Garage Attached, Garage Door Opener
- Attached garage spaces: 2
Features
- Patio & porch: Deck-Covered-Rear
- Has spa: Yes
- Spa features: Hot Tub-Built-in
- Fencing: Wood Fence-Rear
- Has view: Yes
- View description: Mountain(s)
Lot
- Size: 7,405 Square Feet
- Features: Sprinkler System-Front, Sprinkler System-Rear, Lawn-Front, Lawn-Rear, Rock-Front, Rock-Rear, Trees-Rear, Automatic Sprinkler
Details
- Additional structures: Shed(s)
- Parcel number: 5609310012
- Zoning: R-1
- Special conditions: Standard
Construction
Type & style
- Home type: SingleFamily
- Architectural style: Ranch
- Property subtype: Single Family Residence
Condition
- Year built: 1996
Community & HOA
Community
- Security: Smoke Detector/CO
- Subdivision: North of Pueblo County
Location
- Region: Fountain
Financial & listing details
- Price per square foot: $182/sqft
- Tax assessed value: $441,560
- Annual tax amount: $1,650
- Date on market: 1/17/2026
- Road surface type: Paved
Price history
| Date | Event | Price |
|---|---|---|
| 2/27/2026 | Sold | $429,900$182/sqft |
Source:  PAR #236527 Report a problem PAR #236527 Report a problem | ||
| 1/29/2026 | Contingent | $429,900$182/sqft |
Source:  elevateMLS #4910269 Report a problem elevateMLS #4910269 Report a problem | ||
| 1/17/2026 | Listed for sale | $429,900+127.5%$182/sqft |
Source: elevateMLS #4910269 Report a problem | ||
| 6/8/2005 | Sold | $189,000+9.9%$80/sqft |
Source: Public Record Report a problem | ||
| 7/3/2003 | Sold | $172,000+37.6%$73/sqft |
Source: Public Record Report a problem | ||
| 11/4/1998 | Sold | $125,000+3.9%$53/sqft |
Source: Public Record Report a problem | ||
| 12/3/1996 | Sold | $120,318+652%$51/sqft |
Source: Public Record Report a problem | ||
| 7/26/1996 | Sold | $16,000$7/sqft |
Source: Public Record Report a problem | ||
Public tax history
| Year | Property taxes | Tax assessment |
|---|---|---|
| 2024 | $1,404 +11.7% | $29,590 |
| 2023 | $1,257 +7.6% | $29,590 +37.3% |
| 2022 | $1,168 | $21,550 -2.8% |
| 2021 | -- | $22,170 +19.1% |
| 2020 | $1,001 +1.9% | $18,610 |
| 2019 | $982 +17.2% | $18,610 +19.9% |
| 2018 | $838 -1.2% | $15,520 |
| 2017 | $848 +1.2% | $15,520 +1% |
| 2016 | $838 +1% | $15,360 |
| 2015 | $830 +9.8% | $15,360 +9.4% |
| 2014 | $756 | $14,040 |
| 2013 | -- | -- |
| 2012 | -- | $14,040 |
| 2011 | $758 | $14,040 -4.1% |
| 2010 | -- | $14,640 |
| 2009 | -- | $14,640 -0.9% |
| 2008 | -- | $14,780 |
| 2006 | -- | $14,780 +10.2% |
| 2004 | -- | $13,410 |
| 2003 | $719 +1.7% | $13,410 +11.9% |
| 2002 | $707 -11.3% | $11,980 -3.4% |
| 2001 | $797 | $12,400 |
Find assessor info on the county website
Neighborhood: 80817
Nearby homes
- $409,9004 bd4 ba2k sqft838 Barn Owl Dr, Fountain, CO 80817Off Market
- $446,8005 bd3 ba2.5k sqft846 Barn Owl Dr, Fountain, CO 80817Off Market
- $435,0003 bd3 ba2k sqft850 Barn Owl Dr, Fountain, CO 80817Sold
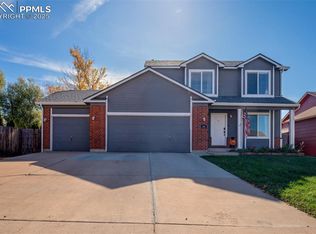
- $284,9722 bd2 ba2.3k sqft834 Barn Owl Dr, Fountain, CO 80817Off Market

- $420,4005 bd3 ba2.4k sqft843 Barn Owl Dr, Fountain, CO 80817Off Market
- $417,1005 bd3 ba1.3k sqft839 Barn Owl Dr, Fountain, CO 80817Off Market
- $410,1004 bd3 ba1.8k sqft855 Daffodil St, Fountain, CO 80817Off Market
- $434,5005 bd3 ba2.6k sqft830 Barn Owl Dr, Fountain, CO 80817Off Market
Nearby schools
GreatSchools rating
- 6/10Jordahl Elementary SchoolGrades: K-5Distance: 0.2 mi
- 5/10Fountain Middle SchoolGrades: 6-8Distance: 1.8 mi
- 5/10Fountain-Fort Carson High SchoolGrades: 9-12Distance: 0.4 mi
Schools provided by the listing agent
- District: Ft Carson District 8
Source: PAR. This data may not be complete. We recommend contacting the local school district to confirm school assignments for this home.
Get a cash offer in 3 minutes
Find out how much your home could sell for in as little as 3 minutes with a no-obligation cash offer.
Estimated market value
$425,400
Get a cash offer in 3 minutes
Find out how much your home could sell for in as little as 3 minutes with a no-obligation cash offer.
Estimated market value
$425,400
- Colorado
- El Paso County
- Fountain
- 80817
- 842 Barn Owl Dr
Nearby cities
Nearby zip codes
Other Fountain Topics
