Rare Opportunity in Bentley Green! Nestled within the coveted community of Bentley Green, this beautifully maintained one-owner home offers a rare chance to enjoy water and golf course views in one of Tuscawilla’s most desirable neighborhoods. Homes here seldom become available, don’t let this one pass you by. From the moment you arrive, the pavered driveway and meticulously landscaped exterior create a warm welcome. Best of all, the landscaping is completely maintenance-free, with the HOA handling everything from lawn care to bush and shrub trimming. Step inside to find a spacious and inviting layout designed for both everyday living and entertaining. The inviting living room flows seamlessly into the dining room, which connects directly to the kitchen. The kitchen itself features an eat-in space, breakfast bar, and captivating views of the pond and the 17th hole of the Tuscawilla Country Club, perfect for enjoying peaceful mornings and stunning sunsets. A screened lanai extends your living space outdoors, offering a serene setting for morning coffee, evening relaxation, or weekend gatherings. The primary suite is a true retreat offering a large walk-in closet, en suite bathroom with dual sinks, and direct access to the lanai. Two additional bedrooms share a full bath, and a 5x5 cedar-lined closet adds an extra touch of luxury and practicality. Living in Bentley Green means more than just a beautiful home, it’s a lifestyle. Enjoy nearby access to Tuscawilla Country Club’s premier amenities, the Cross Seminole Trail, local parks, and more. Schedule your private tour today and experience the comfort, views, and lifestyle this exceptional home has to offer—before it's gone. HVAC replaced in 2021, Roof in 2022
Sold for $530,000
$530,000
842 Bentley Green Cir, Winter Springs, FL 32708
3beds
2,046sqft
Single Family Residence
Built in 1991
9,073 Square Feet Lot
$518,400 Zestimate®
$259/sqft
$2,662 Estimated rent
Home value
$518,400
$472,000 - $570,000
$2,662/mo
Zestimate® history
Owner options
List your home for rent
$2,662/mo
Rent Zestimate®
Find your next renter with Zillow Rental Manager. Plus, with online applications, you can quickly screen prospective tenants – for free.
$2,662/mo
Rent Zestimate®
Refinance and save
$3,719/mo
Est. payment
Refinancing to a lower rate could help reduce your monthly payments and save thousands over the life of the loan.
$3,719/mo
Est. payment
Explore your selling options
Work with a Zillow partner agent
Leverage their expertise and Zillow's premium Showcase listings to get your home seen by more buyers.
Get startedList with your own agent
Get your home in front of millions of buyers by listing it on Zillow.
Learn how to do itSell it yourself
Take full control of how buyers see your home on Zillow by listing For Sale by Owner (FSBO).
List your homeWhat's special
Screened lanaiAdditional bedroomsBreakfast barDining roomSpacious and inviting layoutEat-in spacePavered driveway
Zillow last checked:
Listing updated:
Listed by:
Barrett Spray 407-927-3650,
KELLER WILLIAMS ADVANTAGE REALTY 407-977-7600
Bought with:
Amber Finch, 3215714
FINCH REAL ESTATE COMPANY
Source: Stellar MLS,MLS#: O6306595 Originating MLS: Orlando Regional
Originating MLS: Orlando Regional
Facts & features
Interior
Bedrooms & bathrooms
- Bedrooms: 3
- Bathrooms: 2
- Full bathrooms: 2
Rooms
- Room types: Dining Room, Living Room
Primary bedroom
- Features: Ceiling Fan(s), En Suite Bathroom, Walk-In Closet(s)
- Level: First
- Area: 294 Square Feet
- Dimensions: 14x21
Bedroom 2
- Features: Ceiling Fan(s), Built-in Closet
- Level: First
- Area: 144 Square Feet
- Dimensions: 12x12
Bedroom 3
- Features: Ceiling Fan(s), Built-in Closet
- Level: First
- Area: 144 Square Feet
- Dimensions: 12x12
Primary bathroom
- Features: Dual Sinks, Exhaust Fan, Shower No Tub, Water Closet/Priv Toilet
- Level: First
- Area: 108 Square Feet
- Dimensions: 12x9
Bathroom 2
- Features: Exhaust Fan, Tub With Shower
- Level: First
- Area: 63 Square Feet
- Dimensions: 9x7
Dining room
- Level: First
- Area: 168 Square Feet
- Dimensions: 14x12
Kitchen
- Features: Breakfast Bar, Pantry
- Level: First
- Area: 392 Square Feet
- Dimensions: 14x28
Living room
- Features: Ceiling Fan(s)
- Level: First
- Area: 270 Square Feet
- Dimensions: 15x18
Heating
- Central, Electric
Cooling
- Central Air
Appliances
- Included: Dishwasher, Disposal, Dryer, Electric Water Heater, Microwave, Range, Refrigerator, Washer, Water Filtration System, Water Softener
- Laundry: Electric Dryer Hookup, Inside, Laundry Room, Washer Hookup
Features
- Built-in Features, Ceiling Fan(s), Eating Space In Kitchen, High Ceilings, Primary Bedroom Main Floor, Walk-In Closet(s)
- Flooring: Carpet, Tile
- Doors: French Doors
- Windows: Shutters
- Has fireplace: Yes
- Fireplace features: Living Room, Wood Burning
Interior area
- Total structure area: 2,749
- Total interior livable area: 2,046 sqft
Property
Parking
- Total spaces: 2
- Parking features: Garage Door Opener
- Attached garage spaces: 2
- Details: Garage Dimensions: 23x21
Features
- Levels: One
- Stories: 1
- Patio & porch: Covered, Patio, Rear Porch, Screened
- Exterior features: Irrigation System, Private Mailbox
- Has view: Yes
- View description: Golf Course, Trees/Woods, Water, Pond
- Has water view: Yes
- Water view: Water,Pond
Lot
- Size: 9,073 Square Feet
- Features: Cul-De-Sac, City Lot
- Residential vegetation: Trees/Landscaped
Details
- Parcel number: 07213151300000220
- Zoning: PUD
- Special conditions: None
Construction
Type & style
- Home type: SingleFamily
- Property subtype: Single Family Residence
Materials
- Brick, Stucco, Wood Frame
- Foundation: Slab
- Roof: Shingle
Condition
- New construction: No
- Year built: 1991
Utilities & green energy
- Sewer: Public Sewer
- Water: Public
- Utilities for property: BB/HS Internet Available, Cable Available, Electricity Connected, Public, Sewer Connected, Street Lights
Community & HOA
Community
- Pet fee: $0 monthly
- Subdivision: BENTLEY GREEN UNIT 1
HOA
- Has HOA: Yes
- HOA fee: $163 monthly
- HOA name: Bentley Green HOA
- HOA phone: 407-342-2061
Location
- Region: Winter Springs
Financial & listing details
- Price per square foot: $259/sqft
- Tax assessed value: $404,482
- Annual tax amount: $3,703
- Date on market: 5/8/2025
- Cumulative days on market: 9 days
- Listing terms: Cash,Conventional,FHA,VA Loan
- Ownership: Fee Simple
- Total actual rent: 0
- Electric utility on property: Yes
- Road surface type: Paved
Price history
| Date | Event | Price |
|---|---|---|
| 6/23/2025 | Sold | $530,000-3.6%$259/sqft |
Source:  Stellar MLS #O6306595 Report a problem Stellar MLS #O6306595 Report a problem | ||
| 5/18/2025 | Pending sale | $550,000$269/sqft |
Source: Stellar MLS #O6306595 Report a problem | ||
| 5/8/2025 | Listed for sale | $550,000$269/sqft |
Source: Stellar MLS #O6306595 Report a problem | ||
Public tax history
| Year | Property taxes | Tax assessment |
|---|---|---|
| 2025 | $3,954 +11.7% | $274,501 +2.9% |
| 2024 | $3,539 +4.2% | $266,765 +3% |
| 2023 | $3,396 +2.9% | $258,995 +3% |
| 2022 | $3,301 -3.7% | $251,451 +3% |
| 2021 | $3,426 +0.8% | $244,127 +1.4% |
| 2020 | $3,397 +1.2% | $240,756 +2.3% |
| 2019 | $3,357 | $235,343 +1.9% |
| 2018 | $3,357 +0.7% | $230,955 +2.1% |
| 2017 | $3,334 +0.7% | $226,205 +1.4% |
| 2016 | $3,311 -1.7% | $223,103 +1.4% |
| 2015 | $3,367 | $220,012 +0.8% |
| 2014 | $3,367 +3.5% | $218,266 +1.5% |
| 2013 | $3,251 +6.2% | $215,040 +1.7% |
| 2012 | $3,062 +2.5% | $211,445 +3% |
| 2011 | $2,986 +0.8% | $205,286 +1.5% |
| 2010 | $2,962 +3.9% | $202,252 +2.7% |
| 2009 | $2,852 +3.3% | $196,935 +0.1% |
| 2008 | $2,761 +6% | $196,738 +3% |
| 2007 | $2,604 -9.1% | $191,008 +2.5% |
| 2006 | $2,866 0% | $186,349 +3% |
| 2005 | $2,866 +1.8% | $180,921 +3% |
| 2004 | $2,816 +0.9% | $175,651 +1.9% |
| 2003 | $2,791 +3.4% | $172,376 +2.4% |
| 2002 | $2,700 +7.6% | $168,336 +4.6% |
| 2000 | $2,509 | $160,859 |
Find assessor info on the county website
Neighborhood: 32708
Nearby homes
- $566,7003 bd2 ba2.1k sqft840 Bentley Green Cir, Winter Springs, FL 32708Off Market
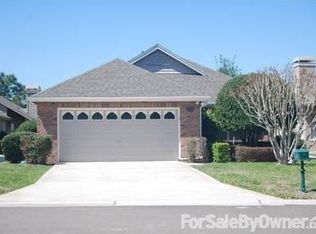
- $463,3003 bd2 ba1.8k sqft844 Bentley Green Cir, Winter Springs, FL 32708Off Market
- $556,7004 bd2 ba2k sqft838 Bentley Green Cir, Winter Springs, FL 32708Off Market
- $550,3003 bd2 ba2.1k sqft846 Bentley Green Cir, Winter Springs, FL 32708Off Market
- $534,2003 bd2 ba2k sqft848 Bentley Green Cir, Winter Springs, FL 32708Off Market
- $457,7003 bd2 ba1.8k sqft841 Bentley Green Cir, Winter Springs, FL 32708Off Market
- $558,7003 bd2 ba2.3k sqft836 Bentley Green Cir, Winter Springs, FL 32708Off Market
- $487,6003 bd2 ba2.1k sqft843 Bentley Green Cir, Winter Springs, FL 32708Off Market
Nearby schools
GreatSchools rating
- 10/10Rainbow Elementary SchoolGrades: PK-5Distance: 1.3 mi
- 7/10Indian Trails Middle SchoolGrades: 6-8Distance: 1.3 mi
- 6/10Winter Springs High SchoolGrades: 9-12Distance: 2.5 mi
Schools provided by the listing agent
- Elementary: Rainbow Elementary
- Middle: Indian Trails Middle
- High: Winter Springs High
Source: Stellar MLS. This data may not be complete. We recommend contacting the local school district to confirm school assignments for this home.
Get a cash offer in 3 minutes
Find out how much your home could sell for in as little as 3 minutes with a no-obligation cash offer.
Estimated market value
$518,400
Get a cash offer in 3 minutes
Find out how much your home could sell for in as little as 3 minutes with a no-obligation cash offer.
Estimated market value
$518,400
- Florida
- Seminole County
- Winter Springs
- 32708
- 842 Bentley Green Cir
Nearby cities
Nearby zip codes
Other Winter Springs Topics
