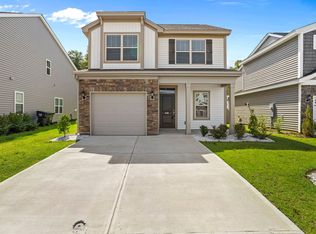
Our favorite floorplan with a two-car garage! This three bedroom two and one-half bath house also has a covered porch in the back that contains an optional storage shed so there is plenty of space for storage. Downstairs you have a spacious open family room with a fireplace, dining area, coat closet and a powder room. The kitchen will include gray cabinets with granite countertops, stainless steel and gas range along with a nice long bar top. Upstairs you walk into a loft area, the primary bedroom, two secondary bedrooms and laundry room. The primary bath contains separate shower and garden tub along with two sinks. So many features on this large lot and fancy home including: luxury vinyl plank, artic grey marble surround with white mantle for fireplace in the corner, decorative garage door, three ceiling fans, gas stove, granite countertops in primary bedroom and bath, tiled backsplash in the kitchen, and the luxurious plank flooring throughout downstairs plus all upstairs excluding bedrooms. The bedrooms have carpet and the primary bath has ceramic tile flooring. Irrigation so all you need to do is enjoy your back yard. Come see why our buyers love this plan.
This property is not currently displayed as for sale or rent on Zillow. This may be different from what's on other websites or public sources.