Magnificent chateau with exceptional design and luxurious finishes on a peaceful street in
Crescent Park! 4 bedrooms plus 1 office. High-end amenities include hardwood floors, bespoke cabinetry, built-in
speakers & central A/C. Light and bright with oversized windows, graceful
arches and high ceilings. Open-concept floorplan ideal for modern living. Formal living room and
sunny front veranda. Family room with contemporary gas fireplace, elegant circular dining area
and French doors for indoor/outdoor living. Gourmet kitchen featuring white cabinets, new
marbleized quartz counter tops, high-end appliances including multiple built-in fridges &
dishwashers, double ovens, and ample seating at the peninsula. Butlers pantry & laundry room.
Main level bedroom & bathroom for office or guest quarters. 4 bedrooms upstairs with vaulted
ceiling, including a junior suite and a stylish primary retreat with fireplace, balcony, wet bar,
walk-in closet, and spa-like bathroom with jetted tub. Putting green and several patios for
entertaining in the sprawling back yard. Walking distance to vibrant downtown Palo Alto, Lucie
Stern Community Center and local schools. Convenient to Caltrain, Stanford, 101, commute
routes & leading tech campuses such as Apple, Google and Meta. Award-winning
schools.
Sold for $7,000,000
$7,000,000
842 Boyce Ave, Palo Alto, CA 94301
4beds
3,496sqft
Single Family Residence, Residential
Built in 2000
10,000 Square Feet Lot
$6,794,700 Zestimate®
$2,002/sqft
$13,789 Estimated rent
Home value
$6,794,700
$6.18M - $7.47M
$13,789/mo
Zestimate® history
Owner options
List your home for rent
$13,789/mo
Rent Zestimate®
Find your next renter with Zillow Rental Manager. Plus, with online applications, you can quickly screen prospective tenants – for free.
$13,789/mo
Rent Zestimate®
Refinance and save
$45,016/mo
Est. payment
Refinancing to a lower rate could help reduce your monthly payments and save thousands over the life of the loan.
$45,016/mo
Est. payment
Explore your selling options
Work with a Zillow partner agent
Leverage their expertise and Zillow's premium Showcase listings to get your home seen by more buyers.
Get startedList with your own agent
Get your home in front of millions of buyers by listing it on Zillow.
Learn how to do itSell it yourself
Take full control of how buyers see your home on Zillow by listing For Sale by Owner (FSBO).
List your homeWhat's special
Contemporary gas fireplaceGourmet kitchenSpa-like bathroomPeaceful streetOversized windowsBespoke cabinetrySeveral patios
Zillow last checked:
Listing updated:
Listed by:
Annie Watson 01964881 650-380-9898,
Coldwell Banker Realty 650-325-6161
Bought with:
Zack Zhang, 01970276
Maxreal
Source: MLSListings Inc,MLS#: ML82009306
Facts & features
Interior
Bedrooms & bathrooms
- Bedrooms: 4
- Bathrooms: 4
- Full bathrooms: 4
Rooms
- Room types: Office
Bedroom
- Features: GroundFloorBedroom, WalkinCloset
Bathroom
- Features: DoubleSinks, ShowerandTub, Stone, Tile, FullonGroundFloor, PrimaryOversizedTub
Dining room
- Features: BreakfastBar, DiningArea
Family room
- Features: KitchenFamilyRoomCombo
Heating
- Central Forced Air Gas
Cooling
- Central Air
Appliances
- Included: Gas Cooktop, Dishwasher, Disposal, Ice Maker, Microwave, Built In Oven/Range, Refrigerator, Wine Refrigerator, Washer/Dryer, Warming Drawer
Features
- High Ceilings, One Or More Skylights, Walk-In Closet(s), Security Gate
- Flooring: Carpet, Hardwood, Stone
- Number of fireplaces: 2
- Fireplace features: Family Room
Interior area
- Total structure area: 3,496
- Total interior livable area: 3,496 sqft
Property
Parking
- Total spaces: 2
- Parking features: Carport, Detached, Electric Gate, Guest, On Street, Other
- Garage spaces: 1
- Carport spaces: 1
- Covered spaces: 2
Features
- Stories: 2
- Patio & porch: Balcony/Patio
- Exterior features: Back Yard, Fenced
Lot
- Size: 10,000 Square Feet
Details
- Parcel number: 00325070
- Zoning: R1
- Special conditions: Standard
Construction
Type & style
- Home type: SingleFamily
- Property subtype: Single Family Residence, Residential
Materials
- Foundation: Concrete Perimeter and Slab
- Roof: Other, Tile
Condition
- New construction: No
- Year built: 2000
Utilities & green energy
- Gas: PublicUtilities
- Sewer: Public Sewer
- Water: Public
- Utilities for property: Public Utilities, Water Public
Community & HOA
Location
- Region: Palo Alto
Financial & listing details
- Price per square foot: $2,002/sqft
- Tax assessed value: $6,476,490
- Annual tax amount: $78,844
- Date on market: 6/2/2025
- Listing agreement: ExclusiveRightToSell
Price history
| Date | Event | Price |
|---|---|---|
| 6/30/2025 | Sold | $7,000,000+1.6%$2,002/sqft |
Source:  MLSListings Inc #ML82009306 Report a problem MLSListings Inc #ML82009306 Report a problem | ||
| 6/13/2025 | Pending sale | $6,888,000$1,970/sqft |
Source: MLSListings Inc #ML82009306 Report a problem | ||
| 6/2/2025 | Listed for sale | $6,888,000+10.7%$1,970/sqft |
Source: MLSListings Inc #ML82009306 Report a problem | ||
| 5/3/2023 | Sold | $6,225,000-4.2%$1,781/sqft |
Source: Public Record Report a problem | ||
| 3/9/2023 | Contingent | $6,495,000$1,858/sqft |
Source:  MLSListings Inc #ML81917778 Report a problem MLSListings Inc #ML81917778 Report a problem | ||
| 2/2/2023 | Listed for sale | $6,495,000$1,858/sqft |
Source: MLSListings Inc #ML81917778 Report a problem | ||
| 1/3/2023 | Listing removed | -- |
Source: MLSListings Inc #ML81911231 Report a problem | ||
| 10/27/2022 | Listed for sale | $6,495,000+85%$1,858/sqft |
Source: MLSListings Inc #ML81911231 Report a problem | ||
| 11/9/2012 | Sold | $3,510,000+0.7%$1,004/sqft |
Source: Public Record Report a problem | ||
| 9/7/2012 | Listed for sale | $3,485,000-10.6%$997/sqft |
Source: Coldwell Banker Residential Brokerage - Los Altos #81232957 Report a problem | ||
| 9/16/2011 | Listing removed | $12,000$3/sqft |
Source: Coldwell Banker Residential Brokerage - Los Altos #81138776 Report a problem | ||
| 9/9/2011 | Listed for rent | $12,000$3/sqft |
Source: Coldwell Banker Residential Brokerage - Los Altos #81138776 Report a problem | ||
| 9/8/2011 | Listing removed | $3,900,000$1,116/sqft |
Source: Coldwell Banker Residential Brokerage - Los Altos #81129730 Report a problem | ||
| 8/26/2011 | Price change | $3,900,000-7.8%$1,116/sqft |
Source: Coldwell Banker Residential Brokerage - Los Altos #81129730 Report a problem | ||
| 7/25/2011 | Price change | $4,228,000-10%$1,209/sqft |
Source: Coldwell Banker Residential Brokerage - Los Altos #81129730 Report a problem | ||
| 7/8/2011 | Listed for sale | $4,700,000+452.9%$1,344/sqft |
Source: Coldwell Banker Residential Brokerage - Los Altos #81129730 Report a problem | ||
| 3/16/1999 | Sold | $850,000+580%$243/sqft |
Source: Public Record Report a problem | ||
| 10/13/1998 | Sold | $125,000$36/sqft |
Source: Public Record Report a problem | ||
Public tax history
| Year | Property taxes | Tax assessment |
|---|---|---|
| 2025 | $78,844 -22.8% | $6,476,490 +2% |
| 2024 | $102,071 +104.3% | $6,349,500 +52.8% |
| 2023 | $49,955 +1.2% | $4,154,465 +2% |
| 2022 | $49,382 +2% | $4,073,006 +2% |
| 2021 | $48,410 +2.1% | $3,993,145 +1% |
| 2020 | $47,397 | $3,952,201 +2% |
| 2019 | $47,397 +4% | $3,874,707 +2% |
| 2018 | $45,574 | $3,798,733 +2% |
| 2017 | $45,574 +1.8% | $3,724,249 +2% |
| 2016 | $44,775 +3.7% | $3,651,226 +1.5% |
| 2015 | $43,186 +1.9% | $3,596,382 +2% |
| 2014 | $42,383 | $3,525,935 +0.5% |
| 2013 | -- | $3,510,000 +56.9% |
| 2012 | -- | $2,237,055 +2% |
| 2011 | -- | $2,193,192 +0.8% |
| 2010 | -- | $2,176,802 -0.2% |
| 2009 | -- | $2,181,974 +2% |
| 2008 | -- | $2,139,191 +2% |
| 2007 | -- | $2,097,247 +2% |
| 2006 | -- | $2,056,125 +2% |
| 2005 | -- | $2,015,810 +2% |
| 2004 | -- | $1,976,286 +1.9% |
| 2003 | -- | $1,940,066 +2% |
| 2002 | -- | $1,902,026 +75.4% |
| 2001 | -- | $1,084,340 |
Find assessor info on the county website
Neighborhood: Community Center
Nearby homes
- $7,204,0004 bd4 ba3.4k sqft840 Boyce Ave, Palo Alto, CA 94301Off Market

- $2,596,0002 bd1 ba997 sqft844 Boyce Ave, Palo Alto, CA 94301Off Market
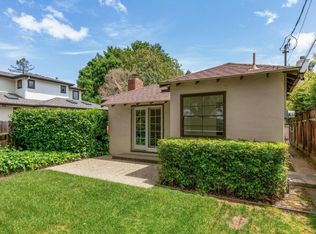
- $2,609,7002 bd1 ba1k sqft846 Boyce Ave, Palo Alto, CA 94301Off Market
- $4,515,7002 bd1 ba997 sqft850 Boyce Ave, Palo Alto, CA 94301Off Market
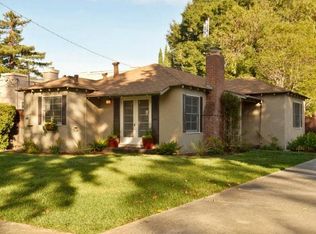
- $5,228,3005 bd4 ba2.5k sqft826 Boyce Ave, Palo Alto, CA 94301Off Market
- $4,100,0003 bd2 ba2k sqft848 Boyce Ave, Palo Alto, CA 94301Sold
- $1,771,7001 bd1 ba500 sqft828 Boyce Ave, Palo Alto, CA 94301Off Market
- $6,020,7006 bd3 ba3.4k sqft868 Boyce Ave, Palo Alto, CA 94301Off Market
Nearby schools
GreatSchools rating
- 9/10Addison Elementary SchoolGrades: K-5Distance: 0.3 mi
- 9/10Frank S. Greene Jr. MiddleGrades: 6-8Distance: 1.2 mi
- 10/10Palo Alto High SchoolGrades: 9-12Distance: 1 mi
Schools provided by the listing agent
- Elementary: AddisonElementary
- Middle: DavidStarrJordanMiddle_1
- High: PaloAltoHigh
- District: PaloAltoUnified
Source: MLSListings Inc. This data may not be complete. We recommend contacting the local school district to confirm school assignments for this home.
Get a cash offer in 3 minutes
Find out how much your home could sell for in as little as 3 minutes with a no-obligation cash offer.
Estimated market value
$6,794,700
Get a cash offer in 3 minutes
Find out how much your home could sell for in as little as 3 minutes with a no-obligation cash offer.
Estimated market value
$6,794,700
Nearby cities
Nearby neighborhoods
Nearby zip codes
Other Palo Alto Topics
