Skip main navigation
Sold for $460,000
  • $460,000

    842 Cherry Valley Way, Orlando, FL 32828

    4beds
    2,595sqft
    Single Family Residence
    Built in 1999
    5,199 Square Feet Lot
    $458,400 Zestimate®
    $177/sqft
    $3,001 Estimated rent

    Home value

    $458,400

    $417,000 - $504,000

    $3,001/mo

    Zestimate® history
    Loading
    Loading...

    Owner options

    List your home for rent

    $3,001/mo

    Rent Zestimate®

    Find your next renter with Zillow Rental Manager. Plus, with online applications, you can quickly screen prospective tenants – for free.

    Learn more

    $3,001/mo

    Rent Zestimate®

    Refinance and save

    $3,385/mo

    Est. payment

    Refinancing to a lower rate could help reduce your monthly payments and save thousands over the life of the loan.

    See today's rates

    $3,385/mo

    Est. payment

    Explore your selling options

    Work with a Zillow partner agent

    Leverage their expertise and Zillow's premium Showcase listings to get your home seen by more buyers.

    Get started

    List with your own agent

    Get your home in front of millions of buyers by listing it on Zillow.

    Learn how to do it

    Sell it yourself

    Take full control of how buyers see your home on Zillow by listing For Sale by Owner (FSBO).

    List your home

    What's special

    Generous loft areaLarge breakfast barThree additional bedroomsFlexible spaceSpacious master suiteAmple spaceFunctional layout
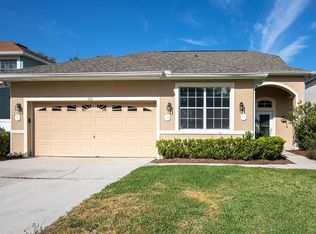
    **Incredible opportunity for Buyers to assume Sellers 3.625% interest rate PLUS the perks of Solar Panels that cover the ENTIRE electric bill!** Welcome to your new home! Discover the perfect blend of comfort and modern living in this stunning 4-bedroom, 2.5-bathroom home. This beautiful home offers ample space, a functional layout, and plenty of natural light throughout. The main floor features a seamless flow between the living room, dining area and kitchen, creating an ideal space for entertaining and everyday living. The large kitchen features an ample amount of counter space and a large breakfast bar looking to the oversized living room. Enjoy the convenience of a spacious master suite on the main level, complete with a large walk-in closet and an ensuite bathroom featuring dual sinks and a luxurious soaking tub and a separate glass-enclosed shower. Upstairs, a generous loft area provides additional flexible space, perfect for a home office, playroom, or media room. Three additional bedrooms upstairs gives plenty of room for family members or guests, each with ample closet space and access to a shared full bathroom. Located in the desirable East Orlando area, and situated in a family-friendly neighborhood close to top-rated schools, parks, shopping, and dining options, this home offers both convenience and tranquility. Do not miss the opportunity to call this house, home! Call today to learn more about the assumable mortgage!

    Zillow last checked:

    Listing updated:

    Listing Provided by:

    Samantha Chavers 989-397-2633,

    REAL BROKER, LLC 855-450-0442

    Bought with:

    Lori Young, 3589039

    LPT REALTY, LLC

    Source: Stellar MLS,MLS#: O6264085MLS LogoOriginating MLS: Orlando Regional

    Facts & features

    Interior

    Bedrooms & bathrooms
    • Bedrooms: 4
    • Bathrooms: 3
    • Full bathrooms: 2
    • 1/2 bathrooms: 1
    Primary bedroom
    • Features: En Suite Bathroom, Walk-In Closet(s)
    • Level: First
    • Area: 228 Square Feet
    • Dimensions: 12x19
    Kitchen
    • Features: Breakfast Bar, Pantry
    • Level: First
    • Area: 224 Square Feet
    • Dimensions: 14x16
    Living room
    • Level: First
    • Area: 210 Square Feet
    • Dimensions: 14x15
    Heating
    • Central, Electric
    Cooling
    • Central Air
    Appliances
    • Included: Dishwasher, Disposal, Dryer, Microwave, Range, Refrigerator, Washer
    • Laundry: Laundry Room
    Features
    • Ceiling Fan(s), Kitchen/Family Room Combo, Open Floorplan, Primary Bedroom Main Floor, Solid Wood Cabinets, Walk-In Closet(s)
    • Flooring: Carpet, Ceramic Tile, Laminate
    • Doors: Sliding Doors
    • Has fireplace: No
    Interior area
    • Total structure area: 3,231
    • Total interior livable area: 2,595 sqft

    Property

    Parking
    • Total spaces: 2
    • Parking features: Garage - Attached
    • Attached garage spaces: 2
    Features
    • Levels: Two
    • Stories: 2
    • Exterior features: Irrigation System, Sidewalk
    Lot
    • Size: 5,199 sqft
    Details
    • Parcel number: 232231089100630
    • Zoning: R-2
    • Special conditions: None

    Construction

    Type & style
    • Home type: SingleFamily
    • Property subtype: Single Family Residence
    Materials
    • Block, Stucco
    • Foundation: Slab
    • Roof: Shingle
    Condition
    • New construction: No
    • Year built: 1999

    Utilities & green energy

    • Sewer: Public Sewer
    • Water: Public
    • Utilities for property: Electricity Connected, Sewer Connected, Street Lights, Water Connected

    Community & neighborhood

    Community
    • Community features: Clubhouse, Deed Restrictions, Fitness Center, Playground, Pool
    Location
    • Region: Orlando
    • Subdivision: BRIDGE WATER

    HOA & financial

    HOA
    • Has HOA: Yes
    • HOA fee: $63 monthly
    • Amenities included: Fitness Center, Playground, Pool, Vehicle Restrictions
    • Services included: Common Area Taxes, Reserve Fund, Fidelity Bond, Manager
    • Association name: Zeal Community Management
    • Association phone: 407-907-6248
    Other fees
    • Pet fee: $0 monthly
    Other financial information
    • Total actual rent: 0

    Other

    Other facts
    • Listing terms: Cash,Conventional,FHA,VA Loan
    • Ownership: Fee Simple
    • Road surface type: Asphalt

    Price history

    DateEventPrice
    6/13/2025Sold$460,000-1.9%$177/sqft
    Source: Stellar MLS #O6264085 Report a problem
    3/7/2025Pending sale$469,000$181/sqft
    Source: Stellar MLS #O6264085 Report a problem
    1/28/2025Price change$469,000-2.1%$181/sqft
    Source: Stellar MLS #O6264085 Report a problem
    12/12/2024Listed for sale$479,000$185/sqft
    Source: Stellar MLS #O6264085 Report a problem
    10/26/2024Listing removed$479,000$185/sqft
    Source: Stellar MLS #O6218479 Report a problem
    10/23/2024Price change$479,000-1%$185/sqft
    Source: Stellar MLS #O6218479 Report a problem
    10/3/2024Price change$484,000-1%$187/sqft
    Source: Stellar MLS #O6218479 Report a problem
    9/19/2024Listed for sale$489,000$188/sqft
    Source: Stellar MLS #O6218479 Report a problem
    7/23/2024Pending sale$489,000$188/sqft
    Source: Stellar MLS #O6218479 Report a problem
    7/12/2024Price change$489,000-2.2%$188/sqft
    Source: Stellar MLS #O6218479 Report a problem
    6/27/2024Listed for sale$499,900+5.5%$193/sqft
    Source: Stellar MLS #O6218479 Report a problem
    9/29/2023Listing removed--
    Source: Stellar MLS #O5968015 Report a problem
    3/17/2022Sold$474,000-0.3%$183/sqft
    Source: Public Record Report a problem
    2/16/2022Pending sale$475,500$183/sqft
    Source: Stellar MLS #O6003024 Report a problem
    2/11/2022Listed for sale$475,500+24.2%$183/sqft
    Source: Stellar MLS #O6003024 Report a problem
    10/1/2021Sold$383,000-1.8%$148/sqft
    Source: Public Record Report a problem
    9/7/2021Pending sale$390,000$150/sqft
    Source: Stellar MLS #O5968015 Report a problem
    8/30/2021Listed for sale$390,000$150/sqft
    Source: Berkshire Hathaway HomeServices Florida Realty #O5968015 Report a problem
    8/29/2021Pending sale$390,000$150/sqft
    Source: Berkshire Hathaway HomeServices Florida Realty #O5968015 Report a problem
    8/26/2021Listed for sale$390,000+84.5%$150/sqft
    Source: Berkshire Hathaway HomeServices Florida Realty #O5968015 Report a problem
    2/12/2010Sold$211,400+17.4%$81/sqft
    Source: Public Record Report a problem
    7/15/2003Sold$180,000+11.1%$69/sqft
    Source: Public Record Report a problem
    4/24/2000Sold$162,000$62/sqft
    Source: Public Record Report a problem

    Public tax history

    YearProperty taxesTax assessment
    2024$6,855 +1.3%$439,236 +6.9%
    2023$6,767 +28.7%$410,873 +15.8%
    2022$5,256 +54.1%$354,817 +52.5%
    2021$3,412 +0.9%$232,662 +1.4%
    2020$3,382 +1.3%$229,450 +2.3%
    2019$3,338 +0.9%$224,291 +1.9%
    2018$3,309 $220,109 -0.6%
    2017$3,309 +1.7%$221,464 +4.9%
    2016$3,254 +1%$211,148 +6.4%
    2015$3,222 -10.3%$198,432 +7.1%
    2014$3,594 +6%$185,359 +6.4%
    2013$3,390 +7.5%$174,158 +9.6%
    2012$3,154 -2.5%$158,974 -2.6%
    2011$3,235 +4.1%$163,284 +1.2%
    2010$3,106 $161,289 -12.6%
    2009-- $184,460 -24.9%
    2008$4,346 -9.7%$245,506 -11.6%
    2007$4,812 +65.1%$277,675 +6%
    2006$2,914 0%$261,930 +43.6%
    2005$2,915 +5.2%$182,457 +11.7%
    2004$2,771 -14.2%$163,404 +1.7%
    2003$3,229 +4%$160,725 +4%
    2002$3,104 +22.4%$154,540 +6.8%
    2001$2,536 -16.1%$144,739 +1.2%
    2000$3,023 $143,030

    Find assessor info on the county website

    Neighborhood: Alafaya

    Nearby schools

    GreatSchools rating
    Schools provided by the listing agent
    • Elementary: Castle Creek Elem
    • Middle: Discovery Middle
    • High: East River High

    Source: Stellar MLS. This data may not be complete. We recommend contacting the local school district to confirm school assignments for this home.

    Get a cash offer in 3 minutes
    Find out how much your home could sell for in as little as 3 minutes with a no-obligation cash offer.
    Estimated market value
    $458,400
    Get a cash offer in 3 minutes
    Find out how much your home could sell for in as little as 3 minutes with a no-obligation cash offer.
    Estimated market value
    $458,400