Skip main navigation
Closed
  • $645,000

    842 Columbine Dr, Jasper, GA 30143

    4beds
    3,683sqft
    Single Family Residence, Residential
    Built in 2005
    1.09 Acres Lot
    $656,200 Zestimate®
    $175/sqft
    $3,446 Estimated rent

    Home value

    $656,200

    $623,000 - $689,000

    $3,446/mo

    Zestimate® history
    Loading
    Loading...

    Owner options

    List your home for rent

    $3,446/mo

    Rent Zestimate®

    Find your next renter with Zillow Rental Manager. Plus, with online applications, you can quickly screen prospective tenants – for free.

    Learn more

    $3,446/mo

    Rent Zestimate®

    Refinance and save

    $4,197/mo

    Est. payment

    Refinancing to a lower rate could help reduce your monthly payments and save thousands over the life of the loan.

    See today's rates

    $4,197/mo

    Est. payment

    Explore your selling options

    Work with a Zillow partner agent

    Leverage their expertise and Zillow's premium Showcase listings to get your home seen by more buyers.

    Get started

    List with your own agent

    Get your home in front of millions of buyers by listing it on Zillow.

    Learn how to do it

    Sell it yourself

    Take full control of how buyers see your home on Zillow by listing For Sale by Owner (FSBO).

    List your home

    What's special

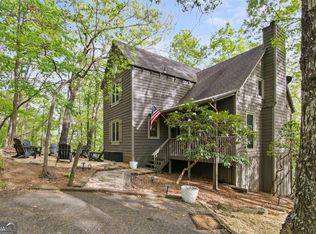
    Stunning Move-In Ready Custom Home with seasonal Mountain Views, and two car detached garage. Step into this exceptional home, perched on a picturesque knoll, where you can soak in brilliant sunsets, crisp mountain air, and peaceful surroundings. Designed for seamless indoor-outdoor living, it boasts two expansive decks and a spacious screened porch featuring EZ Breeze windows and vinyl flooring for year-round enjoyment. Main level deck recently converted to Trex decking. New Lennox 18.0 Seer heat pump installed Jan 2023, new washer and dryer. The master closet has been upgraded with custom shelving. Owners added "Big Tex" gas logs to the main level fireplace. Inside, luxury and comfort meet with a completely remodeled kitchen showcasing quartz and marble countertops, a sleek white subway tile backsplash, a high-end Viking gas cooktop, and stylish cabinetry. Hardwood floors through out main floor area and master suite. The open-concept living space is enhanced by soaring 10-foot ceilings, a wall of windows, and a striking stone fireplace, creating a warm and inviting atmosphere. Upstairs, guests will feel right at home with a spacious office/sitting area with its own fireplace, two additional bedrooms, and a full bath plus two half baths. For energy efficiency, the west-facing windows feature solar tinting. Entertainment lovers will be thrilled with the terrace level, where 10-foot ceilings provide an airy feel. This space includes a guest bedroom and bath, a generous family room with a stone fireplace, and a game area complete with a pool table, wet bar with granite countertops, and wine cooler, perfect for hosting unforgettable gatherings.

    Zillow last checked:

    Listing updated:

    Listed by:

    Thomas Petrigliano,

    Century 21 Results 770-889-6090,

    Carolyn Littell,

    Century 21 Results

    Bought with:

    STEVE YAMBOR, 330800

    Big Canoe Brokerage, LLC.

    Source: FMLS GA,MLS#: 7596839MLS Logo

    Facts & features

    Interior

    Bedrooms & bathrooms
    • Bedrooms: 4
    • Bathrooms: 5
    • Full bathrooms: 3
    • 1/2 bathrooms: 2
    • Main level bathrooms: 1
    • Main level bedrooms: 1
    Rooms
    • Room types: Family Room, Game Room, Living Room
    Primary bedroom
    • Features: Master on Main, Oversized Master, Sitting Room
    • Level: Master on Main, Oversized Master, Sitting Room
    Bedroom
    • Features: Master on Main, Oversized Master, Sitting Room
    Primary bathroom
    • Features: Double Vanity, Separate Tub/Shower, Whirlpool Tub
    Dining room
    • Features: Separate Dining Room
    Kitchen
    • Features: Cabinets White, Kitchen Island, Pantry, Stone Counters, View to Family Room
    Heating
    • Central, Electric, Forced Air, Heat Pump
    Cooling
    • Ceiling Fan(s), Central Air, Electric, Heat Pump, Zoned
    Appliances
    • Included: Dishwasher, Disposal, Dryer, Electric Oven, Gas Range, Microwave, Refrigerator, Self Cleaning Oven, Washer, Other
    • Laundry: Laundry Room, Main Level
    Features
    • Bookcases, Double Vanity, High Ceilings, High Ceilings 10 ft Main, High Speed Internet, Tray Ceiling(s), Walk-In Closet(s), Wet Bar
    • Flooring: Carpet, Hardwood, Tile
    • Windows: Double Pane Windows
    • Basement: Daylight,Exterior Entry,Finished,Finished Bath,Full,Interior Entry
    • Number of fireplaces: 1
    • Fireplace features: Factory Built, Family Room, Gas Log, Great Room
    • Common walls with other units/homes: No Common Walls
    Interior area
    • Total structure area: 3,683
    • Total interior livable area: 3,683 sqft
    • Finished area above ground: 2,415
    • Finished area below ground: 1,268

    Property

    Parking
    • Total spaces: 2
    • Parking features: Detached, Garage, Kitchen Level
    • Garage spaces: 2
    Accessibility
    • Accessibility features: None
    Features
    • Levels: Multi/Split
    • Patio & porch: Deck, Rear Porch, Screened
    • Exterior features: Private Yard, Rain Gutters
    • Pool features: None
    • Has spa: Yes
    • Spa features: Bath, None
    • Fencing: None
    • Has view: Yes
    • View description: Mountain(s), Trees/Woods
    • Waterfront features: None
    • Body of water: None
    Lot
    • Size: 1.09 Acres
    • Features: Back Yard, Front Yard, Landscaped, Mountain Frontage, Private, Wooded
    Details
    • Additional structures: None
    • Parcel number: 015 081
    • Other equipment: None
    • Horse amenities: None

    Construction

    Type & style
    • Home type: SingleFamily
    • Architectural style: Craftsman
    • Property subtype: Single Family Residence, Residential
    Materials
    • Fiber Cement, Frame, HardiPlank Type
    • Foundation: Concrete Perimeter
    • Roof: Composition,Shingle
    Condition
    • Resale
    • New construction: No
    • Year built: 2005

    Utilities & green energy

    • Electric: 110 Volts, 220 Volts
    • Sewer: Septic Tank
    • Water: Public
    • Utilities for property: Electricity Available, Underground Utilities, Water Available
    Green energy
    • Energy efficient items: Appliances, HVAC, Insulation, Water Heater
    • Energy generation: None

    Community & HOA

    Community
    • Features: Clubhouse, Dog Park, Fishing, Fitness Center, Gated, Golf, Homeowners Assoc, Lake, Marina, Pickleball, Pool, Restaurant
    • Security: Security Gate, Security Guard, Smoke Detector(s)
    • Subdivision: Big Canoe
    HOA
    • Has HOA: Yes
    • Services included: Security, Trash
    • HOA fee: $400 monthly
    Location
    • Region: Jasper

    Financial & listing details

    • Price per square foot: $175/sqft
    • Tax assessed value: $720,000
    • Annual tax amount: $3,165
    • Date on market: 6/13/2025
    • Cumulative days on market: 267 days
    • Electric utility on property: Yes
    • Road surface type: Asphalt, Paved

    Price history

    DateEventPrice
    4/17/2026Sold$645,000-4.4%$175/sqft
    Source: FMLS GA #7596839 Report a problem
    4/6/2026Pending sale$674,900$183/sqft
    Source: GAMLS #10542592 Report a problem
    4/6/2026Listed for sale$674,900$183/sqft
    Source: GAMLS #10542592 Report a problem
    3/24/2026Pending sale$674,900$183/sqft
    Source: FMLS GA #7596839 Report a problem
    1/30/2026Price change$674,900-3.4%$183/sqft
    Source: GAMLS #10542592 Report a problem
    12/2/2025Price change$699,000-2.2%$190/sqft
    Source: GAMLS #10542592 Report a problem
    9/29/2025Price change$714,900-3.2%$194/sqft
    Source: GAMLS #10542592 Report a problem
    7/22/2025Price change$738,900-1.3%$201/sqft
    Source: GAMLS #10542592 Report a problem
    6/13/2025Listed for sale$749,000+25.9%$203/sqft
    Source: GAMLS #10542592 Report a problem
    8/26/2021Sold$595,000-4%$162/sqft
    Source: Public Record Report a problem
    7/28/2021Pending sale$619,900$168/sqft
    Source: FMLS GA #6912815 Report a problem
    7/20/2021Contingent$619,900$168/sqft
    Source: FMLS GA #6912815 Report a problem
    7/12/2021Listed for sale$619,900+54%$168/sqft
    Source: FMLS GA #6912815 Report a problem
    1/11/2019Sold$402,500-3.9%$109/sqft
    Source: FMLS GA #6005052 Report a problem
    3/23/2007Sold$419,000+477.9%$114/sqft
    Source: Public Record Report a problem
    2/25/2005Sold$72,500$20/sqft
    Source: Public Record Report a problem

    Public tax history

    YearProperty taxesTax assessment
    2025$4,684 +48%$288,000 +4.7%
    2024$3,165 +35.6%$274,960 +24.1%
    2023$2,333 -48.5%$221,520 +4.8%
    2022$4,530 +29%$211,440 +36.2%
    2021$3,511 -2.3%$155,200 +2.2%
    2020$3,593 $151,840 +4.9%
    2019$3,593 +1.9%$144,760 -1.8%
    2018$3,527 -1.1%$147,480 -1.1%
    2017$3,566 0%$149,112 +3.5%
    2016$3,566 +3.5%$144,135
    2015$3,447 +2.3%$144,135 +9%
    2014$3,370 $132,248 +4.7%
    2013$3,370 $126,288
    2012-- --
    2011-- --
    2010-- --
    2009-- --
    Find assessor info on the county website

    Neighborhood: 30143

    Nearby schools

    GreatSchools rating
    Schools provided by the listing agent
    • Elementary: Robinson
    • Middle: Dawson County
    • High: Dawson County

    Source: FMLS GA. This data may not be complete. We recommend contacting the local school district to confirm school assignments for this home.

    Get a cash offer in 3 minutes
    Find out how much your home could sell for in as little as 3 minutes with a no-obligation cash offer.
    Estimated market value
    $656,200
    Get a cash offer in 3 minutes
    Find out how much your home could sell for in as little as 3 minutes with a no-obligation cash offer.
    Estimated market value
    $656,200