Arriving at 842 Cornell Drive, the home immediately feels warm and well cared for. A brick walkway, clean landscaping & classic greenery lead to beautiful double front doors. The entry sets the tone for the home’s thoughtful design and easy flow. Inside, the bright living room features large picture windows, warm wood flooring, crown molding & soft lighting that create an inviting atmosphere. The layout transitions smoothly into the dining area, keeping the main living spaces open and connected. The family room is a standout with its brick fireplace and built in cabinetry, offering a relaxed setting for quiet evenings or gatherings. The kitchen feels timeless with rich wood cabinetry, granite counters, a custom range hood & generous storage. A cozy breakfast area sits nearby, and the laundry room is conveniently located just off the kitchen. The home also includes solar panels for excellent energy efficiency. The property offers four well sized bedrooms with flexible layouts. The primary suite feels peaceful with warm flooring, soft lighting & French doors that open to the backyard, creating a retreat like environment with great natural light. Additional bedrooms work well for guests, home offices or creative spaces, each maintaining the home’s clean and cohesive presentation. Three updated bathrooms enhance the home’s functionality. The main bath includes dual sinks, custom cabinetry & granite counters. A second bath features a spa like walk in shower with a bench and pebble tile. The third bath adds convenience for guests or larger households. The backyard feels like an extension of the interior. A full length covered patio provides multiple areas for lounging & dining, making the space usable year round. The lawn, mature landscaping and pergola accented side yard create privacy and charm. 842 Cornell Drive blends comfort, practicality & thoughtful design in a way that feels easy to live in. The home is inviting, well maintained and ready for its next chapter.
Sold for $1,760,000
Listed by: Media West Realty,Inc. • Bryan Ochse • Contact: 818-845-9700
Bought with: Realty Squad Inc.
$1,760,000
842 Cornell Dr, Burbank, CA 91504
4beds
2,733sqft
Single Family Residence
Built in 1951
7,352 Square Feet Lot
$1,764,200 Zestimate®
$644/sqft
$5,905 Estimated rent
Home value
$1,764,200
$1.61M - $1.94M
$5,905/mo
Zestimate® history
Owner options
List your home for rent
$5,905/mo
Rent Zestimate®
Find your next renter with Zillow Rental Manager. Plus, with online applications, you can quickly screen prospective tenants – for free.
$5,905/mo
Rent Zestimate®
Refinance and save
$11,143/mo
Est. payment
Refinancing to a lower rate could help reduce your monthly payments and save thousands over the life of the loan.
$11,143/mo
Est. payment
Explore your selling options
Work with a Zillow partner agent
Leverage their expertise and Zillow's premium Showcase listings to get your home seen by more buyers.
Get startedList with your own agent
Get your home in front of millions of buyers by listing it on Zillow.
Learn how to do itSell it yourself
Take full control of how buyers see your home on Zillow by listing For Sale by Owner (FSBO).
List your homeWhat's special
Mature landscapingThree updated bathroomsLarge picture windowsCrown moldingCozy breakfast areaBrick walkwayGranite counters
Zillow last checked:
Listing updated:
Listed by:
Bryan Ochse DRE #01451724 818.468-2228,
Media West Realty,Inc.,
Cynthia Eccles DRE #01974807,
Media West Realty,Inc.
Bought with:
Martin Karamanoukian, DRE #02077230
Realty Squad Inc.
Anahit Yeghiazaryan, DRE #02100864
Realty Squad Inc.
Source: CRMLS,MLS#: BB25260737 Originating MLS: California Regional MLS
Originating MLS: California Regional MLSFacts & features
Interior
Bedrooms & bathrooms
- Bedrooms: 4
- Bathrooms: 3
- Full bathrooms: 3
- Main level bathrooms: 3
- Main level bedrooms: 4
Rooms
- Room types: Family Room, Living Room, Dining Room
Bathroom
- Features: Granite Counters, Separate Shower, Tub Shower
Kitchen
- Features: Granite Counters
Heating
- Central
Cooling
- Central Air
Appliances
- Included: Dishwasher, Gas Range, Refrigerator
- Laundry: Inside
Features
- Ceiling Fan(s), Separate/Formal Dining Room, Granite Counters, Recessed Lighting
- Flooring: Laminate, Tile
- Has fireplace: Yes
- Fireplace features: Decorative, Family Room, Living Room
- Common walls with other units/homes: No Common Walls
Interior area
- Total interior livable area: 2,733 sqft
Property
Parking
- Total spaces: 2
- Parking features: Garage
- Garage spaces: 2
Features
- Levels: Two
- Stories: 2
- Entry location: 1
- Patio & porch: Covered
- Pool features: None
- Spa features: None
- Has view: Yes
- View description: None
Lot
- Size: 7,352 Square Feet
- Features: Back Yard, Front Yard
Details
- Parcel number: 2470022026
- Special conditions: Standard
Construction
Type & style
- Home type: SingleFamily
- Property subtype: Single Family Residence
Condition
- New construction: No
- Year built: 1951
Utilities & green energy
- Sewer: Public Sewer
- Water: Public
Community & HOA
Community
- Features: Sidewalks
Location
- Region: Burbank
Financial & listing details
- Price per square foot: $644/sqft
- Tax assessed value: $510,940
- Annual tax amount: $6,004
- Date on market: 11/19/2025
- Cumulative days on market: 19 days
- Listing terms: Cash,Cash to New Loan,Conventional
Price history
| Date | Event | Price |
|---|---|---|
| 1/15/2026 | Sold | $1,760,000+6.7%$644/sqft |
Source:  CRMLS #BB25260737 Report a problem CRMLS #BB25260737 Report a problem | ||
| 12/8/2025 | Contingent | $1,649,000$603/sqft |
Source: CRMLS #BB25260737 Report a problem | ||
| 11/19/2025 | Listed for sale | $1,649,000+415.3%$603/sqft |
Source: CRMLS #BB25260737 Report a problem | ||
| 12/5/1997 | Sold | $320,000+5.6%$117/sqft |
Source: Public Record Report a problem | ||
| 6/24/1994 | Sold | $303,000$111/sqft |
Source: Public Record Report a problem | ||
Public tax history
| Year | Property taxes | Tax assessment |
|---|---|---|
| 2025 | $6,004 +4.1% | $510,940 +2% |
| 2024 | $5,768 +1.1% | $500,922 +2% |
| 2023 | $5,707 +4.7% | $491,101 +2% |
| 2022 | $5,453 +0.7% | $481,472 +2% |
| 2021 | $5,417 +1.2% | $472,033 +1% |
| 2020 | $5,354 | $467,194 +2% |
| 2019 | $5,354 +5.2% | $458,035 +2% |
| 2018 | $5,089 | $449,054 +2% |
| 2017 | $5,089 +2.1% | $440,250 +2% |
| 2016 | $4,983 +3.6% | $431,618 +1.5% |
| 2015 | $4,809 +2.2% | $425,136 +2% |
| 2014 | $4,703 | $416,809 +2.5% |
| 2012 | -- | $406,792 +2% |
| 2011 | -- | $398,817 +0.8% |
| 2010 | -- | $395,837 -0.2% |
| 2009 | -- | $396,778 +2% |
| 2008 | -- | $388,999 +2% |
| 2007 | -- | $381,373 +2% |
| 2006 | -- | $373,896 |
| 2005 | -- | $373,896 +4% |
| 2004 | -- | $359,378 +1.9% |
| 2003 | -- | $352,792 +2% |
| 2002 | -- | $345,875 +4% |
| 2000 | -- | $332,446 |
Find assessor info on the county website
Neighborhood: 91504
Nearby homes
- $1,422,5003 bd2 ba1.5k sqft836 Cornell Dr, Burbank, CA 91504Off Market
- $1,413,2003 bd2 ba1.8k sqft848 Cornell Dr, Burbank, CA 91504Off Market
- $1,327,8003 bd2 ba1.5k sqft841 Delaware Rd, Burbank, CA 91504Off Market
- $1,606,6003 bd2 ba1.9k sqft900 Cornell Dr, Burbank, CA 91504Off Market
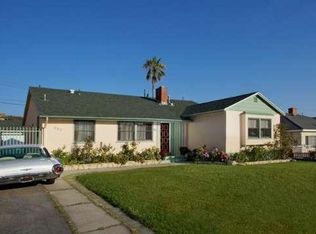
- $1,398,2003 bd3 ba1.5k sqft830 Cornell Dr, Burbank, CA 91504Off Market
- $1,520,4003 bd3 ba1.9k sqft849 Delaware Rd, Burbank, CA 91504Off Market
- $1,495,2003 bd2 ba1.9k sqft837 Delaware Rd, Burbank, CA 91504Off Market
- $1,469,2003 bd2 ba1.5k sqft901 Delaware Rd, Burbank, CA 91504Off Market
Nearby schools
GreatSchools rating
- 7/10Ralph Emerson Elementary SchoolGrades: K-5Distance: 0.5 mi
- 9/10John Muir Middle SchoolGrades: 6-8Distance: 0.2 mi
- 8/10Burbank High SchoolGrades: 9-12Distance: 0.6 mi
Get a cash offer in 3 minutes
Find out how much your home could sell for in as little as 3 minutes with a no-obligation cash offer.
Estimated market value
$1,764,200
Get a cash offer in 3 minutes
Find out how much your home could sell for in as little as 3 minutes with a no-obligation cash offer.
Estimated market value
$1,764,200
- California
- Los Angeles County
- Burbank
- 91504
- 842 Cornell Dr
Nearby cities
Nearby neighborhoods
Nearby zip codes
Other Burbank Topics
