Skip main navigation
Off market
  • $569,200

    842 Dawn Ln, Williamstown, NJ 08094

    6beds
    3,404sqft
    Detached
    Built in 1999
    0.3 Acres Lot
    $569,200 Zestimate®
    $167/sqft
    $3,857 Estimated rent

    Home value

    $569,200

    $541,000 - $598,000

    $3,857/mo

    Zestimate® history
    Loading
    Loading...

    Owner options

    List your home for rent

    $3,857/mo

    Rent Zestimate®

    Find your next renter with Zillow Rental Manager. Plus, with online applications, you can quickly screen prospective tenants – for free.

    Learn more

    $3,857/mo

    Rent Zestimate®

    Refinance and save

    $4,102/mo

    Est. payment

    Refinancing to a lower rate could help reduce your monthly payments and save thousands over the life of the loan.

    See today's rates

    $4,102/mo

    Est. payment

    Explore your selling options

    Work with a Zillow partner agent

    Leverage their expertise and Zillow's premium Showcase listings to get your home seen by more buyers.

    Get started

    List with your own agent

    Get your home in front of millions of buyers by listing it on Zillow.

    Learn how to do it

    Sell it yourself

    Take full control of how buyers see your home on Zillow by listing For Sale by Owner (FSBO).

    List your home

    What's special

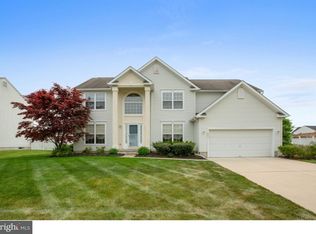
    BEAUTIFUL, SPACIOUS AND UPDATED WITH OPEN FLOOR PLAN AND MAIN FLOOR IN-LAW BEDROOM AND FULL BATH! BRAND NEW CARPET THROUGHOUT MAIN FLOOR, STAIRWAY,HALL AND MASTER BEDROOM!! NEW HOT WATER HEATER (1 YR.)! BRAND NEW NEUTRAL PAINT THROUGHOUT MOST OF HOME!! As You Approach This Beautiful Home You'll Notice Not Only the Ample Parking Spaces, Perfect For Hosting Plenty Of Guests For Football Season, But the Gorgeous Raised Landscaping Beds, and Eye Catching Front Door With Glass and Wrought Iron Detailing!! Walk in to a Grand, Two Story Entryway With Wide Plank Flooring, Pretty Chandelier, Crisp White Wainscoting, and Tons of Natural Light. To Your Right Through The Double Doors Is an Office/ Playroom/Possible 6th Bedroom Complete With 2 Double Closets, Ceiling Fan, And Large Bright Windows. Across The Foyer Is Your Large, Light and Airy Formal Living Room Featuring Pretty Columns! 9 FOOT CEILINGS THROUGHOUT MAIN FLOOR! Enter the Large Eat In Kitchen With Plenty of Fresh White 42" Cabinetry, Ample Counter Space Including a Nice Size Center Island with Storage, and a Large Shelved Pantry. There Are 3 Gorgeous Brand New Contemporary Light Fixtures in Addition to Plenty Of Recessed Lighting, and A French Sliding Glass Door To The Back Yard That Allows For Even More Natural Light To Flood In. Talk About An Amazing Entertaining Space! All Of This is Open To The Spacious Family Room, Complete With Stunning Marble Gas Fireplace Flanked By 2 Large Bright Palladian Widows, Bright Triple Bump Out Window, Accent Wall, Ceiling Fans, And Even More Recessed Lighting! Adjacent to the Kitchen You'll See 2 Extra Storage Closets in Addition to the Oversized Pantry, and a Main Floor Bedroom Showcasing Bright Windows Overlooking The Backyard, Double Closets, And Ceiling Fan. Next Door Is A Pretty Full Bath Complete With Stall Shower Surround, Octagonal Tile Flooring, and Wooden Vanity With Shelf Countertop. THIS AREA IS PERFECT FOR AN IN-LAW SUITE!! WITH ITS OWN WASHER AND DRYER! Upstairs You Will Find 3 Nice Size Bedrooms Complete With Double Closets and Ceiling Fans The Extra Large Full Bath Features a Light Wood Vanity With DOUBLE Sinks, Tub Shower With Surround And HUGE Linen Closet! Plenty of Room For Everyone To Get Ready Comfortably In The Morning! Wander Further Down The Hallway Past Your Convenient SECOND FLOOR LAUNDRY, and Open The Double Doors To Your Expansive and Private Master Retreat!!! This Is Every Home Owners Dream Complete With Vaulted Ceilings, Ceiling Fans, Calming Neutral Paint, New Carpet and FOUR WALK IN CLOSETS!!!! This Room Also Showcases An Adorable Sitting Area Ideal For Unwinding After A Day At Work, And A Tranquil Spa Like Master Bath! The Calming Seafoam Green Floor Tile and Vanity Top Draw You In To Your Large Jacuzzi Tub With SKY LIGHT Above, Where You'll Spend Many Nights Soaking, and Gazing Up At The Stars! There Is Also A Roomy Stall Shower Complete With Surround, a Light Wood Vanity With Double Sinks, and a Big Linen Closet To House All Your Necessities. Need Even More Living Space? There Is A Large Finished Basement Featuring 2 Rooms Ideal For Family Game Night, Gym Equipment, Band Practice- Your Choice!! In The Back You'll See The Spacious Unfinished Area With Crawl Space To Store All Your Holiday Decorations, and MUCH MORE! Rather Be Outdoors? Step Out Back to Your Very Own Paradise. The Lush Green Grass And Polished Landscaping Is Only The Start. You Can Sit Under The Gazebo on Your GORGEOUS HARDSCAPED PATIO and Have Your Morning Coffee Or Spend All Day Floating In Your HUGE Above Ground Pool!!! This Beautiful Backyard is Fully Fenced with UNDERGROUND SPRINKLER SYSTEM and Large Shed for Storage! You'll Spend All Summer Out Here Entertaining!! Enjoy Town Events Such As the Annual Fall Festival!! Easy Access to Area Roads, Bridges and Great Shopping! 45 Minutes to Atlantic City!! Make Your Appointment Today to View This Wonderful Home-Before It's Too Late!! PLUS 1 YEAR HOME WARRANTY!!

    This property is off market, which means it's not currently listed for sale or rent on Zillow. This may be different from what's available on other websites or public sources.

    Facts & features

    Interior

    Bedrooms & bathrooms
    • Bedrooms: 6
    • Bathrooms: 3
    • Full bathrooms: 3
    Heating
    • Forced air, Electric
    Cooling
    • Central
    Appliances
    • Included: Dishwasher, Dryer, Garbage disposal, Microwave, Range / Oven, Refrigerator, Washer
    Features
    • Kitchen Island, Pantry, Recessed Lighting, Walk-In Closet(s), Dining Area, Eat-in Kitchen, Open Floorplan, Wainscotting, Entry Level Bedroom, Master Bath(s), Breakfast Area, Family Room Off Kitchen, Combination Kitchen/Dining, Stall Shower
    • Flooring: Tile, Carpet, Laminate, Linoleum / Vinyl
    • Basement: Partially finished
    • Has fireplace: Yes
    Interior area
    • Total interior livable area: 3,404 sqft
    • Finished area below ground: 450

    Property

    Parking
    • Total spaces: 8
    • Parking features: Garage - Attached, Off-street
    Features
    • Exterior features: Stone, Vinyl
    • Pool features: Yes - Personal
    Lot
    • Size: 0.3 Acres
    Details
    • Parcel number: 1100024010400011
    • Special conditions: Standard

    Construction

    Type & style
    • Home type: SingleFamily
    • Architectural style: Traditional
    • Property subtype: Detached
    Materials
    • Frame
    • Roof: Shake / Shingle
    Condition
    • Year built: 1999

    Community & HOA

    Community
    • Security: Sprinkler System
    Location
    • Region: Williamstown

    Financial & listing details

    • Price per square foot: $167/sqft
    • Tax assessed value: $271,500
    • Annual tax amount: $9,942

    Price history

    DateEventPrice
    2/7/2020Sold$306,000-4.3%$90/sqft
    Source: Public Record Report a problem
    11/7/2019Pending sale$319,900$94/sqft
    Source: Keller Williams Realty - Cherry Hill #NJGL249360 Report a problem
    10/15/2019Listed for sale$319,900+74.9%$94/sqft
    Source: Keller Williams Realty - Cherry Hill #NJGL249360 Report a problem
    4/4/2000Sold$182,900+103.2%$54/sqft
    Source: Public Record Report a problem
    10/5/1999Sold$90,000$26/sqft
    Source: Public Record Report a problem

    Public tax history

    YearProperty taxesTax assessment
    2025$9,942 $271,500
    2024$9,942 +0.7%$271,500
    2023$9,869 +0.5%$271,500
    2022$9,823 +1.7%--
    2019$9,655 $271,500
    2018$9,655 -0.2%$271,500 -1.8%
    2017$9,673 +2.9%$276,600
    2016$9,396 +3%$276,600
    2015$9,122 +5.4%$276,600
    2014$8,655 +5.7%$276,600
    2013$8,188 +1.5%$276,600 -2.9%
    2012$8,066 -13.9%$285,000
    2011$9,367 -2.8%$285,000 -15.5%
    2010$9,633 +4.9%$337,200 -6.4%
    2009$9,179 $360,100
    2008-- $360,100 +98.4%
    2007-- $181,500
    2006-- $181,500
    2005-- $181,500
    2004-- $181,500
    2003-- $181,500
    2002-- $181,500 +0.4%
    2001-- $180,700
    Find assessor info on the county website

    Neighborhood: 08094

    Nearby schools

    GreatSchools rating
    Schools provided by the listing agent
    • Elementary: RADIX
    • Middle: WILLIAMSTOWN M.S.
    • High: WILLIAMSTOWN
    • District: MONROE TOWNSHIP PUBLIC SCHOOLS

    Source: The MLS. This data may not be complete. We recommend contacting the local school district to confirm school assignments for this home.

    Get a cash offer in 3 minutes
    Find out how much your home could sell for in as little as 3 minutes with a no-obligation cash offer.
    Estimated market value
    $569,200
    Get a cash offer in 3 minutes
    Find out how much your home could sell for in as little as 3 minutes with a no-obligation cash offer.
    Estimated market value
    $569,200