Welcome to this spacious Eastmoor Model Home located in Haryan Farms. Close to lake, pond, bike trail, and conservation areas. 842 Deep Woods Court Grayslake, Il. is tucked in a cul de sac with trees, wildlife, and friendly faces. The home offers hardwood flooring in the foyer that sets the tone, soaring cathedral ceilings, floor to ceiling brick fireplace, natural light peeking through the two-story windows; you will feel the warmth in this long-lived in loved home. The kitchen anchors it all with granite counter tops, a large island, double door pantry, eat in table space, numerous Oak cabinets, and storage for additional items to entertain in either the living, family, or formal dining room(s). There is main floor office. Could flex for work, creativity, or a fifth bedroom along with powder room. The second floor has four large bedrooms providing many their own space. There are two full bathrooms, including in the primary suite with walk in closet, wall closets, linen closet, volume ceiling, whirlpool, seperate shower, double bowl vanity sinks... WOW! The basement is unfinished with egress and dug out crawl for additional space, ready for your ideas and comes with all workout equipment shown. Out back, the expansive yard invite long happy nights, easy entertaining, and morning coffee on the deck or out on the front covered porch. This is the home that offers privacy without isolation, comfort without compromise, and a lifestyle that is hard to find yet easy to love. **METRA, parks, schools, dining, shopping, entertainment, library, healthcare/medical, etc. all located in and around surrounding zip code***
Closed
$440,000
842 Deep Woods Ct, Grayslake, IL 60030
4beds
2,711sqft
Single Family Residence
Built in 1993
0.33 Acres Lot
$452,300 Zestimate®
$162/sqft
$3,524 Estimated rent
Home value
$452,300
$430,000 - $475,000
$3,524/mo
Zestimate® history
Owner options
List your home for rent
$3,524/mo
Rent Zestimate®
Find your next renter with Zillow Rental Manager. Plus, with online applications, you can quickly screen prospective tenants – for free.
$3,524/mo
Rent Zestimate®
Refinance and save
$3,368/mo
Est. payment
Refinancing to a lower rate could help reduce your monthly payments and save thousands over the life of the loan.
$3,368/mo
Est. payment
Explore your selling options
Work with a Zillow partner agent
Leverage their expertise and Zillow's premium Showcase listings to get your home seen by more buyers.
Get startedList with your own agent
Get your home in front of millions of buyers by listing it on Zillow.
Learn how to do itSell it yourself
Take full control of how buyers see your home on Zillow by listing For Sale by Owner (FSBO).
List your homeWhat's special
Large islandExpansive yardFront covered porchDouble door pantrySoaring cathedral ceilingsEat in table spaceMain floor office
Zillow last checked:
Listing updated:
Listed by:
Jim Starwalt, ABR,CRS,CSC,GRI 847-548-2625,
Better Homes and Garden Real Estate Star Homes
Bought with:
Stephanie Wilkins
Baird & Warner
Source: MRED as distributed by MLS GRID,MLS#: 12544321
Facts & features
Interior
Bedrooms & bathrooms
- Bedrooms: 4
- Bathrooms: 3
- Full bathrooms: 2
- 1/2 bathrooms: 1
Rooms
- Room types: Eating Area, Office, Foyer, Walk In Closet
Primary bedroom
- Features: Flooring (Carpet), Bathroom (Full, Double Sink, Tub & Separate Shwr, Whirlpool & Sep Shwr)
- Level: Second
- Area: 336 Square Feet
- Dimensions: 14X24
Bedroom 2
- Features: Flooring (Carpet)
- Level: Second
- Area: 192 Square Feet
- Dimensions: 16X12
Bedroom 3
- Features: Flooring (Carpet)
- Level: Second
- Area: 196 Square Feet
- Dimensions: 14X14
Bedroom 4
- Features: Flooring (Carpet)
- Level: Second
- Area: 120 Square Feet
- Dimensions: 10X12
Dining room
- Features: Flooring (Carpet)
- Level: Main
- Area: 168 Square Feet
- Dimensions: 12X14
Eating area
- Features: Flooring (Porcelain Tile)
- Level: Main
- Area: 90 Square Feet
- Dimensions: 10X9
Family room
- Features: Flooring (Carpet)
- Level: Main
- Area: 234 Square Feet
- Dimensions: 18X13
Foyer
- Features: Flooring (Hardwood)
- Level: Main
- Area: 72 Square Feet
- Dimensions: 9X8
Kitchen
- Features: Kitchen (Eating Area-Table Space, Island, Pantry-Closet, Granite Counters, Pantry), Flooring (Porcelain Tile)
- Level: Main
- Area: 156 Square Feet
- Dimensions: 12X13
Laundry
- Features: Flooring (Porcelain Tile)
- Level: Main
- Area: 84 Square Feet
- Dimensions: 12X7
Living room
- Features: Flooring (Carpet)
- Level: Main
- Area: 160 Square Feet
- Dimensions: 8X20
Office
- Features: Flooring (Carpet)
- Level: Main
- Area: 132 Square Feet
- Dimensions: 11X12
Walk in closet
- Features: Flooring (Carpet)
- Level: Second
- Area: 42 Square Feet
- Dimensions: 6X7
Heating
- Natural Gas, Forced Air
Cooling
- Central Air
Appliances
- Included: Range, Dishwasher, Refrigerator, Disposal, Range Hood
- Laundry: Main Level, In Unit
Features
- Cathedral Ceiling(s), Built-in Features, Walk-In Closet(s), Granite Counters, Separate Dining Room, Pantry
- Flooring: Hardwood, Carpet
- Doors: French Doors, Storm Door(s), Sliding Glass Door(s)
- Windows: Screens, Drapes
- Basement: Unfinished,Egress Window,Full
- Number of fireplaces: 1
- Fireplace features: Attached Fireplace Doors/Screen, Gas Log, Family Room
Interior area
- Total structure area: 0
- Total interior livable area: 2,711 sqft
Property
Parking
- Total spaces: 6
- Parking features: Asphalt, Garage Door Opener, Yes, Garage Owned, Attached, Driveway, Owned, Garage
- Attached garage spaces: 2
- Has uncovered spaces: Yes
Accessibility
- Accessibility features: No Disability Access
Features
- Stories: 2
- Patio & porch: Deck
- Exterior features: Fire Pit
Lot
- Size: 0.33 Acres
- Features: Cul-De-Sac, Mature Trees
Details
- Parcel number: 06272060090000
- Special conditions: None
- Other equipment: Ceiling Fan(s), Sump Pump
Construction
Type & style
- Home type: SingleFamily
- Property subtype: Single Family Residence
Materials
- Vinyl Siding, Brick
- Roof: Asphalt
Condition
- New construction: No
- Year built: 1993
Utilities & green energy
- Sewer: Public Sewer
- Water: Public
Community & HOA
Community
- Features: Lake, Curbs, Sidewalks, Street Lights, Street Paved
- Security: Carbon Monoxide Detector(s)
HOA
- Services included: None
Location
- Region: Grayslake
Financial & listing details
- Price per square foot: $162/sqft
- Tax assessed value: $406,507
- Annual tax amount: $14,317
- Date on market: 2/10/2026
- Listing terms: Conventional
- Ownership: Fee Simple
Price history
| Date | Event | Price |
|---|---|---|
| 3/19/2026 | Sold | $440,000$162/sqft |
Source:  MRED as distributed by MLS GRID #12544321 Report a problem MRED as distributed by MLS GRID #12544321 Report a problem | ||
| 2/14/2026 | Contingent | $440,000$162/sqft |
Source: MRED as distributed by MLS GRID #12544321 Report a problem | ||
| 2/10/2026 | Listed for sale | $440,000+177.9%$162/sqft |
Source: MRED as distributed by MLS GRID #12544321 Report a problem | ||
| 1/10/1994 | Sold | $158,333$58/sqft |
Source: Public Record Report a problem | ||
Public tax history
| Year | Property taxes | Tax assessment |
|---|---|---|
| 2024 | $14,317 +18.9% | $150,054 +10.7% |
| 2023 | $12,046 -3.7% | $135,489 +14.4% |
| 2022 | $12,504 +1.3% | $118,427 +2.7% |
| 2021 | $12,340 +0.2% | $115,273 +9.3% |
| 2020 | $12,312 +3.7% | $105,421 +4.2% |
| 2019 | $11,872 -7.5% | $101,143 -8% |
| 2018 | $12,835 | $109,951 +6.3% |
| 2017 | $12,835 +7.7% | $103,425 +8.3% |
| 2016 | $11,915 -1% | $95,472 +9.5% |
| 2015 | $12,037 +2.6% | $87,221 +2% |
| 2014 | $11,730 +0.1% | $85,546 -4.3% |
| 2012 | $11,723 +1.6% | $89,344 -21.3% |
| 2011 | $11,542 +4.1% | $113,577 -1% |
| 2010 | $11,086 +4.6% | $114,694 -5% |
| 2009 | $10,597 +2.5% | $120,730 -0.7% |
| 2008 | $10,343 +11.7% | $121,624 +13.4% |
| 2006 | $9,260 +4.3% | $107,280 |
| 2005 | $8,875 +7.7% | -- |
| 2004 | $8,242 -5.7% | -- |
| 2003 | $8,744 +10.4% | -- |
| 2002 | $7,924 +8.6% | -- |
| 2001 | $7,297 +0.4% | $83,212 +1.8% |
| 2000 | $7,270 | $81,763 |
Find assessor info on the county website
Neighborhood: 60030
Nearby homes
- $500,9004 bd2 ba2.7k sqft830 Deep Woods Ct, Grayslake, IL 60030Off Market
- $422,8004 bd3 ba1.9k sqft884 Waterford Dr, Grayslake, IL 60030Off Market
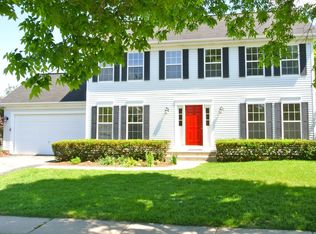
- $572,4006 bd3 ba2.6k sqft854 Deep Woods Ct, Grayslake, IL 60030Off Market

- $463,3003 bd2 ba2.4k sqft872 Waterford Dr, Grayslake, IL 60030Off Market
- $541,8004 bd3 ba2.7k sqft849 Alleghany Rd, Grayslake, IL 60030Off Market
- $514,1004 bd2 ba2.9k sqft859 Alleghany Rd, Grayslake, IL 60030Off Market
- $497,3004 bd3 ba2.5k sqft816 Deep Woods Ct, Grayslake, IL 60030Off Market
- $475,2004 bd2 ba2.5k sqft839 Alleghany Rd, Grayslake, IL 60030Off Market
Nearby schools
GreatSchools rating
- 8/10Woodview SchoolGrades: K-4Distance: 0.5 mi
- 5/10Grayslake Middle SchoolGrades: 7-8Distance: 0.9 mi
- 9/10Grayslake Central High SchoolGrades: 9-12Distance: 0.5 mi
Schools provided by the listing agent
- Elementary: Woodview School
- Middle: Grayslake Middle School
- High: Grayslake Central High School
- District: 46
Source: MRED as distributed by MLS GRID. This data may not be complete. We recommend contacting the local school district to confirm school assignments for this home.
Get a cash offer in 3 minutes
Find out how much your home could sell for in as little as 3 minutes with a no-obligation cash offer.
Estimated market value
$452,300
Get a cash offer in 3 minutes
Find out how much your home could sell for in as little as 3 minutes with a no-obligation cash offer.
Estimated market value
$452,300
- Illinois
- Lake County
- Grayslake
- 60030
- 842 Deep Woods Ct
Nearby cities
Nearby zip codes
Other Grayslake Topics
