Welcome to the ultimate in retirement living - Sun City Peachtree. Gated community with all of the amenities one would expect and more! Upgrades in this home include extensive millwork, built in shelving, fireplace, surge protection, golf cart plug, automatic attic stairs and a lift for easy access, epoxy flooring in garage, new roof, HVAC, exquisite outdoor entertaining area with pergola, kitchen, hardscaping and access from the screen porch and master bedroom. That's not all - the primary bath has extended shower and main bath has a sit-down tub - this house is handicap accessible (doorways, grab bars, zero clearance doorways and shower. This home is a 3BR with a flex/bonus with glass doors that can be used for an office/tv room/ craft room/ your choice. Large light-filled foyer leads you into an open dining and great room with extensive millwork, bookcases, and open to the kitchen with beautiful cabinetry upgraded with pull out shelving, SS appliances, and a large breakfast area. To the rear is a relaxing porch with collapsing windows to catch the breeze. Two bedrooms are off the foyer (both currently used as office/craft spaces) and the primary is separated for added privacy. Large primary with access to the pergola area trey ceiling and updated primary bath (larger tile shower) and a custom closet you will love! This home has LVP flooring (no transitions) and tile in the baths. Do not miss this opportunity to have all of the upgrades you will ever need! Golf Cart to remain with home.
Closed
$400,000
842 Dusky Sap Ct, Griffin, GA 30223
3beds
1,881sqft
Single Family Residence
Built in 2009
6,534 Square Feet Lot
$367,000 Zestimate®
$213/sqft
$2,057 Estimated rent
Home value
$367,000
$349,000 - $385,000
$2,057/mo
Zestimate® history
Owner options
List your home for rent
$2,057/mo
Rent Zestimate®
Find your next renter with Zillow Rental Manager. Plus, with online applications, you can quickly screen prospective tenants – for free.
$2,057/mo
Rent Zestimate®
Refinance and save
$2,755/mo
Est. payment
Refinancing to a lower rate could help reduce your monthly payments and save thousands over the life of the loan.
$2,755/mo
Est. payment
Explore your selling options
Work with a Zillow partner agent
Leverage their expertise and Zillow's premium Showcase listings to get your home seen by more buyers.
Get startedList with your own agent
Get your home in front of millions of buyers by listing it on Zillow.
Learn how to do itSell it yourself
Take full control of how buyers see your home on Zillow by listing For Sale by Owner (FSBO).
List your homeWhat's special
Zillow last checked:
Listing updated:
Listed by:
Mark Spain 770-886-9000,
Mark Spain Real Estate,
Charles Wilkerson 770-658-4533,
Mark Spain Real Estate
Bought with:
No Sales Agent, 0
Non-Mls Company
Source: GAMLS,MLS#: 10325820
Facts & features
Interior
Bedrooms & bathrooms
- Bedrooms: 3
- Bathrooms: 2
- Full bathrooms: 2
- Main level bathrooms: 2
- Main level bedrooms: 3
Rooms
- Room types: Den, Office
Heating
- Natural Gas
Cooling
- Ceiling Fan(s), Central Air
Appliances
- Included: Dishwasher, Disposal, Dryer, Gas Water Heater, Microwave, Refrigerator, Washer
- Laundry: Other
Features
- High Ceilings, Bookcases, Double Vanity, Vaulted Ceiling(s), Walk-In Closet(s), Other
- Flooring: Laminate
- Basement: None
- Number of fireplaces: 1
- Common walls with other units/homes: No Common Walls
Interior area
- Total structure area: 1,881
- Total interior livable area: 1,881 sqft
- Finished area above ground: 1,881
- Finished area below ground: 0
Property
Parking
- Total spaces: 2
- Parking features: Garage, Off Street
- Has garage: Yes
Features
- Levels: One
- Stories: 1
Lot
- Size: 6,534 Square Feet
- Features: Other
Details
- Parcel number: 303 02019
Construction
Type & style
- Home type: SingleFamily
- Architectural style: Ranch
- Property subtype: Single Family Residence
Materials
- Other
- Foundation: Slab
- Roof: Composition,Other
Condition
- Resale
- New construction: No
- Year built: 2009
Utilities & green energy
- Electric: 220 Volts
- Sewer: Public Sewer
- Water: Public
- Utilities for property: Cable Available, Electricity Available, Natural Gas Available, Sewer Available, Phone Available, Water Available, Underground Utilities
Community & HOA
Community
- Features: Clubhouse, Fitness Center, Gated, Golf, Walk To Schools, Near Shopping, Park, Playground, Pool, Sidewalks, Street Lights, Tennis Court(s)
- Subdivision: Sun City Peachtree
HOA
- Has HOA: Yes
- Services included: Reserve Fund
- HOA fee: $250 annually
Location
- Region: Griffin
Financial & listing details
- Price per square foot: $213/sqft
- Tax assessed value: $386,214
- Annual tax amount: $229
- Date on market: 6/26/2024
- Cumulative days on market: 14 days
- Listing agreement: Exclusive Right To Sell
- Listing terms: Cash,Conventional,FHA,VA Loan
- Electric utility on property: Yes
Price history
| Date | Event | Price |
|---|---|---|
| 8/16/2024 | Sold | $400,000-2%$213/sqft |
Source:  GAMLS #10325820 Report a problem GAMLS #10325820 Report a problem | ||
| 7/11/2024 | Pending sale | $408,000$217/sqft |
Source: GAMLS #10325820 Report a problem | ||
| 6/26/2024 | Listed for sale | $408,000-0.5%$217/sqft |
Source: GAMLS #10325820 Report a problem | ||
| 4/25/2024 | Listing removed | -- |
Source: GAMLS #10247540 Report a problem | ||
| 1/31/2024 | Listed for sale | $409,900$218/sqft |
Source: GAMLS #10247540 Report a problem | ||
Public tax history
| Year | Property taxes | Tax assessment |
|---|---|---|
| 2025 | $5,466 +847.7% | $154,486 +16% |
| 2024 | $577 -30.4% | $133,136 |
| 2023 | $829 +110% | $133,136 +18.2% |
| 2022 | $395 | $112,609 +25.6% |
| 2021 | -- | $89,672 +4.1% |
| 2020 | -- | $86,111 |
| 2019 | -- | $86,111 +8.4% |
| 2018 | -- | $79,402 |
| 2017 | $45 -82.7% | $79,402 |
| 2016 | $258 | $79,402 |
| 2015 | $258 -34.4% | $79,402 -3.9% |
| 2014 | $393 | $82,602 |
| 2013 | -- | -- |
| 2012 | -- | -- |
| 2011 | -- | -- |
| 2010 | -- | -- |
Find assessor info on the county website
Neighborhood: 30223
Nearby homes
- $356,3003 bd2 ba1.9k sqft840 Dusky Sap Ct, Griffin, GA 30223Off Market
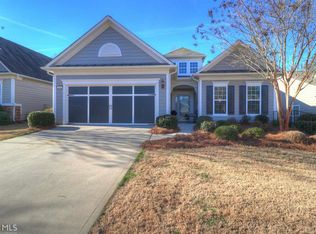
- $349,5002 bd2 ba2.1k sqft844 Dusky Sap Ct, Griffin, GA 30223Off Market
- $430,0003 bd3 ba2.9k sqft846 Dusky Sap Ct, Griffin, GA 30223Sold

- $348,5002 bd2 ba2.1k sqft838 Dusky Sap Ct, Griffin, GA 30223Off Market
- $331,4002 bd2 ba1.8k sqft848 Dusky Sap Ct, Griffin, GA 30223Off Market
- $---- bd-- ba-- sqft848 Dusky Sap Ct #16, Griffin, GA 30223Off Market
- $311,9002 bd2 ba1.5k sqft836 Dusky Sap Ct, Griffin, GA 30223Off Market
- $292,4002 bd2 ba1.8k sqft843 Dusky Sap Ct, Griffin, GA 30223Off Market
Nearby schools
GreatSchools rating
- 5/10Jordan Hill Road Elementary SchoolGrades: PK-5Distance: 1.4 mi
- 4/10Kennedy Road Middle SchoolGrades: 6-8Distance: 2.7 mi
- 3/10Spalding High SchoolGrades: 9-12Distance: 5.4 mi
Schools provided by the listing agent
- Elementary: Jordan Hill Road
- Middle: Kennedy Road
Source: GAMLS. This data may not be complete. We recommend contacting the local school district to confirm school assignments for this home.
Get a cash offer in 3 minutes
Find out how much your home could sell for in as little as 3 minutes with a no-obligation cash offer.
Estimated market value
$367,000
Get a cash offer in 3 minutes
Find out how much your home could sell for in as little as 3 minutes with a no-obligation cash offer.
Estimated market value
$367,000
- Georgia
- Spalding County
- Griffin
- 30223
- 842 Dusky Sap Ct
Nearby cities
Nearby zip codes
Other Griffin Topics
