Welcome to this charming remodeled three-bedroom, two-bath home in the heart of Longwood, offering both comfort and convenience. And to make this opportunity even more appealing, the home is priced below appraisal, offering incredible value. The bright, open kitchen and dining area seamlessly connect to a spacious great room, ideal for entertaining or relaxing. From the great room, step out to a large, enclosed porch that overlooks a generous backyard, perfect for outdoor living. The primary bedroom provides ample space, complemented by two additional generously sized bedrooms. The home features a fenced backyard for added privacy, a one-car carport, and the benefit of no HOA fees. Recent improvements include a newer roof, fresh carpeting, new flooring, a modern kitchen, and renovated bathrooms, ensuring the home is ready for you to move in. Located just minutes from the SunRail depot, this home offers easy access to shopping, dining, and major routes, including State Road 436, 17 92, and I 4. It is also conveniently close to Maitland, Winter Park, Winter Springs, and Lake Mary, and just 30 minutes from downtown Orlando. Zoned for highly rated Seminole County Schools, this home is a fantastic opportunity. Schedule your showing today!
Sold for $300,000
$300,000
842 E CHURCH AVENUE, LONGWOOD, FL 32750
3beds
1,190sqft
Single Family Residence
Built in 1980
0.26 Acres Lot
$295,600 Zestimate®
$252/sqft
$2,023 Estimated rent
Home value
$295,600
$266,000 - $328,000
$2,023/mo
Zestimate® history
Owner options
List your home for rent
$2,023/mo
Rent Zestimate®
Find your next renter with Zillow Rental Manager. Plus, with online applications, you can quickly screen prospective tenants – for free.
$2,023/mo
Rent Zestimate®
Refinance and save
$1,997/mo
Est. payment
Refinancing to a lower rate could help reduce your monthly payments and save thousands over the life of the loan.
$1,997/mo
Est. payment
Explore your selling options
Work with a Zillow partner agent
Leverage their expertise and Zillow's premium Showcase listings to get your home seen by more buyers.
Get startedList with your own agent
Get your home in front of millions of buyers by listing it on Zillow.
Learn how to do itSell it yourself
Take full control of how buyers see your home on Zillow by listing For Sale by Owner (FSBO).
List your homeWhat's special
Remodeled three-bedroomRenovated bathroomsLarge enclosed porchGenerous backyardFresh carpetingFenced backyardModern kitchen
Zillow last checked:
Listing updated:
Listed by:
Gaby Sadler 865-684-6721,
SERHANT 646-480-7665
Bought with:
Michaelle Jimenez, 3588894
WATSON REALTY CORP
Source: Stellar MLS,MLS#: O6267540 Originating MLS: Orlando Regional
Originating MLS: Orlando Regional
Facts & features
Interior
Bedrooms & bathrooms
- Bedrooms: 3
- Bathrooms: 2
- Full bathrooms: 2
Primary bedroom
- Features: Walk-In Closet(s)
- Level: First
- Area: 154 Square Feet
- Dimensions: 14x11
Bedroom 2
- Features: Walk-In Closet(s)
- Level: First
- Area: 154 Square Feet
- Dimensions: 14x11
Bedroom 3
- Features: Walk-In Closet(s)
- Level: First
- Area: 120 Square Feet
- Dimensions: 12x10
Balcony porch lanai
- Level: First
- Area: 252 Square Feet
- Dimensions: 21x12
Dinette
- Level: First
- Area: 72 Square Feet
- Dimensions: 9x8
Kitchen
- Level: First
- Area: 144 Square Feet
- Dimensions: 12x12
Living room
- Level: First
- Area: 192 Square Feet
- Dimensions: 16x12
Heating
- Central, Electric
Cooling
- Central Air
Appliances
- Included: Range, Refrigerator
- Laundry: Electric Dryer Hookup, In Garage, Laundry Room
Features
- Eating Space In Kitchen, Kitchen/Family Room Combo, Solid Surface Counters, Solid Wood Cabinets, Thermostat, Walk-In Closet(s)
- Flooring: Carpet, Ceramic Tile, Vinyl
- Windows: Blinds
- Has fireplace: No
Interior area
- Total structure area: 1,190
- Total interior livable area: 1,190 sqft
Property
Parking
- Total spaces: 1
- Parking features: Driveway, Parking Pad
- Carport spaces: 1
- Has uncovered spaces: Yes
Features
- Levels: One
- Stories: 1
- Patio & porch: Enclosed, Porch
- Exterior features: Sidewalk
- Has view: Yes
- View description: Trees/Woods
Lot
- Size: 0.26 Acres
- Features: City Lot, Level, Near Public Transit, Oversized Lot, Sidewalk
- Residential vegetation: Trees/Landscaped
Details
- Parcel number: 322030510030R0000
- Zoning: MDU
- Special conditions: None
Construction
Type & style
- Home type: SingleFamily
- Architectural style: Ranch
- Property subtype: Single Family Residence
Materials
- Block
- Foundation: Slab
- Roof: Shingle
Condition
- New construction: No
- Year built: 1980
Utilities & green energy
- Sewer: Public Sewer
- Water: Public
- Utilities for property: BB/HS Internet Available, Cable Available, Electricity Available, Public, Sewer Connected, Water Connected
Community & HOA
Community
- Pet fee: $0 monthly
- Subdivision: WILDMERE
HOA
- Has HOA: No
Location
- Region: Longwood
Financial & listing details
- Price per square foot: $252/sqft
- Tax assessed value: $253,769
- Annual tax amount: $3,538
- Date on market: 1/6/2025
- Cumulative days on market: 280 days
- Listing terms: Cash,Conventional,FHA,VA Loan
- Ownership: Fee Simple
- Total actual rent: 0
- Electric utility on property: Yes
- Road surface type: Paved
Price history
| Date | Event | Price |
|---|---|---|
| 7/11/2025 | Sold | $300,000-1.6%$252/sqft |
Source:  Stellar MLS #O6267540 Report a problem Stellar MLS #O6267540 Report a problem | ||
| 6/15/2025 | Pending sale | $305,000$256/sqft |
Source: Stellar MLS #O6267540 Report a problem | ||
| 4/23/2025 | Price change | $305,000-3.8%$256/sqft |
Source: Stellar MLS #O6267540 Report a problem | ||
| 2/19/2025 | Price change | $316,999-0.3%$266/sqft |
Source: Stellar MLS #O6267540 Report a problem | ||
| 1/6/2025 | Listed for sale | $318,000-2.2%$267/sqft |
Source: Stellar MLS #O6267540 Report a problem | ||
| 12/22/2024 | Listing removed | $325,000$273/sqft |
Source: BHHS broker feed #O6232220 Report a problem | ||
| 10/5/2024 | Price change | $325,000-4.4%$273/sqft |
Source: BHHS broker feed #O6232220 Report a problem | ||
| 9/3/2024 | Price change | $340,000-2.9%$286/sqft |
Source: Stellar MLS #O6232220 Report a problem | ||
| 8/21/2024 | Listed for sale | $350,000+10.1%$294/sqft |
Source: Stellar MLS #O6232220 Report a problem | ||
| 8/29/2022 | Sold | $318,000-2.2%$267/sqft |
Source: Public Record Report a problem | ||
| 7/10/2022 | Pending sale | $325,000$273/sqft |
Source: Stellar MLS #O6036027 Report a problem | ||
| 7/1/2022 | Price change | $325,000-3.3%$273/sqft |
Source: Stellar MLS #O6036027 Report a problem | ||
| 6/21/2022 | Listed for sale | $336,000+13.3%$282/sqft |
Source: Stellar MLS #O6036027 Report a problem | ||
| 5/26/2022 | Sold | $296,500$249/sqft |
Source: Public Record Report a problem | ||
Public tax history
| Year | Property taxes | Tax assessment |
|---|---|---|
| 2025 | $3,445 -5.9% | $253,769 +9.7% |
| 2024 | $3,661 +3.5% | $231,228 +4.1% |
| 2023 | $3,538 +34.4% | $222,065 +47.5% |
| 2022 | $2,633 +15.4% | $150,539 +10% |
| 2021 | $2,281 +6.9% | $136,854 +10% |
| 2020 | $2,135 +12% | $124,413 +10% |
| 2019 | $1,905 | $113,103 +7.1% |
| 2018 | $1,905 +8.2% | $105,640 +13% |
| 2017 | $1,760 +8.3% | $93,474 +7.3% |
| 2016 | $1,625 +5% | $87,090 +9.8% |
| 2015 | $1,548 | $79,301 +2.9% |
| 2014 | $1,548 +14.3% | $77,093 +8.5% |
| 2013 | $1,354 +3.5% | $71,029 +0% |
| 2012 | $1,308 -9.1% | $70,999 -10.8% |
| 2011 | $1,440 -10.7% | $79,592 -9.9% |
| 2010 | $1,612 -18.1% | $88,304 -18.5% |
| 2009 | $1,969 -25.2% | $108,317 -27.5% |
| 2008 | $2,630 -4.4% | $149,378 -6% |
| 2007 | $2,752 +5.1% | $158,873 +11.3% |
| 2006 | $2,618 +34.1% | $142,680 +36.1% |
| 2005 | $1,952 +7.4% | $104,814 +10.4% |
| 2004 | $1,817 +14.2% | $94,966 +13.8% |
| 2003 | $1,591 +9.6% | $83,470 +11.3% |
| 2002 | $1,451 | $75,020 |
Find assessor info on the county website
Neighborhood: 32750
Nearby homes
- $362,6003 bd2 ba948 sqft830 E Church Ave, Longwood, FL 32750Off Market
- $--3 bd2 ba950 sqft830 E Church Ave #830, Longwood, FL 32750Off Market

- $279,0003 bd2 ba1.1k sqft844 E Church Ave, Longwood, FL 32750Sold
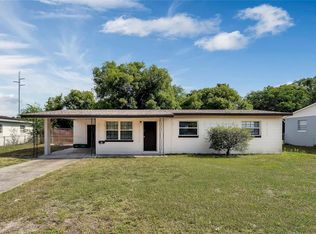
- $287,4003 bd2 ba1.4k sqft826 E Church Ave, Longwood, FL 32750Off Market
- $319,7003 bd2 ba1.5k sqft846 E Church Ave, Longwood, FL 32750Off Market
- $455,1004 bd-- ba1.7k sqft852 E Church Ave, Longwood, FL 32750Off Market
- $322,1003 bd2 ba1.2k sqft833 E Church Ave, Longwood, FL 32750Off Market
- $349,0003 bd2 ba1.1k sqft839 E Church Ave, Longwood, FL 32750Off Market
Nearby schools
GreatSchools rating
- 6/10Longwood Elementary SchoolGrades: PK-5Distance: 0.2 mi
- 6/10Milwee Middle SchoolGrades: 6-8Distance: 1.7 mi
- 6/10Winter Springs High SchoolGrades: 9-12Distance: 3.8 mi
Schools provided by the listing agent
- Elementary: Longwood Elementary
- Middle: Milwee Middle
- High: Winter Springs High
Source: Stellar MLS. This data may not be complete. We recommend contacting the local school district to confirm school assignments for this home.
Get a cash offer in 3 minutes
Find out how much your home could sell for in as little as 3 minutes with a no-obligation cash offer.
Estimated market value
$295,600
Get a cash offer in 3 minutes
Find out how much your home could sell for in as little as 3 minutes with a no-obligation cash offer.
Estimated market value
$295,600
- Florida
- Seminole County
- Longwood
- 32750
- 842 E CHURCH AVENUE
Nearby cities
Nearby zip codes
Other Longwood Topics
