Skip main navigation
Off market
  • $331,600

    842 E Morningview St, Derby, KS 67037

    5beds
    2,364sqft
    SingleFamily
    Built in 1969
    0.46 Acres Lot
    $331,600 Zestimate®
    $140/sqft
    $2,400 Estimated rent

    Home value

    $331,600

    $308,000 - $355,000

    $2,400/mo

    Zestimate® history
    Loading
    Loading...

    Owner options

    List your home for rent

    $2,400/mo

    Rent Zestimate®

    Find your next renter with Zillow Rental Manager. Plus, with online applications, you can quickly screen prospective tenants – for free.

    Learn more

    $2,400/mo

    Rent Zestimate®

    Refinance and save

    $2,108/mo

    Est. payment

    Refinancing to a lower rate could help reduce your monthly payments and save thousands over the life of the loan.

    See today's rates

    $2,108/mo

    Est. payment

    Explore your selling options

    Work with a Zillow partner agent

    Leverage their expertise and Zillow's premium Showcase listings to get your home seen by more buyers.

    Get started

    List with your own agent

    Get your home in front of millions of buyers by listing it on Zillow.

    Learn how to do it

    Sell it yourself

    Take full control of how buyers see your home on Zillow by listing For Sale by Owner (FSBO).

    List your home

    What's special

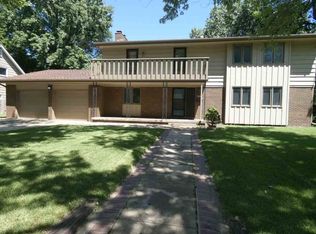
    You're a swimmer? Then this home is for you! Large swimming pool area is 42x22 ft plus a large resting area. Actual pool measuring 9 ft depth at one end containing 25,000 gallons of water, One can swim 12 months a year! The pool's water heater is one year old while the pool furnace and pump were replaced a year ago. The entire pool and pool resting area plus bathroom area temperature controlled in this enclosed building which is part of the home. New roof installed, new covered gutters and fully painted on exterior two years ago. Privacy deck adorns the master bedroom along with a walk-in bathroom. Upper floor has two more bedrooms and an additional half-bath. The home furnace was replaced last year. Sellers are planning on leaving the range and dishwasher. The design of the home allows great access to the large living room for entertaining guests and friends. Or from the entry, take guests to a nice comfortable family room with fireplace and with an immediate access to the outside patio and backyard. The home sits on almost a half acre of land in an excellent neighborhood. The backyard is fully fences with chain linking; side yard fencing belongs to neighbors and rear fencing to the sellers. The east property line extends beyond the fence almost to the creek. The out building measures 10x14 with a lean covering lawn equipment. Sellers state they have never experienced water in the home since construction in 1969. Oh yes, there are an additional two bedrooms on the lower level along with a full bathroom and an additional family gaming and television area. Please note the full wall of cabinets in the two car garage for storing your valuables. The high point of this home is the most unusual "in-house" swimming area with immediate access for years of enjoyment and pleasure all year around.

    This property is off market, which means it's not currently listed for sale or rent on Zillow. This may be different from what's available on other websites or public sources.

    Facts & features

    Interior

    Bedrooms & bathrooms
    • Bedrooms: 5
    • Bathrooms: 5
    • Full bathrooms: 3
    • 1/2 bathrooms: 2
    Heating
    • Forced air, Electric, Gas
    Cooling
    • Refrigerator
    Appliances
    • Included: Dryer, Garbage disposal, Refrigerator, Washer
    • Laundry: Gas Dryer Hookup, Main Level
    Features
    • Ceiling Fan(s), Formal, Electric Hookup, Gas Hookup, Eating Space in Kitchen
    • Flooring: Carpet, Hardwood
    • Doors: Storm Door(s)
    • Windows: Window Coverings-Part
    • Basement: Partially finished
    • Has fireplace: Yes
    • Fireplace features: One, Family Room, Fireplace Doors/Screens
    Interior area
    • Total interior livable area: 2,364 sqft
    • Finished area below ground: 550

    Property

    Parking
    • Total spaces: 2
    • Parking features: Garage - Attached
    Features
    • Patio & porch: Deck, Patio, Covered
    • Exterior features: Brick
    • Pool features: In Ground, Swimming Pool Equipment
    • Fencing: Fence-Chain
    • Frontage type: Paved Frontage
    Lot
    • Size: 0.46 Acres
    • Features: Sidewalks, Irregular Lot, River/Creek
    Details
    • Additional structures: Storage, Bath House
    • Parcel number: 087233060220107300

    Construction

    Type & style
    • Home type: SingleFamily
    • Architectural style: Conventional
    Materials
    • Frame
    • Foundation: Other
    • Roof: Composition
    Condition
    • Year built: 1969

    Utilities & green energy

    • Electric: 220 Volts in Laundry
    • Sewer: Sewer
    • Water: Public
    • Utilities for property: Natural Gas

    Community & neighborhood

    Security
    • Security features: Security Lights
    Location
    • Region: Derby

    Other

    Other facts
    • Flooring: Wood, Carpet, Hardwood
    • WaterSource: Public
    • Heating: Forced Air, Gas, Fireplace/Ducted
    • Appliances: Refrigerator, Disposal, Dryer, Washer
    • FireplaceYN: true
    • InteriorFeatures: Ceiling Fan(s), Formal, Electric Hookup, Gas Hookup, Eating Space in Kitchen
    • GarageYN: true
    • AttachedGarageYN: true
    • HeatingYN: true
    • PatioAndPorchFeatures: Deck, Patio, Covered
    • CoolingYN: true
    • FireplaceFeatures: One, Family Room, Fireplace Doors/Screens
    • FireplacesTotal: 1
    • Basement: Partial, Lower Level, Std Bsmt Window no-egress
    • LotFeatures: Sidewalks, Irregular Lot, River/Creek
    • Roof: Composition
    • ElectricOnPropertyYN: True
    • PoolPrivateYN: True
    • ExteriorFeatures: Sprinkler System, Rain Gutters
    • HomeWarrantyYN: True
    • ArchitecturalStyle: Other/See Remarks
    • ParkingFeatures: Attached, Garage Door Opener
    • CoveredSpaces: 2
    • PoolFeatures: In Ground, Swimming Pool Equipment
    • LaundryFeatures: Gas Dryer Hookup, Main Level
    • OtherStructures: Storage, Bath House
    • SecurityFeatures: Security Lights
    • DoorFeatures: Storm Door(s)
    • Sewer: Sewer
    • Cooling: Electric
    • BelowGradeFinishedArea: 550
    • RoomKitchenLevel: Main
    • RoomLivingRoomLevel: Main
    • RoomMasterBedroomLevel: Upper
    • FrontageType: Paved Frontage
    • BelowGradeFinishedAreaSource: court house
    • Utilities: Natural Gas
    • Electric: 220 Volts in Laundry
    • RoomBasementFeatures: 2 Bedroom, 1 Bath, Bsmt Rec/Family Room
    • ConstructionMaterials: Masonry-Brick
    • RoomMasterBedroomFeatures: Tub/Shower/Master Bdrm
    • Fencing: Fence-Chain
    • WindowFeatures: Window Coverings-Part
    • MlsStatus: Active
    • TaxAnnualAmount: 3346

    Price history

    DateEventPrice
    7/16/2021Sold--
    Source: SCKMLS as distributed by MLS GRID #591661 Report a problem
    6/8/2021Pending sale$249,500$106/sqft
    Source: SCKMLS as distributed by MLS GRID #591661 Report a problem
    6/2/2021Listed for sale$249,500$106/sqft
    Source: SCKMLS as distributed by MLS GRID #591661 Report a problem
    3/8/2021Pending sale$249,500$106/sqft
    Source: SCKMLS as distributed by MLS GRID #591661 Report a problem
    1/25/2021Listed for sale$249,500$106/sqft
    Source: SCKMLS as distributed by MLS GRID #591661 Report a problem

    Public tax history

    YearProperty taxesTax assessment
    2025$4,374 +12.3%$32,304 +13.1%
    2024$3,895 -2.2%$28,555
    2023$3,982 +7.8%$28,555
    2022$3,694 +7.4%--
    2021$3,440 --
    2020-- $23,219 +6%
    2019-- $21,908 +5%
    2018-- $20,861
    2017-- --
    2016-- --
    2015-- --
    2014-- --
    2013-- --
    2012-- --
    2011-- $20,770
    2008-- $20,770 +3%
    2007-- $20,160 +9%
    2006-- $18,493
    2005-- $18,493 +3%
    2004-- $17,952 -2.8%
    2003-- $18,470 +11%
    2002-- $16,641 +6%
    2000-- $15,698

    Find assessor info on the county website

    Neighborhood: 67037

    Nearby schools

    GreatSchools rating
    Schools provided by the listing agent
    • Elementary: Derby Hills
    • Middle: Derby
    • High: Derby
    • District: Derby School District (usd 260)

    Source: The MLS. This data may not be complete. We recommend contacting the local school district to confirm school assignments for this home.

    Get pre-qualified for a loan
    At Zillow Home Loans, we can pre-qualify you in as little as 5 minutes with no impact to your credit score.

    An equal housing lender. NMLS #10287.

    Sell for more on Zillow
    Get a Zillow Showcase℠ listing at no additional cost and you could sell for .
    $331,600
    2% more
    +$6,632
    With Zillow Showcase(estimated)
    $338,232