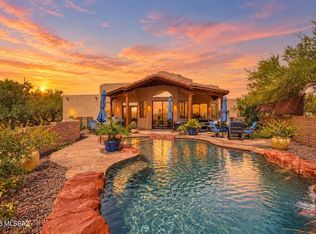
Beautifully appointed Phoenician floor plan customized and expanded to include a fourth bedroom/den and a small office off the master bedroom. Arched wood door opens to a foyer that takes you to an expansive Great Room with beehive gas fireplace, ceramic tile floors, vaulted ceilings, plantation shuttered windows and sliding doors that lead to an amazing back patio and pool with perfect mountain views! In the cook's kitchen that is graced by peeled poles and a wood beam ceiling, there are Silestone countertops, stainless steel appliances, huge island with storage, pull-out shelves, microwave, and walk-in pantry. There's an eat-in kitchen area and a breakfast bar/counter. A separate laundry room with washer/dryer and storage is located between the kitchen and garage along with a 1/2 bath.
This property is not currently displayed as for sale or rent on Zillow. This may be different from what's on other websites or public sources.