Skip main navigation
Sold for $602,300
  • $602,300

    842 E STACEY Lane, Tempe, AZ 85284

    3beds
    2,047sqft
    Single Family Residence
    Built in 1991
    8,303 Square Feet Lot
    $602,200 Zestimate®
    $294/sqft
    $2,543 Estimated rent

    Home value

    $602,200

    $554,000 - $656,000

    $2,543/mo

    Zestimate® history
    Loading
    Loading...

    Owner options

    List your home for rent

    $2,543/mo

    Rent Zestimate®

    Find your next renter with Zillow Rental Manager. Plus, with online applications, you can quickly screen prospective tenants – for free.

    Learn more

    $2,543/mo

    Rent Zestimate®

    Refinance and save

    $4,044/mo

    Est. payment

    Refinancing to a lower rate could help reduce your monthly payments and save thousands over the life of the loan.

    See today's rates

    $4,044/mo

    Est. payment

    Explore your selling options

    Work with a Zillow partner agent

    Leverage their expertise and Zillow's premium Showcase listings to get your home seen by more buyers.

    Get started

    List with your own agent

    Get your home in front of millions of buyers by listing it on Zillow.

    Learn how to do it

    Sell it yourself

    Take full control of how buyers see your home on Zillow by listing For Sale by Owner (FSBO).

    List your home

    What's special

    Three car garageVersatile split floor planTwo bathroomsSpacious kitchenPrivate toilet roomSeparate tub and showerBreakfast bar
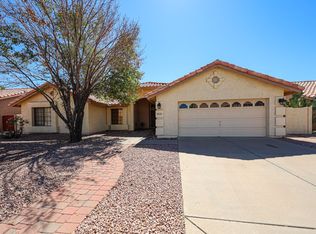
    DISCOVER YOUR DREAM HOME! Renovated three bedroom home in desirable Warner Ranch Crossing, a coveted Tempe neighborhood. Immaculate, single level home with over 2000 square feet, three bedrooms, two bathrooms and a three car garage. Featuring a versatile split floor plan neutral wood look tile floor all through, this home is modern and comfortable. Brand new (2026) interior paint, baseboards, lighting, ceiling fans, electrical outlet covers and brushed nickel doorknobs. All new window treatments and vaulted ceilings optimize the natural light. See documents tab for full list of upgrades. Spacious kitchen boasts granite counters, breakfast bar, upgraded appliances, a walk-in pantry and a cozy bay window overlooking the backyard. The open-concept layout from kitchen to family room with fireplace-perfect for entertaining or relaxing. The large primary suite includes private access to the patio, a luxurious ensuite bath w/double sinks (new fixtures), granite counters, new toilet, separate tub & shower (new shower glass), private toilet room & generous walk-in closet. Two additional bedrooms and full hall bath (also new glass doors and new toilet) create the perfect combination of living space. Laundry room with side-by-side LG washer/dryer (dryer is new). Garage has shelves, sink, brand new paint *Step outside to backyard with covered patio, a perfect setting for outdoor gatherings. Sparkling community pool and spa in a park-like setting with grass areas and walking/biking paths. Close to shopping, dining, local amenities, parks (including Hangar Park and Mary & Moses Green Park), this property is perfect for those seeking a vibrant, established location. See this home today!

    Zillow last checked:

    Listing updated:

    Listed by:

    Nina Cimini 480-251-5914,

    HomeSmart

    Bought with:

    Brooke Bogart, SA643624000

    Real Broker

    Source: ARMLS,MLS#: 7001603MLS Logo

    Facts & features

    Interior

    Bedrooms & bathrooms
    • Bedrooms: 3
    • Bathrooms: 2
    • Full bathrooms: 2
    Heating
    • Electric
    Cooling
    • Central Air, Ceiling Fan(s)
    Appliances
    • Included: Dryer, Washer, Refrigerator, Built-in Microwave, Dishwasher, Disposal
    • Laundry: Inside
    Features
    • Pantry, High Speed Internet, Granite Counters, Double Vanity, Eat-in Kitchen, Breakfast Bar, No Interior Steps, Vaulted Ceiling(s), Full Bth Master Bdrm, Separate Shwr & Tub
    • Flooring: Tile
    • Has basement: No
    • Number of fireplaces: 1
    • Fireplace features: Family Room
    • Common walls with other units/homes: No Common Walls
    Interior area
    • Total structure area: 2,047
    • Total interior livable area: 2,047 sqft

    Property

    Parking
    • Total spaces: 7
    • Parking features: Garage Door Opener, Direct Access
    • Garage spaces: 3
    • Uncovered spaces: 4
    Features
    • Stories: 1
    • Patio & porch: Covered, Patio
    • Exterior features: Private Yard
    • Spa features: None
    • Fencing: Block
    Lot
    • Size: 8,303 sqft
    • Features: North/South Exposure, Corner Lot, Desert Back, Desert Front
    Details
    • Parcel number: 30161926

    Construction

    Type & style
    • Home type: SingleFamily
    • Architectural style: Ranch
    • Property subtype: Single Family Residence
    Materials
    • Stucco, Wood Frame, Painted
    • Roof: Tile
    Condition
    • Year built: 1991

    Utilities & green energy

    • Electric: 220 Volts in Kitchen
    • Sewer: Public Sewer
    • Water: City Water

    Community & neighborhood

    Community
    • Community features: Pool, Community Spa, Community Spa Htd, Biking/Walking Path
    Location
    • Region: Tempe
    • Subdivision: WARNER RANCH CROSSING UNIT 2

    HOA & financial

    HOA
    • Has HOA: Yes
    • HOA fee: $614 semi-annually
    • Services included: Maintenance Grounds
    • Association name: Warner Ranch
    • Association phone: 480-345-0046

    Other

    Other facts
    • Listing terms: Cash,Conventional,VA Loan
    • Ownership: Fee Simple

    Price history

    DateEventPrice
    5/11/2026Sold$602,300-1.1%$294/sqft
    Source: ARMLS #7001603 Report a problem
    4/13/2026Price change$609,000-2.6%$298/sqft
    Source: ARMLS #7001603 Report a problem
    3/20/2026Listed for sale$625,000+78.6%$305/sqft
    Source: ARMLS #7001603 Report a problem
    3/1/2018Sold$350,000$171/sqft
    Source: ARMLS #5699855 Report a problem
    12/18/2017Listed for sale$350,000+45.8%$171/sqft
    Source: Midland Real Estate Alliance #5699855 Report a problem
    11/16/2010Sold$240,000-2%$117/sqft
    Source: Public Record Report a problem
    10/22/2010Listed for sale$245,000+58.2%$120/sqft
    Source: Realty Executives #4479524 Report a problem
    2/29/1996Sold$154,900+21.5%$76/sqft
    Source: Public Record Report a problem
    10/29/1993Sold$127,500$62/sqft
    Source: Public Record Report a problem

    Public tax history

    YearProperty taxesTax assessment
    2025$2,651 +3.2%$46,270 -8.1%
    2024$2,569 -19.4%$50,330 +52.6%
    2023$3,187 +4.9%$32,981 -4.4%
    2022$3,037 -1.4%$34,510 +4.3%
    2021$3,081 +3.3%$33,100 +4.1%
    2020$2,983 +3.5%$31,800 +3.5%
    2019$2,883 $30,730 +12.2%
    2018$2,883 -10.8%$27,400 +6%
    2017$3,234 +7.5%$25,860 -0.8%
    2016$3,009 +5.1%$26,070 +9.4%
    2015$2,862 $23,830 +12.1%
    2014-- $21,260 +8.6%
    2013-- $19,580 -7.2%
    2012-- $21,110 -8.9%
    2011-- $23,160 -12%
    2010-- $26,330 -11.6%
    2009-- $29,780 -7.1%
    2008-- $32,050 +12.5%
    2007-- $28,500 +50.4%
    2006-- $18,950
    2005-- $18,950 +7.7%
    2004-- $17,600
    2003-- $17,600 +19.7%
    2002-- $14,700

    Find assessor info on the county website

    Neighborhood: Warner Ranch

    Nearby schools

    GreatSchools rating
    Schools provided by the listing agent
    • Elementary: Kyrene de la Mariposa School
    • Middle: Kyrene del Pueblo Middle School
    • High: Corona Del Sol High School
    • District: Kyrene Elementary District

    Source: ARMLS. This data may not be complete. We recommend contacting the local school district to confirm school assignments for this home.

    Get a cash offer in 3 minutes
    Find out how much your home could sell for in as little as 3 minutes with a no-obligation cash offer.
    Estimated market value
    $602,200
    Get a cash offer in 3 minutes
    Find out how much your home could sell for in as little as 3 minutes with a no-obligation cash offer.
    Estimated market value
    $602,200