Skip main navigation
Off market
  • Price Unknown

    842 Egret Ln, Tarpon Springs, FL 34689

    2beds
    1,248sqft
    MobileManufactured
    Built in 1989
    -- sqft lot
    $-- Zestimate®
    $--/sqft
    $1,920 Estimated rent

    Home value

    Not available

    Estimated sales range

    Not available

    $1,920/mo

    Zestimate® history
    Loading
    Loading...

    Owner options

    List your home for rent

    $1,920/mo

    Rent Zestimate®

    Find your next renter with Zillow Rental Manager. Plus, with online applications, you can quickly screen prospective tenants – for free.

    Learn more

    $1,920/mo

    Rent Zestimate®

    Refinance and save

    Refinancing to a lower rate could help reduce your monthly payments and save thousands over the life of the loan.

    See today's rates

    Explore your selling options

    Work with a Zillow partner agent

    Leverage their expertise and Zillow's premium Showcase listings to get your home seen by more buyers.

    Get started

    List with your own agent

    Get your home in front of millions of buyers by listing it on Zillow.

    Learn how to do it

    Sell it yourself

    Take full control of how buyers see your home on Zillow by listing For Sale by Owner (FSBO).

    List your home

    What's special

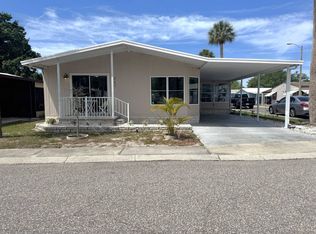
    Located in quaint Tarpon Springs, Tarpon Glen is a 55+ retirement mobile home community which features on-site fishing, shuffleboard, and a community swimming pool all set among the beautiful palm trees that the area is famous for. Tarpon Glen also offers you a spacious clubhouse to host social gatherings and organized community outing and planned activities. Enjoy the nearby beaches, state parks, and world-famous Sponge Docks. This 1989 home is being sold TURN-KEY. Just bring your clothes and you are home! The home sits on a CORNER LOT and features cathedral ceilings, inside laundry, and a huge backyard. There is a shed with tons of space and a workbench. There are 2 lanai's on the home to extend your living space. The living room features neutral walls and carpets, sliders to the lanai, and is open to the dining room. There are also plant shelves to the kitchen. The kitchen features linoleum flooring, neutral walls, 5 bay windows, and an eat-in area. The kitchen is light and bright and has neutral cabinets and counters and a stainless steel sink. There's tons of counter space and a large pantry. The dining room features neutral carpet and walls, and is a large area and is open to the kitchen. The master bedroom is huge! There are 2 large closets, neutral carpets and walls and a very large ensuite with tons of counter/vanity space, a large make-up area and neutral walls and flooring. There is also a walk-in shower. The guest bedroom is a very large room with neutral walls and carpets, and a walk-in closet. The guest bedroom features a tub/shower combo, linoleum and a high toilet. The front lanai lies across the front of the home and has sliders to the living room. The back lanai is on the back of the carport and has shed entry and opens to the laundry room in the home. All Florida Mobile Home Sales Inc. cannot guarantee or warrant the accuracy of this information or condition of this property. The buyer assumes full responsibility for obtaining all current rates of lot rent, fees, and pass-on costs. Additionally, the buyer is responsible for obtaining all rules, regulations, pet policies, etc., associated with the community, park, or home from the community/park manager. All Florida Mobile Home Sales Inc is not responsible for quoting of said fees or policies. LOT RENT: $680 and includes water, sewer, lawn, trash and taxes.

    This property is off market, which means it's not currently listed for sale or rent on Zillow. This may be different from what's available on other websites or public sources.

    Facts & features

    Interior

    Bedrooms & bathrooms
    • Bedrooms: 2
    • Bathrooms: 2
    • Full bathrooms: 2
    Heating
    • Heat pump, Electric
    Cooling
    • Central
    Appliances
    • Included: Dishwasher, Dryer, Range / Oven, Washer
    Features
    • Flooring: Carpet, Linoleum / Vinyl
    • Furnished: Yes
    Interior area
    • Total interior livable area: 1,248 sqft

    Property

    Parking
    • Parking features: Carport
    Features
    • Patio & porch: Screened Porch
    Details
    • Additional structures: Shed(s), Carport
    • Lease amount: $680

    Construction

    Type & style
    • Home type: MobileManufactured
    Condition
    • Year built: 1989
    • Major remodel year: 0

    Utilities & green energy

    • Electric: Amps(0)

    Community & HOA

    Location
    • Region: Tarpon Springs

    Financial & listing details

    • Date available: 05/01/2022

    Price history

    DateEventPrice
    7/19/2026Listing removed$83,500$67/sqft
    Source: My State MLS #11675747 Report a problem
    4/30/2026Price change$83,500-4.6%$67/sqft
    Source: My State MLS #11675747 Report a problem
    4/13/2026Price change$87,500-2.8%$70/sqft
    Source: My State MLS #11675747 Report a problem
    3/18/2026Listed for sale$90,000+55.2%$72/sqft
    Source: My State MLS #11675747 Report a problem
    3/1/2022Listing removed--
    Source: My State MLS Report a problem
    1/24/2022Pending sale$58,000$46/sqft
    Source: My State MLS #11043529 Report a problem
    1/4/2022Listed for sale$58,000$46/sqft
    Source: My State MLS #11043529 Report a problem

    Public tax history

    Tax history is unavailable.

    Neighborhood: 34689

    Nearby schools

    GreatSchools rating