Introducing a Stunning Brand New Construction Home in Winter Park, FL. This exceptional residence boasts a remarkable level of finishes and exquisite details throughout. With a contemporary design and high-quality craftsmanship, this home offers a luxurious living experience in a dereable location. Upon entering, you'll be captivated by the soaring tall ceilings that enhance the spaciousness and grandeur of the living areas. The abundant natural light floods the interior, accentuating the engineered wood flooring that adds warmth and elegance to the space. The living room is adorned with expansive glass sliding doors that span the width, seamlessly blending indoor and outdoor living. The kitchen is a true culinary masterpiece, featuring thick countertops that provide ample workspace, complemented by top-of-the-line Fulgar Milano appliances. The combination of functionality and sophistication makes this kitchen a chef's dream. Additionally, the window treatments throughout the home ensure privacy and add a touch of refinement to every room. Step outside to discover a delightful summer kitchen under a large back door patio, perfect for entertaining guests or enjoying al fresco dining. The exterior style of the home draws inspiration from the picturesque Alys Beach, exuding charm and sophistication. The inviting courtyard features beautiful tiled flooring, creating a serene oasis for relaxation and enjoyment. Convenience and comfort are paramount in this home. A new washer and dryer are included. The property benefits from its prime location between Winter Park Village and Park Avenue, offering an array of excellent dining options just moments away. Nearby Trader Joe's and Whole Foods provide easy access to premium grocery shopping. For those who appreciate the joys of cooking with natural gas, this home offers an oven and stove top fueled by this efficient energy source. Additionally, the tankless water heater ensures an endless supply of hot water while maximizing energy efficiency. Don't miss the opportunity to make this extraordinary brand-new construction home your own. Experience luxury, style, and convenience in Winter Park's most desirable location. Schedule a private tour today and discover the epitome of modern living in this exquisite property.
Sold for $1,030,000
$1,030,000
842 English Ct, Winter Park, FL 32789
3beds
1,903sqft
Single Family Residence
Built in 2023
5,153 Square Feet Lot
$1,084,600 Zestimate®
$541/sqft
$3,768 Estimated rent
Home value
$1,084,600
$1.01M - $1.16M
$3,768/mo
Zestimate® history
Owner options
List your home for rent
$3,768/mo
Rent Zestimate®
Find your next renter with Zillow Rental Manager. Plus, with online applications, you can quickly screen prospective tenants – for free.
$3,768/mo
Rent Zestimate®
Refinance and save
$7,299/mo
Est. payment
Refinancing to a lower rate could help reduce your monthly payments and save thousands over the life of the loan.
$7,299/mo
Est. payment
Explore your selling options
Work with a Zillow partner agent
Leverage their expertise and Zillow's premium Showcase listings to get your home seen by more buyers.
Get startedList with your own agent
Get your home in front of millions of buyers by listing it on Zillow.
Learn how to do itSell it yourself
Take full control of how buyers see your home on Zillow by listing For Sale by Owner (FSBO).
List your homeWhat's special
Hot waterModern livingAbundant natural light floodsLuxurious living experiencePremium grocery shoppingWinter park villageWinter park
Zillow last checked:
Listing updated:
Listed by:
Kris Kennedy 813-947-3509,
COMPASS FLORIDA LLC 407-203-9441
Bought with:
Brian Hyser, 3406447
THE AGENCY ORLANDO
Source: Stellar MLS,MLS#: O6127041 Originating MLS: Orlando Regional
Originating MLS: Orlando Regional
Facts & features
Interior
Bedrooms & bathrooms
- Bedrooms: 3
- Bathrooms: 3
- Full bathrooms: 2
- 1/2 bathrooms: 1
Primary bedroom
- Features: Walk-In Closet(s)
- Level: Second
- Dimensions: 15x13
Bedroom 2
- Features: Built-in Closet
- Level: Second
- Dimensions: 11x11
Bedroom 3
- Features: Built-in Closet
- Level: Second
- Dimensions: 11x10
Primary bathroom
- Features: Dual Sinks
- Level: Second
Dining room
- Level: First
- Dimensions: 11x11
Kitchen
- Features: Pantry
- Level: First
- Dimensions: 11x11
Living room
- Level: First
- Dimensions: 20x15
Heating
- Central
Cooling
- Central Air
Appliances
- Included: Oven, Convection Oven, Cooktop, Dishwasher, Disposal, Dryer, Electric Water Heater, Freezer, Range, Range Hood, Refrigerator, Washer, Wine Refrigerator
- Laundry: Inside, Laundry Closet, Upper Level
Features
- High Ceilings, Kitchen/Family Room Combo, PrimaryBedroom Upstairs, Open Floorplan, Solid Surface Counters, Solid Wood Cabinets, Split Bedroom, Thermostat, Walk-In Closet(s)
- Flooring: Ceramic Tile, Engineered Hardwood, Hardwood
- Doors: Outdoor Kitchen
- Windows: Shades, Window Treatments
- Has fireplace: Yes
- Fireplace features: Gas
Interior area
- Total structure area: 2,529
- Total interior livable area: 1,903 sqft
Property
Parking
- Total spaces: 2
- Parking features: Garage - Attached
- Attached garage spaces: 2
Features
- Levels: Two
- Stories: 2
- Patio & porch: Deck, Patio, Porch
- Exterior features: Irrigation System, Outdoor Kitchen
Lot
- Size: 5,153 Square Feet
Details
- Additional structures: Outdoor Kitchen
- Parcel number: 062230858802090
- Zoning: R-1A
- Special conditions: None
Construction
Type & style
- Home type: SingleFamily
- Property subtype: Single Family Residence
Materials
- Block, Wood Frame
- Foundation: Slab
- Roof: Shingle
Condition
- Completed
- New construction: No
- Year built: 2023
Details
- Builder name: Urban Perch
Utilities & green energy
- Sewer: Public Sewer
- Water: Public
- Utilities for property: Cable Available, Electricity Connected, Natural Gas Available, Natural Gas Connected, Public, Sewer Available, Sewer Connected, Water Available, Water Connected
Community & HOA
Community
- Security: Security System
- Pet fee: $0 monthly
- Subdivision: TAX EQUITIES INC REP
HOA
- Has HOA: No
Location
- Region: Winter Park
Financial & listing details
- Price per square foot: $541/sqft
- Tax assessed value: $823,263
- Annual tax amount: $2,076
- Date on market: 7/17/2023
- Listing terms: Cash,Conventional,FHA,VA Loan
- Ownership: Fee Simple
- Total actual rent: 0
- Electric utility on property: Yes
- Road surface type: Unimproved, Paved
Price history
| Date | Event | Price |
|---|---|---|
| 8/11/2023 | Sold | $1,030,000+3%$541/sqft |
Source:  Stellar MLS #O6127041 Report a problem Stellar MLS #O6127041 Report a problem | ||
| 7/18/2023 | Pending sale | $1,000,000$525/sqft |
Source: Stellar MLS #O6127041 Report a problem | ||
| 7/18/2023 | Listed for sale | $1,000,000+5.3%$525/sqft |
Source: Stellar MLS #O6127041 Report a problem | ||
| 4/3/2023 | Sold | $950,000+58.6%$499/sqft |
Source: Public Record Report a problem | ||
| 2/18/2019 | Listing removed | $599,000$315/sqft |
Source: PROPLOGIK REALTY INC #O5553928 Report a problem | ||
| 12/30/2017 | Listed for sale | $599,000-0.2%$315/sqft |
Source: PROPLOGIK REALTY INC #O5553928 Report a problem | ||
| 11/16/2017 | Listing removed | $599,900$315/sqft |
Source: PROPLOGIK REALTY INC #O5473869 Report a problem | ||
| 7/11/2017 | Price change | $599,900-11.8%$315/sqft |
Source: PROPLOGIK REALTY INC #O5473869 Report a problem | ||
| 2/13/2017 | Listed for sale | $679,900+202.2%$357/sqft |
Source: PROPLOGIK REALTY INC #O5473869 Report a problem | ||
| 12/1/2007 | Listing removed | $225,000$118/sqft |
Source: Realty Generator #O4697738 Report a problem | ||
| 11/16/2007 | Listed for sale | $225,000+45.2%$118/sqft |
Source: Realty Generator #O4697738 Report a problem | ||
| 9/14/2005 | Sold | $155,000+86.7%$81/sqft |
Source: Public Record Report a problem | ||
| 2/2/2005 | Sold | $83,000$44/sqft |
Source: Public Record Report a problem | ||
Public tax history
| Year | Property taxes | Tax assessment |
|---|---|---|
| 2024 | $12,220 +346% | $823,263 +636.5% |
| 2023 | $2,740 +31.9% | $111,784 +10% |
| 2022 | $2,077 +6.7% | $101,622 +10% |
| 2021 | $1,946 +2.3% | $92,384 +10% |
| 2020 | $1,903 +1.4% | $83,985 +10% |
| 2019 | $1,876 +29.8% | $76,350 +10% |
| 2018 | $1,445 | $69,409 -11.9% |
| 2017 | $1,445 +22.9% | $78,750 +21.2% |
| 2016 | $1,176 +14.9% | $65,000 +16.1% |
| 2015 | $1,023 +19.4% | $56,000 +12% |
| 2014 | $857 +13.5% | $50,000 +16% |
| 2013 | $755 -0.8% | $43,097 |
| 2012 | $761 -25.3% | $43,097 -25% |
| 2011 | $1,019 -8.2% | $57,462 -11% |
| 2010 | $1,109 | $64,564 -35.4% |
| 2009 | -- | $100,000 -13% |
| 2008 | $1,884 -12.7% | $115,000 -13.3% |
| 2007 | $2,159 -7.2% | $132,600 +2% |
| 2006 | $2,325 +1927.9% | $130,000 +24.1% |
| 2005 | $115 +18.9% | $104,787 +26% |
| 2004 | $96 +16.1% | $83,184 +32.7% |
| 2003 | $83 +17.7% | $62,692 +82% |
| 2002 | $71 +11.6% | $34,453 +7.9% |
| 2001 | $63 +30.3% | $31,925 +3.7% |
| 2000 | $49 | $30,776 |
Find assessor info on the county website
Neighborhood: 32789
Nearby homes
- $454,3002 bd1 ba1.1k sqft832 English Ct, Winter Park, FL 32789Off Market
- $329,2002 bd1 ba687 sqft854 English Ct, Winter Park, FL 32789Off Market
- $376,1003 bd1 ba1k sqft851 Symonds Ave, Winter Park, FL 32789Off Market
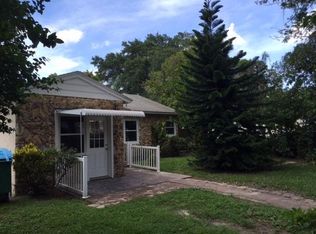
- $406,2002 bd2 ba940 sqft820 English Ct, Winter Park, FL 32789Off Market

- $332,5002 bd1 ba672 sqft870 English Ct, Winter Park, FL 32789Off Market
- $362,0002 bd1 ba983 sqft861 Symonds Ave, Winter Park, FL 32789Off Market
- $314,8002 bd1 ba800 sqft833 Symonds Ave, Winter Park, FL 32789Off Market
- $611,0003 bd2 ba1.8k sqft855 English Ct, Winter Park, FL 32789Off Market
Nearby schools
GreatSchools rating
- 10/10AUDUBON PARK SCHOOLGrades: PK-8Distance: 2.4 mi
- 7/10Winter Park High SchoolGrades: 9-12Distance: 2.5 mi
Schools provided by the listing agent
- Elementary: Killarney Elem
- Middle: Maitland Middle
- High: Winter Park High
Source: Stellar MLS. This data may not be complete. We recommend contacting the local school district to confirm school assignments for this home.
Get a cash offer in 3 minutes
Find out how much your home could sell for in as little as 3 minutes with a no-obligation cash offer.
Estimated market value
$1,084,600
Get a cash offer in 3 minutes
Find out how much your home could sell for in as little as 3 minutes with a no-obligation cash offer.
Estimated market value
$1,084,600
- Florida
- Orange County
- Winter Park
- 32789
- 842 English Ct
Nearby cities
Nearby neighborhoods
Nearby zip codes
Other Winter Park Topics
