New 4 bed, 4 bath Spanish Colonial townhome with loft & Bertazzoni gourmet kitchen in “Las Colinas”. Classic tile accents and sandstone stucco, direct-access garage. Open-plan living, nine-foot ceilings, and open staircase with wooden posts and handrails. Gourmet kitchen with Bertazzoni gas range + dishwasher, soft-closing, shaker-style cabinets, and quartz countertops. Huge master bedroom suite, luxurious walk-in closet, ensuite bathroom with oversized glass shower, hand-laid ceramic tile surrounds, and free-standing soaking tub. Nest smart thermostat. Enjoy Walnut’s 30 miles of hiking trails, outdoor concerts, art centers, and year-round festivals. Minutes from local schools, Mt San Antonio College and California State Polytechnic University, plus freeways 10, 60, 605, and 57 for easy commuting to Los Angeles, Orange County, and beyond. Photos and virtual tour are of our Plan B model, not this specific home.
Sold for $961,034
Listed by: Gray Realty Advisors • Christopher Gray • Contact: 949-400-1362
Bought with: None MRML
$961,034
842 Francesca Dr, Walnut, CA 91789
4beds
2,334sqft
Townhouse
Built in 2022
1,510 Square Feet Lot
$992,600 Zestimate®
$412/sqft
$4,927 Estimated rent
Home value
$992,600
$943,000 - $1.04M
$4,927/mo
Zestimate® history
Owner options
List your home for rent
$4,927/mo
Rent Zestimate®
Find your next renter with Zillow Rental Manager. Plus, with online applications, you can quickly screen prospective tenants – for free.
$4,927/mo
Rent Zestimate®
Refinance and save
$6,712/mo
Est. payment
Refinancing to a lower rate could help reduce your monthly payments and save thousands over the life of the loan.
$6,712/mo
Est. payment
Explore your selling options
Work with a Zillow partner agent
Leverage their expertise and Zillow's premium Showcase listings to get your home seen by more buyers.
Get startedList with your own agent
Get your home in front of millions of buyers by listing it on Zillow.
Learn how to do itSell it yourself
Take full control of how buyers see your home on Zillow by listing For Sale by Owner (FSBO).
List your homeWhat's special
Nine-foot ceilingsEnsuite bathroomClassic tile accentsSandstone stuccoOpen staircaseArt centersLuxurious walk-in closet
Zillow last checked:
Listing updated:
Listed by:
Christopher Gray DRE #01732753 949-400-1362,
Gray Realty Advisors
Bought with:
NONE NONE, DRE #N/A
None MRML
Source: CRMLS,MLS#: PW22205426 Originating MLS: California Regional MLS
Originating MLS: California Regional MLSFacts & features
Interior
Bedrooms & bathrooms
- Bedrooms: 4
- Bathrooms: 5
- Full bathrooms: 1
- 3/4 bathrooms: 3
- 1/2 bathrooms: 1
- Main level bathrooms: 1
- Main level bedrooms: 1
Rooms
- Room types: Bedroom, Foyer, Kitchen, Laundry, Loft, Living Room, Primary Bathroom, Primary Bedroom, Other, Dining Room
Primary bedroom
- Features: Primary Suite
Bedroom
- Features: Bedroom on Main Level
Bathroom
- Features: Bathroom Exhaust Fan, Bathtub, Dual Sinks, Separate Shower
Kitchen
- Features: Built-in Trash/Recycling, Kitchen Island, Kitchen/Family Room Combo, Quartz Counters
Other
- Features: Walk-In Closet(s)
Heating
- Central
Cooling
- Central Air
Appliances
- Included: Built-In Range, Dishwasher, Free-Standing Range, Disposal, Gas Oven, Gas Range, High Efficiency Water Heater, Microwave, Tankless Water Heater
- Laundry: Inside, Laundry Room, Upper Level
Features
- Separate/Formal Dining Room, Open Floorplan, Pantry, Recessed Lighting, Bedroom on Main Level, Entrance Foyer, Loft, Primary Suite, Walk-In Closet(s)
- Flooring: Laminate
- Doors: Panel Doors
- Has fireplace: No
- Fireplace features: None
- Common walls with other units/homes: 1 Common Wall,End Unit,No One Above,No One Below
Interior area
- Total interior livable area: 2,334 sqft
Property
Parking
- Total spaces: 2
- Parking features: Door-Single, Garage, Garage Door Opener, Guest, Side By Side
- Attached garage spaces: 2
Features
- Levels: Two
- Stories: 2
- Patio & porch: Enclosed, Patio
- Exterior features: Rain Gutters
- Pool features: None
- Spa features: None
- Fencing: Block
- Has view: Yes
- View description: Neighborhood
Lot
- Size: 1,510 Square Feet
- Features: Corner Lot
Details
- Parcel number: 8735074002
- Special conditions: Standard
Construction
Type & style
- Home type: Townhouse
- Property subtype: Townhouse
- Attached to another structure: Yes
Condition
- Under Construction
- New construction: Yes
- Year built: 2022
Details
- Builder model: B
- Builder name: Madrid Builders
Utilities & green energy
- Sewer: Public Sewer
- Water: Public
Community & HOA
Community
- Features: Curbs, Gutter(s), Storm Drain(s), Street Lights, Suburban
- Security: Carbon Monoxide Detector(s), Fire Detection System, Fire Sprinkler System, Smoke Detector(s)
HOA
- Has HOA: Yes
- Amenities included: Maintenance Front Yard, Outdoor Cooking Area, Barbecue, Picnic Area
- HOA fee: $350 monthly
- HOA name: Las Colinas II
- HOA phone: 999-999-9999
Location
- Region: Walnut
Financial & listing details
- Price per square foot: $412/sqft
- Tax assessed value: $999,859
- Date on market: 9/20/2022
- Cumulative days on market: 115 days
- Listing terms: Cash,Cash to New Loan,Conventional,FHA,Fannie Mae,VA Loan
- Road surface type: Paved
Price history
| Date | Event | Price |
|---|---|---|
| 10/25/2023 | Sold | $961,034-2.8%$412/sqft |
Source:  CRMLS #PW22205426 Report a problem CRMLS #PW22205426 Report a problem | ||
| 1/13/2023 | Pending sale | $988,990$424/sqft |
Source: CRMLS #PW22205426 Report a problem | ||
| 9/20/2022 | Listed for sale | $988,990$424/sqft |
Source: CRMLS #PW22205426 Report a problem | ||
Public tax history
| Year | Property taxes | Tax assessment |
|---|---|---|
| 2026 | -- | $999,859 +2% |
| 2025 | $12,353 +4.1% | $980,254 +2% |
| 2024 | $11,871 +562.1% | $961,034 +639% |
| 2023 | $1,793 | $130,050 |
Find assessor info on the county website
Neighborhood: 91789
Nearby homes
- $999,9903 bd4 ba2.2k sqft870 Francesca Dr, Walnut, CA 91789Sold
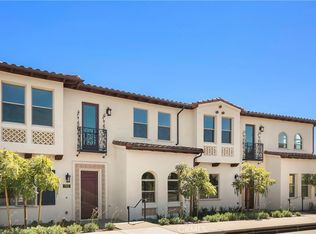
- $1,006,0004 bd4 ba2.3k sqft840 Francesca Dr, Walnut, CA 91789Sold
- $798,0003 bd3 ba1.5k sqft850 Francesca Dr, Walnut, CA 91789Sold
- $792,0003 bd3 ba1.5k sqft880 Francesca Dr, Walnut, CA 91789Sold
- $999,0003 bd3 ba1.8k sqft826 Francesca, Walnut, CA 91789For Sale
- $820,0003 bd3 ba1.5k sqft846 Francesca Dr, Walnut, CA 91789Sold
- $751,5003 bd3 ba1.5k sqft866 Francesca Dr, Walnut, CA 91789Sold
- $757,0003 bd3 ba1.5k sqft858 Francesca Dr, Walnut, CA 91789Sold
Nearby schools
GreatSchools rating
- 2/10Rorimer Elementary SchoolGrades: K-6Distance: 1.5 mi
- 4/10Giano Intermediate SchoolGrades: 7-8Distance: 1.3 mi
- 4/10Nogales High SchoolGrades: 9-12Distance: 1.1 mi
Get a cash offer in 3 minutes
Find out how much your home could sell for in as little as 3 minutes with a no-obligation cash offer.
Estimated market value
$992,600
Get a cash offer in 3 minutes
Find out how much your home could sell for in as little as 3 minutes with a no-obligation cash offer.
Estimated market value
$992,600
- California
- Los Angeles County
- Walnut
- 91789
- 842 Francesca Dr
