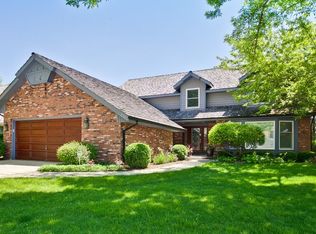
BRAND NEW ROOF!! Set at the end of a quiet cul de sac, this stunning tudor backs to an open greenbelt with scenic pond views & enhanced privacy. Thoughtfully renovated over time, this 5 bed 2.2 bath home blends bold design with timeless craftsmanship. Rich finishes include custom cabinetry, plantation shutters, crown moldings, hardwood floors, and stacked stone fireplace. Gourmet kitchen features coffee bar, 2 ovens, custom cabinetry, breakfast bar, stainless steel appliances, and leathered quartzite surfaces. The principal suite offers a spa bath, dressing room, and adjoining office/nursery/sitting room. 3 additional bedrooms upstairs share an updated bath. Main level office is quiet and tucked away from the action. Finished basement has enough space for media, games and speakeasy wine bar! Outdoor living features deck, hardscaping, water feature, outdoor media, and lush perennial gardens. This home is designed for everyday living and exceptional entertaining. A rare combination of thoughtful design, lasting finishes, and a setting that feels as good as it looks. Perfectly situated between downtown Libertyville and Mellody Farm open-air shopping and dining destination. Close to award-winning schools, parks, train, and the vibrant downtown Libertyville restaurant, shopping and social scene. Enjoy casual concerts at Independence Grove Forest Preserve this summer! ** Choice high school zone, District 128.
Closed
$900,000
842 Furlong Dr, Libertyville, IL 60048
5beds
4,243sqft
Single Family Residence
Built in 1979
0.28 Acres Lot
$900,500 Zestimate®
$212/sqft
$7,019 Estimated rent
Home value
$900,500
$819,000 - $982,000
$7,019/mo
Zestimate® history
Owner options
List your home for rent
$7,019/mo
Rent Zestimate®
Find your next renter with Zillow Rental Manager. Plus, with online applications, you can quickly screen prospective tenants – for free.
$7,019/mo
Rent Zestimate®
Refinance and save
$6,808/mo
Est. payment
Refinancing to a lower rate could help reduce your monthly payments and save thousands over the life of the loan.
$6,808/mo
Est. payment
Explore your selling options
Work with a Zillow partner agent
Leverage their expertise and Zillow's premium Showcase listings to get your home seen by more buyers.
Get startedList with your own agent
Get your home in front of millions of buyers by listing it on Zillow.
Learn how to do itSell it yourself
Take full control of how buyers see your home on Zillow by listing For Sale by Owner (FSBO).
List your homeWhat's special
Stacked stone fireplaceLush perennial gardensCrown moldingsCoffee barUpdated bathGourmet kitchenLeathered quartzite surfaces
Zillow last checked:
Listing updated:
Listed by:
Dawn Sullivan, ABR,CSC,RENE,SRES 815-761-6504,
@properties Christie's International Real Estate
Bought with:
Crystal McCarthy
@properties Christies International Real Estate
Source: MRED as distributed by MLS GRID,MLS#: 12655937
Facts & features
Interior
Bedrooms & bathrooms
- Bedrooms: 5
- Bathrooms: 4
- Full bathrooms: 2
- 1/2 bathrooms: 2
Rooms
- Room types: Bedroom 5, Nursery, Eating Area, Recreation Room, Storage, Utility Room-Lower Level, Other Room
Primary bedroom
- Features: Flooring (Carpet), Bathroom (Full, Double Sink, Whirlpool & Sep Shwr)
- Level: Second
- Area: 247 Square Feet
- Dimensions: 13X19
Bedroom 2
- Features: Flooring (Carpet)
- Level: Second
- Area: 192 Square Feet
- Dimensions: 16X12
Bedroom 3
- Features: Flooring (Carpet)
- Level: Second
- Area: 195 Square Feet
- Dimensions: 15X13
Bedroom 4
- Features: Flooring (Carpet)
- Level: Second
- Area: 156 Square Feet
- Dimensions: 12X13
Bedroom 5
- Level: Main
- Area: 154 Square Feet
- Dimensions: 11X14
Dining room
- Features: Flooring (Hardwood)
- Level: Main
- Area: 156 Square Feet
- Dimensions: 13X12
Eating area
- Level: Main
- Area: 170 Square Feet
- Dimensions: 10X17
Family room
- Features: Flooring (Hardwood)
- Level: Main
- Area: 247 Square Feet
- Dimensions: 13X19
Kitchen
- Features: Kitchen (Eating Area-Breakfast Bar, Eating Area-Table Space, Pantry-Closet, Custom Cabinetry, Updated Kitchen), Flooring (Ceramic Tile)
- Level: Main
- Area: 117 Square Feet
- Dimensions: 9X13
Laundry
- Features: Flooring (Ceramic Tile)
- Level: Main
- Area: 49 Square Feet
- Dimensions: 7X7
Living room
- Features: Flooring (Hardwood)
- Level: Main
- Area: 247 Square Feet
- Dimensions: 13X19
Other
- Level: Second
- Area: 144 Square Feet
- Dimensions: 12X12
Other
- Level: Basement
- Area: 187 Square Feet
- Dimensions: 11X17
Recreation room
- Features: Flooring (Luxury Vinyl)
- Level: Basement
- Area: 930 Square Feet
- Dimensions: 30X31
Storage
- Level: Basement
- Area: 169 Square Feet
- Dimensions: 13X13
Other
- Level: Basement
- Area: 208 Square Feet
- Dimensions: 13X16
Heating
- Natural Gas, Forced Air
Cooling
- Central Air
Appliances
- Included: Double Oven, Range, Microwave, Dishwasher, High End Refrigerator, Freezer, Washer, Dryer, Disposal, Stainless Steel Appliance(s), Gas Cooktop, Gas Oven, Humidifier, Gas Water Heater
- Laundry: Main Level, Gas Dryer Hookup, In Unit
Features
- Cathedral Ceiling(s), 1st Floor Bedroom, Built-in Features, Walk-In Closet(s), Special Millwork, Cocktail Lounge, Separate Dining Room, Pantry, Quartz Counters
- Flooring: Hardwood, Carpet
- Windows: Skylight(s)
- Basement: Finished,Exterior Entry,Egress Window,Rec/Family Area,Storage Space,Full
- Attic: Pull Down Stair
- Number of fireplaces: 1
- Fireplace features: Wood Burning, Gas Starter, Family Room
Interior area
- Total structure area: 4,243
- Total interior livable area: 4,243 sqft
Property
Parking
- Total spaces: 2.5
- Parking features: Concrete, Garage Door Opener, Yes, Garage Owned, Attached, Garage
- Attached garage spaces: 2.5
- Has uncovered spaces: Yes
Accessibility
- Accessibility features: No Disability Access
Features
- Stories: 2
- Patio & porch: Deck, Patio
- Exterior features: Outdoor Grill, Lighting
- Has view: Yes
- View description: Water
- Has water view: Yes
- Water view: Water
- Waterfront features: Pond
Lot
- Size: 0.28 Acres
- Features: Cul-De-Sac, Landscaped, Mature Trees, Backs to Open Grnd, Level, Pie Shaped Lot, Views
Details
- Additional structures: Shed(s)
- Parcel number: 11271080120000
- Special conditions: None
- Other equipment: Ceiling Fan(s), Sump Pump, Air Purifier, Backup Sump Pump;
Construction
Type & style
- Home type: SingleFamily
- Architectural style: Tudor
- Property subtype: Single Family Residence
Materials
- Brick, Cedar, Stucco
- Foundation: Concrete Perimeter
- Roof: Asphalt
Condition
- New construction: No
- Year built: 1979
Utilities & green energy
- Sewer: Public Sewer
- Water: Lake Michigan
Community & HOA
Community
- Features: Park, Pool, Tennis Court(s), Lake, Curbs, Sidewalks, Street Lights, Street Paved
- Security: Carbon Monoxide Detector(s)
- Subdivision: Red Top
HOA
- Services included: None
Location
- Region: Libertyville
Financial & listing details
- Price per square foot: $212/sqft
- Tax assessed value: $688,833
- Annual tax amount: $19,462
- Date on market: 5/22/2026
- Listing terms: Conventional
- Ownership: Fee Simple
Price history
| Date | Event | Price |
|---|---|---|
| 7/16/2026 | Sold | $900,000+0.6%$212/sqft |
Source:  MRED as distributed by MLS GRID #12655937 Report a problem MRED as distributed by MLS GRID #12655937 Report a problem | ||
| 7/7/2026 | Pending sale | $895,000$211/sqft |
Source: MRED as distributed by MLS GRID #12655937 Report a problem | ||
| 6/6/2026 | Contingent | $895,000$211/sqft |
Source: MRED as distributed by MLS GRID #12655937 Report a problem | ||
| 5/22/2026 | Listed for sale | $895,000-0.6%$211/sqft |
Source: MRED as distributed by MLS GRID #12655937 Report a problem | ||
| 5/20/2026 | Listing removed | $900,000$212/sqft |
Source: MRED as distributed by MLS GRID #12614494 Report a problem | ||
| 4/20/2026 | Listed for sale | $900,000+48.8%$212/sqft |
Source: MRED as distributed by MLS GRID #12614494 Report a problem | ||
| 3/12/2008 | Sold | $605,000+47.2%$143/sqft |
Source: MRED as distributed by MLS GRID #06670184 Report a problem | ||
| 11/18/1997 | Sold | $411,000$97/sqft |
Source: Public Record Report a problem | ||
Public tax history
| Year | Property taxes | Tax assessment |
|---|---|---|
| 2024 | $18,952 +4.3% | $245,105 +6.8% |
| 2023 | $18,167 +8.2% | $229,588 +8.4% |
| 2022 | $16,797 +4.1% | $211,758 +9.1% |
| 2021 | $16,131 -3.8% | $194,011 -3.3% |
| 2020 | $16,775 +2.4% | $200,692 +1% |
| 2019 | $16,374 +0% | $198,784 -3% |
| 2018 | $16,374 | $205,029 +3.3% |
| 2017 | $16,374 +5.6% | $198,556 +5.5% |
| 2016 | $15,508 +3.7% | $188,259 +7% |
| 2015 | $14,960 -1.2% | $175,959 +4.4% |
| 2014 | $15,149 +4.6% | $168,542 -0.9% |
| 2012 | $14,482 +6.1% | $170,004 -5.7% |
| 2011 | $13,650 -2.1% | $180,328 -8.1% |
| 2010 | $13,947 +1.2% | $196,318 -6.6% |
| 2009 | $13,780 +3.8% | $210,236 +3% |
| 2008 | $13,280 +8.4% | $204,033 +3.5% |
| 2006 | $12,253 +2.1% | $197,057 |
| 2005 | $12,006 +5.2% | -- |
| 2004 | $11,415 +8.4% | -- |
| 2003 | $10,535 +0.1% | -- |
| 2002 | $10,528 +5.7% | -- |
| 2001 | $9,959 +9.1% | $133,011 +9.5% |
| 2000 | $9,133 | $121,493 |
Find assessor info on the county website
Neighborhood: 60048
Nearby homes
- $980,3004 bd2 ba2.8k sqft840 Paddock Ln, Libertyville, IL 60048Off Market
- $893,800-- bd2 ba4.4k sqft843 Furlong Dr, Libertyville, IL 60048Off Market
- $727,800-- bd2 ba2.6k sqft838 Furlong Dr, Libertyville, IL 60048Off Market
- $1,106,1004 bd3 ba3.3k sqft836 Paddock Ln, Libertyville, IL 60048Off Market
- $830,000-- bd2 ba2.9k sqft839 Furlong Dr, Libertyville, IL 60048Off Market
- $911,400-- bd4 ba4.3k sqft834 Furlong Dr, Libertyville, IL 60048Off Market
- $728,200-- bd2 ba2.7k sqft841 Paddock Ln, Libertyville, IL 60048Off Market
- $929,400-- bd2 ba5.5k sqft832 Paddock Ln, Libertyville, IL 60048Off Market
Nearby schools
GreatSchools rating
- 9/10Hawthorn Townline Elementary SchoolGrades: 1-5Distance: 2.3 mi
- 6/10Hawthorn Middle School NorthGrades: 6-8Distance: 2.2 mi
- 9/10Libertyville High SchoolGrades: 9-12Distance: 1.8 mi
Schools provided by the listing agent
- Elementary: Townline Elementary School
- Middle: Hawthorn Middle School North
- High: Libertyville High School
- District: 73
Source: MRED as distributed by MLS GRID. This data may not be complete. We recommend contacting the local school district to confirm school assignments for this home.
Get a cash offer in 3 minutes
Find out how much your home could sell for in as little as 3 minutes with a no-obligation cash offer.
Estimated market value
$900,500
Get a cash offer in 3 minutes
Find out how much your home could sell for in as little as 3 minutes with a no-obligation cash offer.
Estimated market value
$900,500
- Illinois
- Lake County
- Libertyville
- 60048
- 842 Furlong Dr
Nearby cities
Nearby neighborhoods
Nearby zip codes
Other Libertyville Topics
