Stunning one-level living home, in immaculate condition, with private and serene, park-like backyard views. Exceptional upgrades including a gourmet kitchen with gas cooktop, granite countertops, under-cabinet lighting, built-in microwave and wall oven. The family room features a stacked stone, floor-to-ceiling corner fireplace. Additional upgrades include plantation shutters throughout, engineered hardwood flooring in the study and primary bedroom in addition to common areas. The primary closet features custom shelving and cabinetry for added convenience. This home showcases great finishing touches and quality, including crown molding and wainscoting. The screened porch offers serene views of the lush greenspace and trees, making it very peaceful. This is an Abbeyville floor plan at Carolina Arbors, a vibrant 55+ Del Webb community. The community offers exclusive access to amenities such as a state-of-the-art fitness center, indoor and outdoor pools, a clubhouse for social events, walking trails, and courts for tennis, pickleball, and bocce ball—all within beautifully maintained gardens. Conveniently located in the Triangle, enjoy proximity to top-tier healthcare, vibrant shopping, dining, and entertainment, ensuring a lifestyle filled with comfort, convenience, and enjoyment.
Sold for $565,000
$565,000
842 Gaston Manor Dr, Durham, NC 27703
2beds
1,700sqft
Single Family Residence, Residential
Built in 2015
5,662 Square Feet Lot
$540,800 Zestimate®
$332/sqft
$2,140 Estimated rent
Home value
$540,800
$503,000 - $579,000
$2,140/mo
Zestimate® history
Owner options
List your home for rent
$2,140/mo
Rent Zestimate®
Find your next renter with Zillow Rental Manager. Plus, with online applications, you can quickly screen prospective tenants – for free.
$2,140/mo
Rent Zestimate®
Refinance and save
$3,625/mo
Est. payment
Refinancing to a lower rate could help reduce your monthly payments and save thousands over the life of the loan.
$3,625/mo
Est. payment
Explore your selling options
Work with a Zillow partner agent
Leverage their expertise and Zillow's premium Showcase listings to get your home seen by more buyers.
Get startedList with your own agent
Get your home in front of millions of buyers by listing it on Zillow.
Learn how to do itSell it yourself
Take full control of how buyers see your home on Zillow by listing For Sale by Owner (FSBO).
List your homeWhat's special
Gourmet kitchenCrown moldingEngineered hardwood flooringGranite countertopsScreened porchGas cooktopWall oven
Zillow last checked:
Listing updated:
Listed by:
Nathaly Prieto 786-683-4347,
RE/MAX United
Bought with:
Nathaly Prieto, 334468
RE/MAX United
Source: Doorify MLS,MLS#: 10058647
Facts & features
Interior
Bedrooms & bathrooms
- Bedrooms: 2
- Bathrooms: 2
- Full bathrooms: 2
Heating
- Heat Pump
Cooling
- Central Air
Appliances
- Included: Cooktop, Dishwasher, Gas Cooktop, Ice Maker, Microwave, Plumbed For Ice Maker, Refrigerator, Stainless Steel Appliance(s), Oven, Washer/Dryer
- Laundry: Laundry Room
Features
- Bathtub/Shower Combination, Ceiling Fan(s), Crown Molding, Double Vanity, Eat-in Kitchen, Entrance Foyer, Granite Counters, Kitchen Island, Open Floorplan, Pantry, Master Downstairs, Recessed Lighting, Smooth Ceilings, Storage, Walk-In Closet(s), Walk-In Shower, Water Closet
- Flooring: Tile, Other
- Doors: French Doors
- Windows: Plantation Shutters
- Number of fireplaces: 1
- Fireplace features: Family Room
- Common walls with other units/homes: No Common Walls
Interior area
- Total structure area: 1,700
- Total interior livable area: 1,700 sqft
- Finished area above ground: 1,700
- Finished area below ground: 0
Property
Parking
- Total spaces: 2
- Parking features: Garage
- Attached garage spaces: 2
- Has uncovered spaces: Yes
Accessibility
- Accessibility features: Aging In Place
Features
- Levels: One
- Stories: 1
- Patio & porch: Front Porch, Patio, Porch, Screened
- Exterior features: Garden, Rain Gutters
- Pool features: Community
- Has view: Yes
- View description: Trees/Woods
Lot
- Size: 5,662 Square Feet
- Features: Landscaped
Details
- Parcel number: 218125
- Special conditions: Standard
Construction
Type & style
- Home type: SingleFamily
- Architectural style: Ranch
- Property subtype: Single Family Residence, Residential
Materials
- Fiber Cement
- Foundation: Slab
- Roof: Shingle
Condition
- New construction: No
- Year built: 2015
Utilities & green energy
- Sewer: Public Sewer
- Water: Public
Community & HOA
Community
- Features: Clubhouse, Fitness Center, Park, Playground, Pool, Sidewalks, Tennis Court(s)
- Senior community: Yes
- Subdivision: Carolina Arbors
HOA
- Has HOA: Yes
- Amenities included: Clubhouse, Dog Park, Indoor Pool, Landscaping, Maintenance Grounds, Management, Park, Playground, Pool, Tennis Court(s)
- Services included: Maintenance Grounds
- HOA fee: $230 monthly
Location
- Region: Durham
Financial & listing details
- Price per square foot: $332/sqft
- Tax assessed value: $2,700
- Annual tax amount: $4,160
- Date on market: 10/17/2024
Price history
| Date | Event | Price |
|---|---|---|
| 12/5/2024 | Sold | $565,000+0.9%$332/sqft |
Source:  Doorify MLS #10058647 Report a problem Doorify MLS #10058647 Report a problem | ||
| 10/20/2024 | Pending sale | $559,900$329/sqft |
Source: Doorify MLS #10058647 Report a problem | ||
| 10/17/2024 | Listed for sale | $559,900$329/sqft |
Source: Doorify MLS #10058647 Report a problem | ||
Public tax history
| Year | Property taxes | Tax assessment |
|---|---|---|
| 2025 | -- | $2,700 +269900% |
| 2024 | -- | $1 |
| 2023 | -- | $1 |
| 2022 | -- | $1 |
| 2021 | -- | $1 |
| 2020 | $0 | $1 |
| 2019 | $0 | $1 |
| 2018 | $0 | -- |
| 2017 | -- | -- |
| 2016 | -- | $100 |
| 2015 | -- | -- |
| 2014 | -- | $100 |
Find assessor info on the county website
Neighborhood: 27703
Nearby homes
- $565,0002 bd2 ba1.6k sqft842 Gaston Manor Dr, Durham, NC 27703Sold
- $627,4003 bd3 ba2.4k sqft840 Gaston Manor Dr, Durham, NC 27703Off Market
- $615,0002 bd2 ba2k sqft902 Gaston Manor Dr, Durham, NC 27703Sold
- $526,3002 bd2 ba1.8k sqft904 Gaston Manor Dr, Durham, NC 27703Off Market
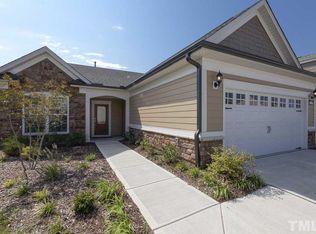
- $674,7003 bd3 ba2.7k sqft838 Gaston Manor Dr, Durham, NC 27703Off Market
- $3,028-- bd-- ba-- sqft2045 Del Webb Arbors Dr, Durham, NC 27703Off Market
- $604,3003 bd2 ba2k sqft836 Gaston Manor Dr, Durham, NC 27703Off Market
- $839,5004 bd4 ba3.4k sqft101 Manning Way, Durham, NC 27703Off Market
Nearby schools
GreatSchools rating
- 5/10Spring Valley Elementary SchoolGrades: PK-5Distance: 2.7 mi
- 5/10Neal MiddleGrades: 6-8Distance: 3.5 mi
- 2/10Southern School of Energy and SustainabilityGrades: 9-12Distance: 5.6 mi
Schools provided by the listing agent
- Elementary: Durham - Spring Valley
- Middle: Durham - Neal
- High: Durham - Southern
Source: Doorify MLS. This data may not be complete. We recommend contacting the local school district to confirm school assignments for this home.
Get a cash offer in 3 minutes
Find out how much your home could sell for in as little as 3 minutes with a no-obligation cash offer.
Estimated market value
$540,800
Get a cash offer in 3 minutes
Find out how much your home could sell for in as little as 3 minutes with a no-obligation cash offer.
Estimated market value
$540,800
- North Carolina
- Durham County
- Durham
- 27703
- 842 Gaston Manor Dr
Nearby cities
Nearby neighborhoods
Nearby zip codes
Other Durham Topics
