Welcome home to this charming 1.5 story, 2 bedroom home featuring a cozy enclosed front porch and a seamless open flow between the spacious living and dining room. The nice sized kitchen comes fully equipped with all appliances. Off the back entrance walk into a bright foyer with a skylight and generous closet space to keep everything organized. Upstairs, a large bonus room offers great flexibility as a third bedroom (walk through), home office, or playroom. Step through the sliding glass doors from the dining room to enjoy the expansive wrap-around deck, which was totally redone in 2022. Outdoors, the fully fenced backyard includes a versatile storage building that previously housed a hot tub, perfect for extra storage or a fun playhouse. Spacious two car garage. House and garage roofs replaced in 2021. Preferred closing October 21st. 48 hours for offer response please. Room sizes rounded. One pic staged.
Offer-show
$199,900
842 Grant St, Beloit, WI 53511
2beds
1,352sqft
Single Family Residence
Built in 1905
6,098 Square Feet Lot
$203,400 Zestimate®
$148/sqft
$-- HOA
What's special
- --
- on Zillow
- 312
- views
- 14
- saves
Zillow last checked:
Listing updated:
Listed by:
Heidi Krenz-Buchanan,
Century 21 Affiliated
Source: SCWMLS,MLS#: 2031816
Facts & features
Interior
Bedrooms & bathrooms
- Bedrooms: 2
- Bathrooms: 1
- Full bathrooms: 1
- Main level bathrooms: 1
Primary bedroom
- Level: Upper
- Area: 209
- Dimensions: 19 x 11
Bedroom 2
- Level: Upper
- Area: 100
- Dimensions: 10 x 10
Dining room
- Level: Main
- Area: 121
- Dimensions: 11 x 11
Kitchen
- Features: Pantry, Range/Oven, Refrigerator, Dishwasher, Microwave
- Level: Main
- Area: 110
- Dimensions: 11 x 10
Living room
- Level: Main
- Area: 256
- Dimensions: 16 x 16
Heating
- Forced Air
Cooling
- Central Air, Window Unit(s)
Appliances
- Included: Water Softener Included
Features
- At Least 1 tub, Three-Season, Foyer, Den/Office
- Windows: Skylight(s), Window Coverings
- Basement: Full,Laundry hookups
- Has fireplace: No
Interior area
- Total structure area: 1,352
- Total interior livable area: 1,352 sqft
- Finished area above ground: 1,352
Property
Parking
- Total spaces: 2
- Parking features: 2 car, Detached, Garage Door Opener
- Garage spaces: 2
- Has uncovered spaces: Yes
Features
- Levels: One and One Half
- Stories: 1.5
- Patio & porch: Deck, Enclosed
- Fencing: Fenced
Lot
- Size: 6,098 Square Feet
- Dimensions: 50x125
- Features: Sidewalk
Details
- Additional structures: Storage
- Parcel number: 206 13421230
- Zoning: Res
Construction
Type & style
- Home type: SingleFamily
- Architectural style: Other
- Property subtype: Single Family Residence
Materials
- Vinyl Siding
Condition
- Year built: 1905
Utilities & green energy
- Sewer: Public Sewer
- Water: Public
- Utilities for property: Cable Available, Internet - Cable
Community & HOA
Community
- Security: Carbon Monoxide Detector(s), Smoke Detector(s)
Location
- Region: Beloit
Financial & listing details
- Price per square foot: $148/sqft
- Tax assessed value: $127,900
- Annual tax amount: $2,139
- Date on market: 9/2/2026
- Inclusions: Stove, refrigerator, dishwasher, microwave, water softener, window coverings, Window AC upstairs, garage openers.
- Exclusions: Personal property.
Estimated market value
$203,400
$193,000 - $214,000
$1,385/mo
Price history
| Date | Event | Price |
|---|---|---|
| 9/2/2026 | Listed for sale | $199,900$148/sqft |
Source: SCWMLS #2031816 Report a problem | ||
Public tax history
| Year | Property taxes | Tax assessment |
|---|---|---|
| 2025 | $1,948 +30.4% | $127,900 |
| 2024 | $1,494 +2.4% | $127,900 +26.3% |
| 2023 | $1,459 -0.8% | $101,300 +2.9% |
| 2022 | $1,470 -40.7% | $98,400 +14.4% |
| 2021 | $2,477 +6.8% | $86,000 |
| 2020 | $2,320 +5.9% | $86,000 |
| 2019 | $2,190 -1.2% | $86,000 |
| 2018 | $2,216 | $86,000 |
| 2017 | $2,216 -2.6% | $86,000 |
| 2016 | $2,275 +3.8% | $86,000 |
| 2014 | $2,192 +2.4% | $86,000 |
| 2013 | $2,141 -1.5% | $86,000 |
| 2012 | $2,173 +0.9% | $86,000 |
| 2011 | $2,153 | $86,000 |
| 2010 | -- | $86,000 -9% |
| 2009 | -- | $94,500 -6.5% |
| 2008 | -- | $101,100 |
| 2007 | -- | $101,100 +6.5% |
| 2006 | -- | $94,900 +7.7% |
| 2005 | -- | $88,100 +2.6% |
| 2004 | -- | $85,900 +10.4% |
| 2003 | -- | $77,800 +1.8% |
| 2002 | -- | $76,400 +3.5% |
| 2001 | -- | $73,800 |
Find assessor info on the county website
Monthly payment
Est. payment
Payment breakdown
Explore the cost of this home by adjusting the details. Changes won't be saved.Climate risks
Neighborhood: 53511
Nearby schools
Schools provided by the listing agent
- Elementary: Gaston
- Middle: Fruzen
- High: Memorial
- District: Beloit
Source: SCWMLS. This data may not be complete. We recommend contacting the local school district to confirm school assignments for this home.
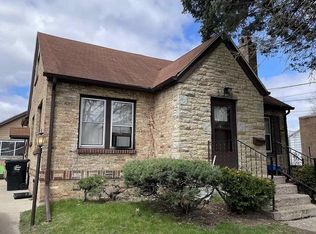
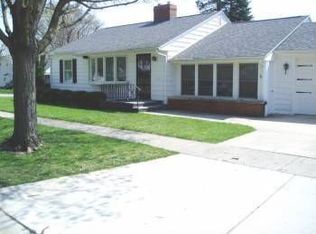
Similar homes
- $185,0002 bd1 ba988 sqft1416 Saint Lawrence Ave, Beloit, WI 53511For Sale
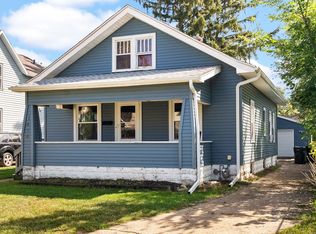 MLS ID #2028978, Ferraro Real Estate Team. SCWMLS
 - $170,0003 bd2 ba1.2k sqft756 8th St, Beloit, WI 53511For Sale
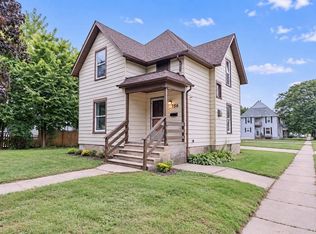 MLS ID #2032649, Sammi Weiser. SCWMLS
 - $164,9002 bd1 ba1.4k sqft1538 Vernon Ave, Beloit, WI 53511For Sale
 MLS ID #2029027, Holly Nehls. SCWMLS
 - $249,9004 bd2 ba1.6k sqft1123 Portland Ave, Beloit, WI 53511For Sale
 MLS ID #2032412, Desiree Sowell. SCWMLS
