Look no further! This traditional two story home in the highly regarded neighborhood of Susquehanna Hills provides the best of all worlds – a blend of comfort, convenience, and an established community. From the immaculate interior to the well-groomed landscaping, every aspect of this special home has been thoughtfully tended to. The open, generously sized living space is ideal for hosting gatherings, or for spending a cozy evening by the fireplace. A formal dining room impresses with shadowbox wainscoting and crown molding. The spacious kitchen offers granite countertops, an array of high-end appliances, a separate wet bar, and a convenient pass-through to a bright and sunny breakfast room. Hardwood ash floors flow seamlessly through the first floor to a fourth bedroom or home office, adjacent to a full bath. Venture upstairs to the owner’s suite, complete with generous walk-in closet, ensuite bath with tiled walk-in shower, and a recessed nook with stereo and TV for bedtime watching. Down the hall are two additional bedrooms and a convenient laundry room. The lower level contains a playroom with wood-burning fireplace, a fourth full bath, possible 5th bedroom, and storage space. Outside, the welcoming fenced yard has tons of grassy area for family games, surrounded by beautiful mature landscaping. The spacious patio is covered by a motorized awning, while the built-in firepit is just waiting for s’mores! Don’t miss this opportunity, schedule your private tour today.
Sold for $635,000
$635,000
842 Kiehl Dr, Lemoyne, PA 17043
4beds
4,341sqft
Single Family Residence
Built in 1977
0.62 Acres Lot
$689,300 Zestimate®
$146/sqft
$3,329 Estimated rent
Home value
$689,300
$655,000 - $724,000
$3,329/mo
Zestimate® history
Owner options
List your home for rent
$3,329/mo
Rent Zestimate®
Find your next renter with Zillow Rental Manager. Plus, with online applications, you can quickly screen prospective tenants – for free.
$3,329/mo
Rent Zestimate®
Refinance and save
$3,256/mo
Est. payment
Refinancing to a lower rate could help reduce your monthly payments and save thousands over the life of the loan.
$3,256/mo
Est. payment
Explore your selling options
Work with a Zillow partner agent
Leverage their expertise and Zillow's premium Showcase listings to get your home seen by more buyers.
Get startedList with your own agent
Get your home in front of millions of buyers by listing it on Zillow.
Learn how to do itSell it yourself
Take full control of how buyers see your home on Zillow by listing For Sale by Owner (FSBO).
List your homeWhat's special
Zillow last checked:
Listing updated:
Listed by:
CURT TROGNER 717-329-6929,
RSR, REALTORS, LLC
Bought with:
David Ishler, RS320701
Berkshire Hathaway HomeServices Homesale Realty
Source: Bright MLS,MLS#: PACB2031224
Facts & features
Interior
Bedrooms & bathrooms
- Bedrooms: 4
- Bathrooms: 4
- Full bathrooms: 4
- Main level bathrooms: 1
- Main level bedrooms: 1
Basement
- Area: 1175
Heating
- Central, Forced Air, Natural Gas
Cooling
- Central Air, Ceiling Fan(s), Electric
Appliances
- Included: Microwave, Cooktop, Disposal, Dryer, Humidifier, Refrigerator, Trash Compactor, Double Oven, Self Cleaning Oven, Range Hood, Stainless Steel Appliance(s), Washer, Tankless Water Heater, Instant Hot Water, Gas Water Heater
- Laundry: Upper Level, Lower Level
Features
- Flooring: Hardwood, Slate, Tile/Brick, Carpet
- Basement: Partially Finished,Heated,Windows
- Number of fireplaces: 2
- Fireplace features: Gas/Propane, Wood Burning
Interior area
- Total structure area: 4,459
- Total interior livable area: 4,341 sqft
- Finished area above ground: 3,284
- Finished area below ground: 1,057
Property
Parking
- Total spaces: 2
- Parking features: Garage Faces Side, Garage Door Opener, Attached
- Attached garage spaces: 2
Accessibility
- Accessibility features: None
Features
- Levels: Two
- Stories: 2
- Exterior features: Awning(s), Chimney Cap(s), Lighting, Rain Gutters
- Pool features: None
- Fencing: Aluminum,Back Yard
Lot
- Size: 0.62 Acres
Details
- Additional structures: Above Grade, Below Grade
- Parcel number: 12201856027
- Zoning: SUBURBAN RESIDENTIAL
- Special conditions: Standard
Construction
Type & style
- Home type: SingleFamily
- Architectural style: Traditional
- Property subtype: Single Family Residence
Materials
- Masonry, Aluminum Siding, Batts Insulation, Block, Blown-In Insulation, Brick, Frame, Copper Plumbing, Tile, Wood Siding
- Foundation: Block
- Roof: Architectural Shingle
Condition
- New construction: No
- Year built: 1977
Utilities & green energy
- Electric: 200+ Amp Service
- Sewer: Public Sewer
- Water: Public
- Utilities for property: Cable Available, Electricity Available, Natural Gas Available, Sewer Available, Water Available
Community & HOA
Community
- Subdivision: Susquehanna Hills
HOA
- Has HOA: No
Location
- Region: Lemoyne
- Municipality: LEMOYNE BORO
Financial & listing details
- Price per square foot: $146/sqft
- Tax assessed value: $351,500
- Annual tax amount: $6,732
- Date on market: 5/30/2024
- Listing agreement: Exclusive Agency
- Ownership: Fee Simple
Price history
| Date | Event | Price |
|---|---|---|
| 8/6/2024 | Sold | $635,000+5.9%$146/sqft |
Source:  Bright MLS #PACB2031224 Report a problem Bright MLS #PACB2031224 Report a problem | ||
| 6/1/2024 | Pending sale | $599,900$138/sqft |
Source: Bright MLS #PACB2031224 Report a problem | ||
| 5/30/2024 | Listed for sale | $599,900+76.4%$138/sqft |
Source: Bright MLS #PACB2031224 Report a problem | ||
| 1/7/2008 | Sold | $340,000-14.8%$78/sqft |
Source: Public Record Report a problem | ||
| 11/12/2007 | Listed for sale | $398,900$92/sqft |
Source: ERA #10149858 Report a problem | ||
Public tax history
| Year | Property taxes | Tax assessment |
|---|---|---|
| 2025 | $7,476 +11.1% | $355,800 +1.2% |
| 2024 | $6,732 +2.7% | $351,500 |
| 2023 | $6,555 +2.2% | $351,500 |
| 2022 | $6,412 | $351,500 |
| 2021 | $6,412 +4.6% | $351,500 |
| 2020 | $6,130 +217.6% | $351,500 |
| 2019 | $1,930 -67.1% | $351,500 |
| 2018 | $5,867 | $351,500 |
| 2017 | -- | $351,500 |
| 2016 | -- | $351,500 |
| 2015 | -- | $351,500 |
| 2014 | -- | $351,500 |
| 2013 | -- | $351,500 |
| 2012 | -- | $351,500 |
| 2011 | -- | $351,500 -7.8% |
| 2010 | -- | $381,040 |
| 2009 | -- | $381,040 |
| 2008 | -- | $381,040 |
| 2007 | -- | $381,040 |
| 2006 | -- | $381,040 +0.7% |
| 2005 | -- | $378,340 +27.9% |
| 2004 | -- | $295,840 |
| 2003 | $1,029 | $295,840 |
| 2000 | -- | $295,840 |
Find assessor info on the county website
Neighborhood: 17043
Nearby homes
- $554,2004 bd3 ba2.7k sqft844 Kiehl Dr, Lemoyne, PA 17043Off Market
- $630,9005 bd4 ba2.9k sqft840 Kiehl Dr, Lemoyne, PA 17043Off Market

- $639,2005 bd5 ba4.6k sqft845 Kiehl Dr, Lemoyne, PA 17043Off Market
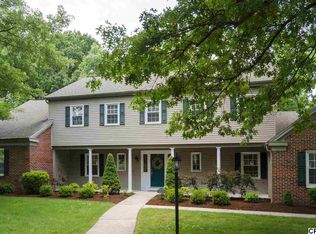
- $668,2004 bd2 ba3.5k sqft861 Hilltop Rd, Lemoyne, PA 17043Off Market

- $724,1004 bd4 ba3.3k sqft843 Kiehl Dr, Lemoyne, PA 17043Off Market
- $470,1003 bd3 ba2.7k sqft847 Kiehl Dr, Lemoyne, PA 17043Off Market
- $585,7004 bd3 ba2.6k sqft838 Kiehl Dr, Lemoyne, PA 17043Off Market
- $548,1003 bd3 ba2.6k sqft846 Kiehl Dr, Lemoyne, PA 17043Off Market
Nearby schools
GreatSchools rating
- 8/10Washington Heights El SchoolGrades: K-4Distance: 0.5 mi
- 7/10New Cumberland Middle SchoolGrades: 7-8Distance: 2.3 mi
- 6/10Cedar Cliff High SchoolGrades: 9-12Distance: 1.6 mi
Schools provided by the listing agent
- Elementary: Washington Heights
- Middle: New Cumberland
- High: Cedar Cliff
- District: West Shore
Source: Bright MLS. This data may not be complete. We recommend contacting the local school district to confirm school assignments for this home.


Get pre-qualified for a loan
At Zillow Home Loans, we can pre-qualify you in as little as 5 minutes with no impact to your credit score.An equal housing lender. NMLS #10287.
Sell for more on Zillow
Get a Zillow Showcase℠ listing at no additional cost and you could sell for .
$689,300
2% more
+$13,786
With Zillow Showcase(estimated)
$703,086
- Pennsylvania
- Cumberland County
- Lemoyne
- 17043
- 842 Kiehl Dr
Nearby cities
Nearby zip codes
Other Lemoyne Topics
