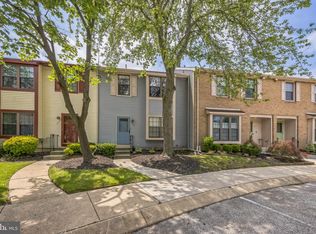
**Offer deadline has been set for Monday 5/13 11am** Fall in Love at First Sight: Exquisite End-Unit Townhome in Desirable Kings Croft! Welcome to your own private oasis in the heart of Cherry Hill! This meticulously maintained, 3-bedroom, 2.5-bathroom end-unit townhome at 842 Kings Croft Drive offers the perfect blend of elegance, comfort, and functionality. Step inside and be captivated by the open and inviting floor plan. Imagine cozy evenings curled up by the gas fireplace in the living room, seamlessly flowing into the formal dining area - perfect for entertaining. The beautifully appointed kitchen boasts a center island and a breakfast nook, ideal for casual meals or coffee breaks. This isn't just a house, it's a haven. The master suite awaits with a spacious walk-in closet and a gorgeously upgraded bathroom with marble floors and exquisite tile creates a spa-like retreat at the end of the day. Throughout the home, custom window treatments and rich mahogany floors add a touch of timeless elegance. Indulge in deep relaxation in the whirlpool tub, or invigorate your senses with the multi-jet shower. Unwind on the expansive paver patio overlooking your personal gated garden, a perfect escape for morning coffee or evening gatherings. The fully finished basement offers endless possibilities - transform it into a home gym, playroom, or the perfect home theater. The highly sought-after Kings Croft community offers exceptional on-site management, a pool, tennis courts, playgrounds, and a clubhouse for a truly luxurious lifestyle. Enjoy the convenience of being close to major shopping centers, renowned Cherry Hill schools, and easy access to major highways for seamless commuting. This home is more than move-in ready, it's move-in and live-your-best-life ready. Don't miss your chance to experience the perfect blend of comfort, luxury, and community at 842 Kings Croft Drive! Schedule your tour today!
Sold for $372,000
$372,000
842 Kings Croft, Cherry Hill, NJ 08034
3beds
2,001sqft
Townhouse
Built in 1977
42.23 Acres Lot
$-- Zestimate®
$186/sqft
$3,201 Estimated rent
Home value
Not available
Estimated sales range
Not available
$3,201/mo
Zestimate® history
Owner options
List your home for rent
$3,201/mo
Rent Zestimate®
Find your next renter with Zillow Rental Manager. Plus, with online applications, you can quickly screen prospective tenants – for free.
$3,201/mo
Rent Zestimate®
Refinance and save
$3,154/mo
Est. payment
Refinancing to a lower rate could help reduce your monthly payments and save thousands over the life of the loan.
$3,154/mo
Est. payment
Explore your selling options
Work with a Zillow partner agent
Leverage their expertise and Zillow's premium Showcase listings to get your home seen by more buyers.
Get startedList with your own agent
Get your home in front of millions of buyers by listing it on Zillow.
Learn how to do itSell it yourself
Take full control of how buyers see your home on Zillow by listing For Sale by Owner (FSBO).
List your homeWhat's special
Gas fireplaceTimeless eleganceTennis courtsPrivate oasisHome theaterRich mahogany floorsHome gym
Zillow last checked:
Listing updated:
Listed by:
Emily DeVuono 610-864-8524,
KW Greater West Chester
Bought with:
Jennifer Horner, 2186574
Keller Williams Realty - Cherry Hill
Source: Bright MLS,MLS#: NJCD2068094
Facts & features
Interior
Bedrooms & bathrooms
- Bedrooms: 3
- Bathrooms: 3
- Full bathrooms: 2
- 1/2 bathrooms: 1
- Main level bathrooms: 1
Basement
- Area: 350
Heating
- Forced Air, Natural Gas
Cooling
- Central Air, Electric
Appliances
- Included: Dishwasher, Dryer, Microwave, Washer, Electric Water Heater
- Laundry: Upper Level
Features
- Ceiling Fan(s), Dining Area, Floor Plan - Traditional, Eat-in Kitchen, Kitchen Island, Recessed Lighting, Walk-In Closet(s)
- Flooring: Ceramic Tile, Hardwood, Marble, Wood
- Basement: Finished
- Number of fireplaces: 1
- Fireplace features: Gas/Propane
Interior area
- Total structure area: 2,001
- Total interior livable area: 2,001 sqft
- Finished area above ground: 1,651
- Finished area below ground: 350
Property
Parking
- Total spaces: 2
- Parking features: Parking Lot
Accessibility
- Accessibility features: None
Features
- Levels: Two
- Stories: 2
- Exterior features: Extensive Hardscape, Lighting, Flood Lights, Lawn Sprinkler, Storage, Play Area, Sidewalks, Sport Court, Tennis Court(s), Underground Lawn Sprinkler, Water Fountains
- Pool features: Community
Lot
- Size: 42.23 Acres
Details
- Additional structures: Above Grade, Below Grade
- Parcel number: 0900337 0600001C0842
- Zoning: R5
- Special conditions: Standard
Construction
Type & style
- Home type: Townhouse
- Architectural style: Traditional
- Property subtype: Townhouse
Materials
- Aluminum Siding
- Foundation: Block
Condition
- New construction: No
- Year built: 1977
Utilities & green energy
- Sewer: Public Sewer
- Water: Public
Community & neighborhood
Security
- Security features: Security System
Location
- Region: Cherry Hill
- Subdivision: Kings Croft
- Municipality: CHERRY HILL TWP
HOA & financial
HOA
- Has HOA: Yes
- HOA fee: $438 monthly
- Amenities included: Clubhouse, Jogging Path, Pool, Tennis Court(s), Tot Lots/Playground
- Services included: Common Area Maintenance, Maintenance Structure
Other
Other facts
- Listing agreement: Exclusive Right To Sell
- Listing terms: Conventional,Cash
- Ownership: Fee Simple
Price history
| Date | Event | Price |
|---|---|---|
| 6/25/2024 | Sold | $372,000+4.8%$186/sqft |
Source:  Bright MLS #NJCD2068094 Report a problem Bright MLS #NJCD2068094 Report a problem | ||
| 6/17/2024 | Pending sale | $355,000$177/sqft |
Source: Bright MLS #NJCD2068094 Report a problem | ||
| 5/15/2024 | Contingent | $355,000$177/sqft |
Source: Bright MLS #NJCD2068094 Report a problem | ||
| 5/9/2024 | Listed for sale | $355,000+208.7%$177/sqft |
Source: Bright MLS #NJCD2068094 Report a problem | ||
| 12/30/1992 | Sold | $115,000$57/sqft |
Source: Agent Provided Report a problem | ||
Public tax history
| Year | Property taxes | Tax assessment |
|---|---|---|
| 2023 | $6,858 +2.8% | $159,100 |
| 2022 | $6,668 +3.5% | $159,100 |
| 2021 | $6,440 +0% | $159,100 |
| 2020 | $6,437 +0.2% | $159,100 |
| 2019 | $6,421 +1.4% | $159,100 |
| 2018 | $6,334 +1.3% | $159,100 |
| 2017 | $6,249 +1.6% | $159,100 |
| 2016 | $6,151 +1.1% | $159,100 |
| 2015 | $6,082 +2.1% | $159,100 |
| 2014 | $5,957 -19.2% | $159,100 |
| 2013 | $7,371 +2.3% | $159,100 +37.5% |
| 2012 | $7,205 +5.6% | $115,700 |
| 2011 | $6,822 +2.3% | $115,700 |
| 2010 | $6,671 +2.1% | $115,700 |
| 2009 | $6,536 | $115,700 |
| 2008 | -- | $115,700 |
| 2007 | -- | $115,700 |
| 2006 | -- | $115,700 |
| 2005 | -- | $115,700 |
| 2004 | -- | $115,700 |
| 2003 | -- | $115,700 |
| 2002 | -- | $115,700 |
| 2001 | -- | $115,700 |
Find assessor info on the county website
Neighborhood: Cherry Hill Mall

Nearby schools
GreatSchools rating
- 5/10Thomas Paine Elementary SchoolGrades: K-5Distance: 0.2 mi
- 5/10John A Carusi Middle SchoolGrades: 6-8Distance: 0.7 mi
- 5/10Cherry Hill High-West High SchoolGrades: 9-12Distance: 1.9 mi
Schools provided by the listing agent
- District: Cherry Hill Township Public Schools
Source: Bright MLS. This data may not be complete. We recommend contacting the local school district to confirm school assignments for this home.


Get pre-qualified for a loan
At Zillow Home Loans, we can pre-qualify you in as little as 5 minutes with no impact to your credit score.An equal housing lender. NMLS #10287.
- New Jersey
- Camden County
- Cherry Hill
- 08034
- Cherry Hill Mall
- 842 Kings Croft
Nearby cities
Nearby neighborhoods
Nearby zip codes
Other Cherry Hill Topics
