Price dop $10,000!! This historic 4 bedroom/3 bath home in Wood River is quite nostalgic and timeless with the craftmanship of a gone by era displayed throughout plus all the modern conveniences you want today. Beautiful entry/foyer with marble flooring has an inviting feel that welcomes family and friends. You will immediately see the original woodwork, special order window coverings and drapes with sheer elegance. To the left you will find the living room with fireplace and mantel (was updated to gas) on matching marble to the foyer. The living room connects to the dining room combining for the perfect open space to relax or entertain. The kitchen has been thoughtfully updated with spacious cabinets, granite countertops, under cabinet lighting and modern appliances which are included. The large master bedroom has a gorgeous and unique combination chandelier/ceiling fan (Fandelier) which really adds elegance to the room. The master bathroom has its own private jacuzzi tub with fountain, standalone shower, vanity with make-up area, walk-in and linen closets. Upstairs the 3 oversized bedrooms keep their original character with unique decor, that make this home special. There is a bonus room (currently used as dressing room) attached to the first bedroom. It could also be used as a nursery, office, walk-in closet, sitting room or playroom, etc. The 2nd floor bath has a large vanity and tub/shower combo. The basement is fully finished with a family room including a small bar, an office, and combination laundry room/kids playroom. Plenty of storage as well. The basement was waterproofed with a transferable warranty by Helitech. The covered front porch offers a perfect setting for relaxing, while overlooking mature dogwood trees, and fountain surrounded by flowers. The backyard is an oasis for tranquility with concrete patio, large fenced in beautifully landscaped yard, mature trees and lilac bushes. Or fire up that grill and invite family and friends. This home has received a Wood River appearance award and was featured as one of the Most prestigious historical homes in Wood River during a tour in 2008. This home is unique and also served as a Tea Room in the 1920’s. You will really need to see this one in person to fully appreciate it. It’s located in a great neighborhood and is close to shopping, schools, parks, and interstates. Call today for your personal tour.
Closed
Listed by: Almost Home Realty • Margo A Barnett
Bought with: Keller Williams Pinnacle
$339,900
842 Lewis Ave, Wood River, IL 62095
4beds
3,513sqft
Single Family Residence
Built in 1910
0.3 Acres Lot
$340,000 Zestimate®
$97/sqft
$2,336 Estimated rent
Home value
$340,000
$320,000 - $364,000
$2,336/mo
Zestimate® history
Owner options
List your home for rent
$2,336/mo
Rent Zestimate®
Find your next renter with Zillow Rental Manager. Plus, with online applications, you can quickly screen prospective tenants – for free.
$2,336/mo
Rent Zestimate®
Refinance and save
$1,967/mo
Est. payment
Refinancing to a lower rate could help reduce your monthly payments and save thousands over the life of the loan.
$1,967/mo
Est. payment
Explore your selling options
Work with a Zillow partner agent
Leverage their expertise and Zillow's premium Showcase listings to get your home seen by more buyers.
Get startedList with your own agent
Get your home in front of millions of buyers by listing it on Zillow.
Learn how to do itSell it yourself
Take full control of how buyers see your home on Zillow by listing For Sale by Owner (FSBO).
List your homeWhat's special
Zillow last checked:
Listing updated:
Listed by:
Margo A Barnett,
Almost Home Realty
Bought with:
Patrice Tucker, 475193731
Keller Williams Pinnacle
Source: MARIS,MLS#: 26035486 Originating MLS: Southwestern Illinois Board of REALTORS
Originating MLS: Southwestern Illinois Board of REALTORSFacts & features
Interior
Bedrooms & bathrooms
- Bedrooms: 4
- Bathrooms: 3
- Full bathrooms: 3
- Main level bathrooms: 2
- Main level bedrooms: 1
Bedroom
- Features: Floor Covering: Carpeting
- Level: Main
- Area: 210
- Dimensions: 14x15
Bedroom 2
- Features: Floor Covering: Carpeting
- Level: Second
- Area: 196
- Dimensions: 14x14
Bedroom 3
- Features: Floor Covering: Carpeting
- Level: Second
- Area: 196
- Dimensions: 14x14
Bedroom 4
- Features: Floor Covering: Carpeting
- Level: Second
- Area: 196
- Dimensions: 14x14
Bathroom
- Description: master bath
- Level: Main
- Area: 196
- Dimensions: 14x14
Bonus room
- Level: Second
- Area: 112
- Dimensions: 14x8
Dining room
- Features: Floor Covering: Carpeting
- Level: Main
- Area: 195
- Dimensions: 15x13
Family room
- Features: Floor Covering: Carpeting
- Level: Basement
- Area: 336
- Dimensions: 28x12
Kitchen
- Description: Eat in
- Level: Main
- Area: 225
- Dimensions: 15x15
Laundry
- Level: Basement
- Area: 192
- Dimensions: 16x12
Living room
- Features: Floor Covering: Carpeting
- Level: Main
- Area: 195
- Dimensions: 15x13
Office
- Features: Floor Covering: Carpeting
- Level: Basement
- Area: 78
- Dimensions: 13x6
Heating
- Forced Air, Natural Gas
Cooling
- Ceiling Fan(s), Central Air, Dual, Zoned
Appliances
- Included: Dishwasher, Disposal, Dryer, Electric Range, Free-Standing Refrigerator, Washer
Features
- Basement: Block,Crawl Space,Finished,Full,Storage Space,Sump Pump
- Number of fireplaces: 1
- Fireplace features: Gas Log, Living Room, Ventless
Interior area
- Total structure area: 3,513
- Total interior livable area: 3,513 sqft
- Finished area above ground: 2,496
- Finished area below ground: 1,017
Property
Parking
- Total spaces: 2
- Parking features: Detached, Garage, Garage Door Opener, Garage Faces Front, Paved
- Garage spaces: 2
Features
- Levels: Two
- Patio & porch: Covered, Front Porch, Patio
- Exterior features: Awning(s), Private Yard
Lot
- Size: 0.3 Acres
- Dimensions: 65 x 200.7
- Features: Back Yard, Front Yard, Natural Foliage, Some Trees
Details
- Additional structures: Shed(s)
- Parcel number: 192082711204031
- Special conditions: Standard
Construction
Type & style
- Home type: SingleFamily
- Architectural style: Colonial
- Property subtype: Single Family Residence
Materials
- Brick
Condition
- Year built: 1910
Utilities & green energy
- Electric: Ameren
- Sewer: Public Sewer
- Water: Public
- Utilities for property: Cable Available, Electricity Connected, Natural Gas Connected, Sewer Connected, Water Connected
Community & HOA
Community
- Subdivision: Maplewood Sub
HOA
- Has HOA: No
Location
- Region: Wood River
Financial & listing details
- Price per square foot: $97/sqft
- Tax assessed value: $185,250
- Annual tax amount: $4,717
- Date on market: 6/11/2026
- Cumulative days on market: 79 days
- Listing terms: Cash,Conventional,FHA,VA Loan
- Electric utility on property: Yes
Price history
| Date | Event | Price |
|---|---|---|
| 8/28/2026 | Sold | $339,900$97/sqft |
Source:  MARIS #26035486 Report a problem MARIS #26035486 Report a problem | ||
| 8/6/2026 | Contingent | $339,900+3%$97/sqft |
Source: MARIS #26035486 Report a problem | ||
| 7/13/2026 | Price change | $329,900-2.9%$94/sqft |
Source: MARIS #26035486 Report a problem | ||
| 6/21/2026 | Listed for sale | $339,900$97/sqft |
Source: MARIS #26035486 Report a problem | ||
Public tax history
| Year | Property taxes | Tax assessment |
|---|---|---|
| 2024 | $4,717 +6.3% | $61,750 +7.3% |
| 2023 | $4,435 +5.9% | $57,570 +8.4% |
| 2022 | $4,190 +3.9% | $53,130 +7.3% |
| 2021 | $4,031 +2.8% | $49,520 +3.8% |
| 2020 | $3,920 +4.2% | $47,690 +3.1% |
| 2019 | $3,763 | $46,270 +5.2% |
| 2018 | -- | $43,970 |
| 2017 | $3,426 -0.3% | $43,970 0% |
| 2016 | $3,435 | $43,990 +1.1% |
| 2015 | $3,435 | $43,530 |
| 2014 | $3,435 | $43,530 -1.4% |
| 2013 | $3,435 | $44,160 -4.6% |
| 2012 | -- | $46,290 |
| 2011 | -- | $46,290 |
| 2010 | -- | $46,290 +3.8% |
| 2009 | -- | $44,590 +11.9% |
| 2007 | -- | $39,840 +6% |
| 2005 | -- | $37,590 +9.8% |
| 2004 | $1,863 +67.1% | $34,240 +2.7% |
| 2003 | $1,115 -60.9% | $33,340 +136.8% |
| 2002 | $2,849 | $14,080 -53.2% |
| 2001 | -- | $30,080 +4.1% |
| 2000 | $2,607 | $28,890 |
Find assessor info on the county website
Neighborhood: 62095
Nearby homes
- $97,0003 bd1 ba1k sqft848 Lewis Ave, Wood River, IL 62095Off Market
- $103,0004 bd1 ba1.1k sqft834 Lewis Ave, Wood River, IL 62095Off Market
- $--1 bd1 ba505 sqft208 S 9th St UNIT 3, Wood River, IL 62095Off Market

- $---- bd1 ba405 sqft208 S 9th St #5, Wood River, IL 62095Off Market
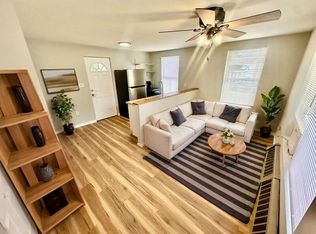
- $--1 bd1 ba605 sqft208 S 9th St #1, Wood River, IL 62095Off Market
- $220,3002 bd-- ba2.2k sqft208 S 9th St, Wood River, IL 62095Off Market
- $--1 bd1 ba615 sqft208 S 9th St #2, Wood River, IL 62095Off Market
- $200,0004 bd2 ba1.3k sqft215 8th St, Wood River, IL 62095Sold
Nearby schools
GreatSchools rating
- 5/10Lewis-Clark Elementary SchoolGrades: K-5Distance: 0.4 mi
- 4/10Lewis-Clark Jr High SchoolGrades: 6-8Distance: 0.4 mi
- 10/10East Alton-Wood River High SchoolGrades: 9-12Distance: 1.3 mi
Schools provided by the listing agent
- Elementary: Wood River-Hartford Dist 15
- Middle: Wood River-Hartford Dist 15
- High: East Alton/Wood River
Source: MARIS. This data may not be complete. We recommend contacting the local school district to confirm school assignments for this home.
Get a cash offer in 3 minutes
Find out how much your home could sell for in as little as 3 minutes with a no-obligation cash offer.
Estimated market value
$340,000
Get a cash offer in 3 minutes
Find out how much your home could sell for in as little as 3 minutes with a no-obligation cash offer.
Estimated market value
$340,000
- Illinois
- Madison County
- Wood River
- 62095
- 842 Lewis Ave
