Welcome to this exquisite and completely updated 4 bedroom, 2.5 bath home, nestled on a tranquil street in the highly sought-after North Penn School District. Meticulously designed and move-in ready, this residence offers a seamless open concept living space on the primary floor, boasting newly refinished hardwood flooring and recessed lighting throughout. Prepare to be captivated by a beautiful and spacious new kitchen. Adorned with granite counters, a white subway tile backsplash, and stainless steel appliances/gas range, this kitchen is a dream come true for any buyer. The primary level also features a master suite with an updated private full bath as well as two more well-appointed bedrooms and an updated full hallway bath. The lower level of this remarkable home offers an inviting informal living room adorned with plush new carpeting, a cozy wood-burning fireplace, and French doors that open onto a charming hardscaped patio. Completing the lower level is a fourth bedroom, a convenient half bath, a utility room, and a spacious two-car garage, providing ample storage and functionality. This remarkable property is move in-ready and awaits your personal touch to transform it into your dream home. Schedule your private tour today and make this house your home! Please note that the seller is a licensed PA agent #RS349749.
Sold for $480,000
$480,000
842 Lombardy Dr, Lansdale, PA 19446
4beds
1,988sqft
Single Family Residence
Built in 1963
10,080 Square Feet Lot
$552,800 Zestimate®
$241/sqft
$3,149 Estimated rent
Home value
$552,800
$525,000 - $580,000
$3,149/mo
Zestimate® history
Owner options
List your home for rent
$3,149/mo
Rent Zestimate®
Find your next renter with Zillow Rental Manager. Plus, with online applications, you can quickly screen prospective tenants – for free.
$3,149/mo
Rent Zestimate®
Refinance and save
$3,130/mo
Est. payment
Refinancing to a lower rate could help reduce your monthly payments and save thousands over the life of the loan.
$3,130/mo
Est. payment
Explore your selling options
Work with a Zillow partner agent
Leverage their expertise and Zillow's premium Showcase listings to get your home seen by more buyers.
Get startedList with your own agent
Get your home in front of millions of buyers by listing it on Zillow.
Learn how to do itSell it yourself
Take full control of how buyers see your home on Zillow by listing For Sale by Owner (FSBO).
List your homeWhat's special
White subway tile backsplashMeticulously designedMaster suitePlush new carpetingSpacious two-car garageMove-in readyRecessed lighting throughout
Zillow last checked:
Listing updated:
Listed by:
Andrew Kolb 484-343-3231,
Keller Williams Real Estate-Blue Bell
Bought with:
Brittany Nettles, RS337439
Elfant Wissahickon-Chestnut Hill
Source: Bright MLS,MLS#: PAMC2075404
Facts & features
Interior
Bedrooms & bathrooms
- Bedrooms: 4
- Bathrooms: 3
- Full bathrooms: 2
- 1/2 bathrooms: 1
- Main level bathrooms: 2
- Main level bedrooms: 3
Basement
- Area: 800
Heating
- Forced Air, Natural Gas
Cooling
- Central Air, Electric
Appliances
- Included: Stainless Steel Appliance(s), Gas Water Heater
- Laundry: Hookup, Lower Level
Features
- Windows: Replacement
- Basement: Finished
- Number of fireplaces: 1
- Fireplace features: Wood Burning
Interior area
- Total structure area: 1,988
- Total interior livable area: 1,988 sqft
- Finished area above ground: 1,188
- Finished area below ground: 800
Property
Parking
- Total spaces: 2
- Parking features: Garage Faces Front, Garage Door Opener, Attached
- Attached garage spaces: 2
Accessibility
- Accessibility features: None
Features
- Levels: Multi/Split,Two
- Stories: 2
- Pool features: None
Lot
- Size: 10,080 Square Feet
- Dimensions: 96.00 x 0.00
Details
- Additional structures: Above Grade, Below Grade
- Parcel number: 110009424006
- Zoning: RESIDENTIAL
- Special conditions: Standard
Construction
Type & style
- Home type: SingleFamily
- Property subtype: Single Family Residence
Materials
- Stucco
- Foundation: Concrete Perimeter
Condition
- Excellent
- New construction: No
- Year built: 1963
Utilities & green energy
- Sewer: Public Sewer
- Water: Public
Community & HOA
Community
- Subdivision: None Available
HOA
- Has HOA: No
Location
- Region: Lansdale
- Municipality: LANSDALE BORO
Financial & listing details
- Price per square foot: $241/sqft
- Tax assessed value: $138,880
- Annual tax amount: $5,603
- Date on market: 6/15/2023
- Listing agreement: Exclusive Right To Sell
- Listing terms: Conventional,FHA,VA Loan,Cash
- Ownership: Fee Simple
Price history
| Date | Event | Price |
|---|---|---|
| 8/4/2023 | Sold | $480,000+0.2%$241/sqft |
Source:  Bright MLS #PAMC2075404 Report a problem Bright MLS #PAMC2075404 Report a problem | ||
| 6/20/2023 | Pending sale | $479,000$241/sqft |
Source: Bright MLS #PAMC2075404 Report a problem | ||
| 6/15/2023 | Listed for sale | $479,000+139.5%$241/sqft |
Source: Bright MLS #PAMC2075404 Report a problem | ||
| 2/28/2023 | Sold | $200,000$101/sqft |
Source: Public Record Report a problem | ||
Public tax history
| Year | Property taxes | Tax assessment |
|---|---|---|
| 2025 | $6,027 +4.5% | $138,880 |
| 2024 | $5,765 | $138,880 |
| 2023 | $5,765 +9% | $138,880 |
| 2022 | $5,291 +4.3% | $138,880 |
| 2021 | $5,075 +2.4% | $138,880 |
| 2020 | $4,957 +2.4% | $138,880 |
| 2019 | $4,841 +5.6% | $138,880 |
| 2018 | $4,585 +2.7% | $138,880 |
| 2017 | $4,464 +1.8% | $138,880 |
| 2016 | $4,386 +5.8% | $138,880 |
| 2015 | $4,144 +1.6% | $138,880 |
| 2014 | $4,077 +1.3% | $138,880 |
| 2013 | $4,025 +1.3% | $138,880 |
| 2012 | $3,973 +7% | $138,880 |
| 2011 | $3,713 +2.3% | $138,880 |
| 2010 | $3,628 +3.2% | $138,880 |
| 2009 | $3,517 +7.9% | $138,880 |
| 2008 | $3,258 +2.6% | -- |
| 2007 | $3,175 +3.1% | -- |
| 2006 | $3,081 +2.5% | -- |
| 2005 | $3,005 +3.8% | -- |
| 2004 | $2,896 | -- |
| 2003 | $2,896 | -- |
| 2002 | $2,896 +9.4% | -- |
| 2000 | $2,648 +1.4% | -- |
| 1999 | $2,612 | -- |
Find assessor info on the county website
Neighborhood: 19446
Nearby homes
- $350,0004 bd3 ba1.9k sqft852 Lombardy Dr, Lansdale, PA 19446Sold

- $566,8004 bd2 ba2.8k sqft832 Lombardy Dr, Lansdale, PA 19446Off Market
- $455,0003 bd2 ba1.7k sqft1303 Lakeview Dr, Lansdale, PA 19446Sold
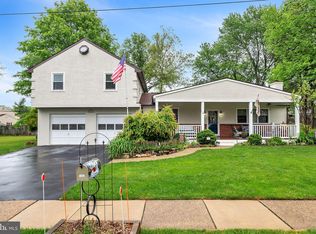
- $408,5003 bd1 ba1.2k sqft1299 Lakeview Dr, Lansdale, PA 19446Off Market
- $502,7003 bd2 ba1.7k sqft837 Lombardy Dr, Lansdale, PA 19446Off Market
- $536,2004 bd3 ba1.7k sqft843 Lombardy Dr, Lansdale, PA 19446Off Market
- $500,9004 bd2 ba2.1k sqft824 Lombardy Dr, Lansdale, PA 19446Off Market
- $536,8004 bd3 ba2k sqft860 Lombardy Dr, Lansdale, PA 19446Off Market
Nearby schools
GreatSchools rating
- 8/10Knapp Elementary SchoolGrades: K-6Distance: 0.5 mi
- 6/10Penndale Middle SchoolGrades: 7-9Distance: 0.9 mi
- 9/10North Penn Senior High SchoolGrades: 10-12Distance: 2.9 mi
Schools provided by the listing agent
- District: North Penn
Source: Bright MLS. This data may not be complete. We recommend contacting the local school district to confirm school assignments for this home.
Get a cash offer in 3 minutes
Find out how much your home could sell for in as little as 3 minutes with a no-obligation cash offer.
Estimated market value
$552,800
Get a cash offer in 3 minutes
Find out how much your home could sell for in as little as 3 minutes with a no-obligation cash offer.
Estimated market value
$552,800
- Pennsylvania
- Montgomery County
- Lansdale
- 19446
- 842 Lombardy Dr
Nearby cities
Nearby zip codes
Other Lansdale Topics
