Skip main navigation
Sold for $462,200
  • $462,200

    842 Longfellow Dr, East Lansing, MI 48823

    4beds
    4,302sqft
    Single Family Residence
    Built in 1968
    0.33 Acres Lot
    $510,000 Zestimate®
    $107/sqft
    $3,751 Estimated rent

    Home value

    $510,000

    $485,000 - $541,000

    $3,751/mo

    Zestimate® history
    Loading
    Loading...

    Owner options

    List your home for rent

    $3,751/mo

    Rent Zestimate®

    Find your next renter with Zillow Rental Manager. Plus, with online applications, you can quickly screen prospective tenants – for free.

    Learn more

    $3,751/mo

    Rent Zestimate®

    Refinance and save

    $3,224/mo

    Est. payment

    Refinancing to a lower rate could help reduce your monthly payments and save thousands over the life of the loan.

    See today's rates

    $3,224/mo

    Est. payment

    Explore your selling options

    Work with a Zillow partner agent

    Leverage their expertise and Zillow's premium Showcase listings to get your home seen by more buyers.

    Get started

    List with your own agent

    Get your home in front of millions of buyers by listing it on Zillow.

    Learn how to do it

    Sell it yourself

    Take full control of how buyers see your home on Zillow by listing For Sale by Owner (FSBO).

    List your home

    What's special

    Stained glassFarmhouse sinkWhite subway backsplashNewer light fixturesLuxury tile flooringGranite countertopsNew tile flooring
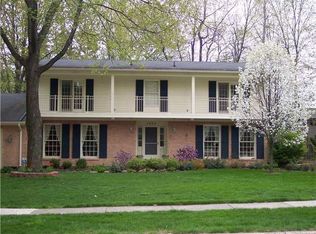
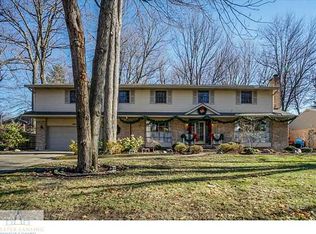
    Welcome to your rare and exquisite find in East Lansing. Central home in a quiet and elegant neighborhood. Shaw Estates showcase home boasts an open floor plan, natural light and luxury details. Spacious foyer opens into a large living and formal dining room featuring custom plaster ceilings, gleaming hardwood floors and louvered doors to close for private gatherings. A bright eat-in kitchen with new stainless steel appliances- great for informal meals. The luxury kitchen is new and amazing. Featuring a granite countertop with peninsula, as well as updated and modern cabinetry, new tile floor and lighting. French doors open to a generous deck with built in benches for enjoying summer breezes and barbecues. Family room with cathedral ceiling, featuring a fieldstone fireplace flanked by storage becomes the heart of activities. Perfect for privacy, the highlight of the first floor is the sunny primary bedroom suite with cedar storage, walk-in closet, full bath, and a private patio facing south with outdoor hot tub.... Light-filled half bath and laundry room with entry to an attached 2-car garage and adjacent storage area complete the first floor. All 4 bathrooms in the house have been remodeled and refreshed. Fully fenced in yard is a welcome plus for Fido. Expansive second floor offers 3 large bedrooms, including an en-suite bedroom with walk-in closet and private bath. Basement is huge and open, with an area for a gym, an office and a large sitting area with a 75 Inch tv. Plenty of room for ping pong too. New AC in 2023. Home warranty included in purchase. Many updates, see attached list in MLS & at house during your tour! Fabulous friendly East Lansing neighborhood with playground and walking distance to Glencairn elementary school. There is no sign in the front yard. Home is owned by Listing agent.

    Zillow last checked:

    Listing updated:

    Listed by:

    Heather Burt Wilde 239-300-8052,

    EXIT Great Lakes Realty

    Bought with:

    Rose Vadnais, 6501402529

    Coldwell Banker Professionals-E.L.

    Source: Greater Lansing AOR,MLS#: 278882MLS Logo

    Facts & features

    Interior

    Bedrooms & bathrooms
    • Bedrooms: 4
    • Bathrooms: 4
    • Full bathrooms: 3
    • 1/2 bathrooms: 1
    Primary bedroom
    • Description: approx.
    • Level: First
    • Area: 440 Square Feet
    • Dimensions: 22 x 20
    Bedroom 2
    • Description: approx.
    • Level: Second
    • Area: 192 Square Feet
    • Dimensions: 16 x 12
    Bedroom 3
    • Description: approx.
    • Level: Second
    • Area: 288 Square Feet
    • Dimensions: 18 x 16
    Bedroom 4
    • Description: approx.
    • Level: Second
    • Area: 324 Square Feet
    • Dimensions: 18 x 18
    Dining room
    • Description: approx.
    • Level: First
    • Area: 100 Square Feet
    • Dimensions: 10 x 10
    Family room
    • Description: approx.
    • Level: First
    • Area: 256 Square Feet
    • Dimensions: 16 x 16
    Kitchen
    • Description: approx.
    • Level: First
    • Area: 196 Square Feet
    • Dimensions: 14 x 14
    Living room
    • Description: approx.
    • Level: First
    • Area: 320 Square Feet
    • Dimensions: 20 x 16
    Other
    • Description: Mudroom-approx.
    • Level: First
    • Area: 64 Square Feet
    • Dimensions: 8 x 8
    Heating
    • Central, Forced Air
    Cooling
    • Central Air
    Appliances
    • Included: Gas Water Heater, Microwave, Range Hood, Stainless Steel Appliance(s), Water Purifier Owned, Water Purifier, Washer, Refrigerator, Humidifier, Dryer, Dishwasher, Convection Oven, Built-In Range
    • Laundry: Laundry Room
    Features
    • Breakfast Bar, Built-in Features, Cathedral Ceiling(s), Cedar Closet(s), Ceiling Fan(s), Chandelier, Crown Molding, Double Vanity, Eat-in Kitchen, Granite Counters, High Speed Internet, Pantry, Primary Downstairs, Smart Thermostat, Soaking Tub, Walk-In Closet(s)
    • Flooring: Ceramic Tile, Linoleum, Wood
    • Windows: Wood Frames
    • Basement: Crawl Space,Daylight,Egress Windows,Finished,Partial,Sump Pump,Walk-Out Access
    • Has fireplace: Yes
    • Fireplace features: Basement, Family Room
    Interior area
    • Total structure area: 4,460
    • Total interior livable area: 4,302 sqft
    • Finished area above ground: 2,952
    • Finished area below ground: 1,350

    Property

    Parking
    • Parking features: Attached, Driveway, Garage
    • Has attached garage: Yes
    • Has uncovered spaces: Yes
    Features
    • Levels: Two
    • Stories: 2
    • Entry location: South
    • Patio & porch: Deck, Front Porch, Rear Porch
    • Exterior features: Fire Pit, Garden, Private Entrance, Private Yard, Rain Gutters
    • Pool features: None
    • Has spa: Yes
    • Spa features: Private, Above Ground, Fiberglass
    • Fencing: Back Yard,Chain Link,Fenced,Wood
    • Has view: Yes
    • View description: Neighborhood, Trees/Woods
    Lot
    • Size: 0.33 Acres
    • Dimensions: 80.37 x 136.57
    • Features: City Lot, Few Trees, Front Yard, Landscaped, Private
    Details
    • Additional structures: None
    • Foundation area: 1508
    • Parcel number: 33200112304004
    • Zoning description: Zoning

    Construction

    Type & style
    • Home type: SingleFamily
    • Architectural style: Colonial
    • Property subtype: Single Family Residence
    Materials
    • Brick, Wood Siding
    • Foundation: Block, Other
    • Roof: Shingle
    Condition
    • Updated/Remodeled
    • New construction: No
    • Year built: 1968
    Details
    • Warranty included: Yes

    Utilities & green energy

    • Sewer: Public Sewer
    • Water: Public
    • Utilities for property: Water Available, Sewer Available, Natural Gas Connected, Electricity Connected

    Community & HOA

    Community
    • Features: None
    • Subdivision: Shaw Estate
    HOA
    • Amenities included: None
    Location
    • Region: East Lansing

    Financial & listing details

    • Price per square foot: $107/sqft
    • Tax assessed value: $237,500
    • Annual tax amount: $11,028
    • Date on market: 2/28/2024
    • Listing terms: VA Loan,Cash,Conventional,FHA
    • Road surface type: Paved

    Price history

    DateEventPrice
    5/3/2024Sold$462,200-1.7%$107/sqft
    Source: Greater Lansing AOR #278882 Report a problem
    4/5/2024Pending sale$469,990$109/sqft
    Source: Greater Lansing AOR #278882 Report a problem
    3/7/2024Contingent$469,990$109/sqft
    Source: Greater Lansing AOR #278882 Report a problem
    2/28/2024Listed for sale$469,990-12.8%$109/sqft
    Source: Greater Lansing AOR #278882 Report a problem
    2/27/2024Listing removed--
    Source: Greater Lansing AOR #278360 Report a problem
    2/23/2024Price change$539,000-5.3%$125/sqft
    Source: Greater Lansing AOR #278360 Report a problem
    2/14/2024Listed for sale$569,000+44.4%$132/sqft
    Source: Greater Lansing AOR #278360 Report a problem
    7/29/2021Sold$394,000-0.3%$92/sqft
    Source: Greater Lansing AOR #256386 Report a problem
    6/29/2021Pending sale$395,000$92/sqft
    Source: Greater Lansing AOR #256386 Report a problem
    6/10/2021Listed for sale$395,000$92/sqft
    Source: Greater Lansing AOR #256386 Report a problem

    Public tax history

    YearProperty taxesTax assessment
    2025$12,202 +7.1%$237,500 +2.6%
    2024$11,396 $231,500 +11%
    2023-- $208,600 +5%
    2022-- $198,600 +6%
    2021-- $187,400 +2.9%
    2020-- $182,100 +5.7%
    2019$8,514 $172,200 +8.3%
    2018$8,514 $159,000 +0.8%
    2017-- $157,700 +4.6%
    2016-- $150,800 +4.4%
    2015-- $144,500 +4.6%
    2014-- $138,100 +2.8%
    2013-- $134,400 -7.8%
    2012-- $145,700 -4.8%
    2011-- $153,100 +1.7%
    2010-- $150,500 -5.1%
    2009-- $158,600 -2.5%
    2008-- $162,600
    2007-- $162,600 +2.7%
    2006-- $158,300 +5.2%
    2005-- $150,500 +4.6%
    2004-- $143,900 +6.4%
    2003-- $135,300 +4.2%
    2002-- $129,800 +5.4%
    2001-- $123,200 +5.3%
    2000-- $117,000
    Find assessor info on the county website

    Neighborhood: 48823

    Nearby schools

    GreatSchools rating
    Schools provided by the listing agent
    • Elementary: Glencairn School
    • High: East Lansing
    • District: East Lansing

    Source: Greater Lansing AOR. This data may not be complete. We recommend contacting the local school district to confirm school assignments for this home.

    Get a cash offer in 3 minutes
    Find out how much your home could sell for in as little as 3 minutes with a no-obligation cash offer.
    Estimated market value
    $510,000
    Get a cash offer in 3 minutes
    Find out how much your home could sell for in as little as 3 minutes with a no-obligation cash offer.
    Estimated market value
    $510,000