Skip main navigation
Sold for $1,435,000
  • $1,435,000

    842 Loyola Way, Livermore, CA 94550

    4beds
    2,098sqft
    Residential, Single Family Residence
    Built in 1993
    6,170 Square Feet Lot
    $1,434,800 Zestimate®
    $684/sqft
    $4,461 Estimated rent

    Home value

    $1,434,800

    $1.31M - $1.58M

    $4,461/mo

    Zestimate® history
    Loading
    Loading...

    Owner options

    List your home for rent

    $4,461/mo

    Rent Zestimate®

    Find your next renter with Zillow Rental Manager. Plus, with online applications, you can quickly screen prospective tenants – for free.

    Learn more

    $4,461/mo

    Rent Zestimate®

    Refinance and save

    $9,372/mo

    Est. payment

    Refinancing to a lower rate could help reduce your monthly payments and save thousands over the life of the loan.

    See today's rates

    $9,372/mo

    Est. payment

    Explore your selling options

    Work with a Zillow partner agent

    Leverage their expertise and Zillow's premium Showcase listings to get your home seen by more buyers.

    Get started

    List with your own agent

    Get your home in front of millions of buyers by listing it on Zillow.

    Learn how to do it

    Sell it yourself

    Take full control of how buyers see your home on Zillow by listing For Sale by Owner (FSBO).

    List your home

    What's special

    Private putting greenSunbathing areaGenerous workspaceConvenient half bathSpacious primary suiteFunctional walk-in closetDedicated dog kennel area
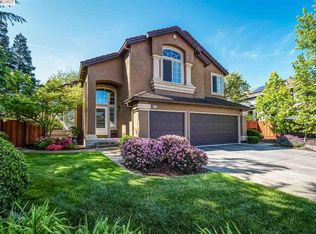
    Welcome to 842 Loyola Way, where comfort, style, and entertaining come together in one beautifully maintained home. Perfectly positioned across from the Robert Livermore Community Center, this pristine 4-bedroom, 2.5-bath residence offers 2,098± square feet of thoughtfully updated living space that’s truly turn-key and ready for its next chapter. The renovated main level was redesigned to create an open, light-filled floor plan by seamlessly connecting the living and family rooms. At the heart of the home is the updated kitchen featuring abundant storage, generous workspace, and a dedicated bar area that’s ready for everything from casual weeknight dinners to holiday celebrations. A convenient half bath and indoor laundry room complete the first floor. Upstairs, all four bedrooms provide privacy and comfort. The spacious primary suite has been beautifully updated with a spa-inspired bath featuring a walk-in shower, elegant chandelier, and a functional walk-in closet. Three additional bedrooms and a recently renovated full bath complete the second level. Step outside and discover where this home truly shines. The backyard is an entertainer’s dream with a stunning pergola, cozy gas fireplace, relaxing hot tub, sunbathing area, and your own private putting green. There’s even a dedicated dog kennel area and storage shed, making this outdoor space as practical as it is inviting. Ideally located near top-rated schools, shopping, downtown Livermore, award-winning wineries, and commuter routes, this exceptional home offers the perfect blend of convenience, comfort, and California living.

    Zillow last checked:

    Listing updated:

    Listed by:

    Barbara Benotto DRE #01966040 925-337-3770,

    Compass

    Bought with:

    Silvano Loayza, DRE #01229992

    Loayza Real Estate, Inc.

    Source: Bay East AOR,MLS#: 41142953MLS Logo

    Facts & features

    Interior

    Bedrooms & bathrooms
    • Bedrooms: 4
    • Bathrooms: 3
    • Full bathrooms: 2
    • Partial bathrooms: 1
    Rooms
    • Room types: 0.5 Bath, Main Entry, 3 Bedrooms, 1 Bath, Primary Bedrm Suite - 1, Dining Room, Family Room, Dining Area, Kitchen, Laundry, Living Room
    Bathroom
    • Features: Solid Surface, Stall Shower, Updated Baths, Closet
    Kitchen
    • Features: 220 Volt Outlet, Breakfast Bar, Counter - Solid Surface, Dishwasher, Double Oven, Disposal, Gas Range/Cooktop, Microwave, Oven Built-in, Refrigerator, Updated Kitchen
    Heating
    • Forced Air
    Cooling
    • Ceiling Fan(s), Central Air
    Appliances
    • Included: Dishwasher, Double Oven, Gas Range, Microwave, Oven, Refrigerator, Dryer, Washer, ENERGY STAR Qualified Appliances
    • Laundry: Laundry Room, Common Area
    Features
    • Breakfast Bar, Counter - Solid Surface, Updated Kitchen
    • Flooring: Carpet, Engineered Wood
    • Windows: Window Coverings
    • Basement: Crawl Space
    • Number of fireplaces: 1
    • Fireplace features: Family Room
    Interior area
    • Total structure area: 2,098
    • Total interior livable area: 2,098 sqft

    Property

    Parking
    • Total spaces: 2
    • Parking features: Attached, Off Street, Garage Door Opener
    • Garage spaces: 2
    Accessibility
    • Accessibility features: None
    Features
    • Levels: Two
    • Stories: 2
    • Patio & porch: Patio, Covered
    • Exterior features: Garden, Garden/Play, Storage, Entry Gate, Low Maintenance
    • Pool features: None
    • Fencing: Fenced
    • Has view: Yes
    • View description: Park/Greenbelt
    Lot
    • Size: 6,170 Square Feet
    • Features: Level, Premium Lot, Back Yard, Front Yard, Landscaped, Landscape Back, Landscape Front
    Details
    • Additional structures: Shed(s)
    • Parcel number: 99A290869
    • Special conditions: Standard
    • Other equipment: Irrigation Equipment

    Construction

    Type & style
    • Home type: SingleFamily
    • Architectural style: Contemporary
    • Property subtype: Residential, Single Family Residence
    Materials
    • Stucco
    • Roof: Tile
    Condition
    • Existing
    • New construction: No
    • Year built: 1993

    Utilities & green energy

    • Electric: No Solar, 220 Volts in Kitchen, 220 Volts in Laundry
    • Sewer: Public Sewer
    • Water: Public
    Green energy
    • Energy efficient items: Thermostat, Water Heater
    • Water conservation: Low-Flow Fixtures

    Community & HOA

    Community
    • Security: Carbon Monoxide Detector(s), Double Strapped Water Heater, Smoke Detector(s)
    • Subdivision: Windmill Springs
    HOA
    • Has HOA: No
    Location
    • Region: Livermore

    Financial & listing details

    • Price per square foot: $684/sqft
    • Tax assessed value: $647,897
    • Price range: $1.4M - $1.4M
    • Date on market: 7/29/2026
    • Listing agreement: Excl Right
    • Listing terms: Cash,Conventional,1031 Exchange,VA Loan
    • Electric utility on property: Yes

    Price history

    DateEventPrice
    8/21/2026Sold$1,435,000+0.4%$684/sqft
    Source: Bay East AOR #41142953 Report a problem
    8/7/2026Pending sale$1,429,000$681/sqft
    Source: Bay East AOR #41142953 Report a problem
    7/29/2026Listed for sale$1,429,000+232.3%$681/sqft
    Source: Bay East AOR #41142953 Report a problem
    12/14/2001Sold$430,000+65.4%$205/sqft
    Source: Bay East AOR #11114201 Report a problem
    6/21/1995Sold$260,000$124/sqft
    Source: Public Record Report a problem

    Public tax history

    YearProperty taxesTax assessment
    2026-- $647,897 +2%
    2025$8,305 +2.1%$635,195 +2%
    2024$8,136 +1.5%$622,742 +2%
    2023$8,011 +1.5%$610,534 +2%
    2022$7,893 +2.1%$598,564 +2%
    2021$7,731 +3%$586,828 +1%
    2020$7,504 -0.4%$580,813 +2%
    2019$7,534 +4.9%$569,427 +2%
    2018$7,181 $558,264 +2%
    2017$7,181 +3.9%$547,320 +2%
    2016$6,914 +8.5%$536,591 +1.5%
    2015$6,374 $528,534 +2%
    2014$6,374 $518,184 +0.5%
    2013-- $515,844 +2%
    2012-- $505,731 +2%
    2011-- $495,815 +0.8%
    2010-- $492,113 -0.2%
    2009-- $493,282 +2%
    2008-- $483,611 +2%
    2007-- $474,130 +2%
    2006-- $464,834 +2%
    2005-- $455,721 +2%
    2004-- $446,787 +1.9%
    2003-- $438,600 +2%
    2002-- $430,000 +48.4%
    2001$3,595 $289,830
    Find assessor info on the county website

    Neighborhood: 94550

    Nearby schools

    GreatSchools rating
    Get a cash offer in 3 minutes
    Find out how much your home could sell for in as little as 3 minutes with a no-obligation cash offer.
    Estimated market value
    $1,434,800
    Get a cash offer in 3 minutes
    Find out how much your home could sell for in as little as 3 minutes with a no-obligation cash offer.
    Estimated market value
    $1,434,800