Skip main navigation
Contingent
  • $899,000

    842 Lyster Rd, Highwood, IL 60040

    4beds
    2,542sqft
    : 
    $6,566/mo
    Get pre-qualified
    Single Family Residence
    Built in 1890
    9,583 Square Feet Lot
    $-- Zestimate®
    $354/sqft
    $120/mo HOA

    What's special

    Gas fireplaceUpdated hall bathNew garage doorThree additional bedroomsBeautifully updated bathGorgeous outdoor patio areaStunning hardwood floors
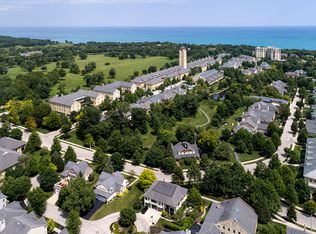
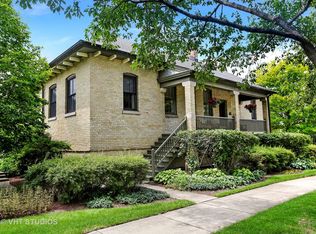
    Beautifully updated historic 4-bedroom home in sought-after Fort Sheridan, offering the perfect blend of charm and thoughtful updates. Step into an expansive foyer that opens to a spacious great room featuring a gas fireplace and stunning hardwood floors. The eat-in kitchen opens to a lovely patio-ideal for morning coffee while enjoying the scenic surroundings Fort Sheridan is known for. The second level features a large primary suite with a walk-in closet and a beautifully updated bath, complete with double vanity, quartz countertops, marble shower, and separate soaking tub. Three additional bedrooms and an updated hall bath with quartz countertops and double vanity complete the level. Additional highlights include a 2-car attached garage, convenient laundry/mudroom, and a fantastic back patio perfect for entertaining. Lots of recent updates including zoned HVAC systems, new roof, interior and exterior painting, new garage door, sump pump, insulation, gorgeous outdoor patio area, hot water heater, and more. Steps away from hiking, biking, and walking trails through the Forest Preserves and Openlands shoreline. Walking distance to the Metra and downtown Highwood's amazing restaurant district.
    --
    on Zillow
    |
    34
    views
    |
    1
    save
    |

    Zillow last checked:

    Listing updated:

    Listed by:

    Susan Burklin 847-432-0700,

    @properties Christie's International Real Estate

    Source: MRED as distributed by MLS GRID,MLS#: 12623808MLS Logo

      Facts & features

      Interior

      Bedrooms & bathrooms
      • Bedrooms: 4
      • Bathrooms: 3
      • Full bathrooms: 2
      • 1/2 bathrooms: 1
      Rooms
      • Room types: No additional rooms
      Primary bedroom
      • Features: Flooring (Carpet), Bathroom (Full)
      • Level: Second
      • Area: 240 Square Feet
      • Dimensions: 20X12
      Bedroom 2
      • Features: Flooring (Carpet)
      • Level: Second
      • Area: 156 Square Feet
      • Dimensions: 13X12
      Bedroom 3
      • Features: Flooring (Carpet)
      • Level: Second
      • Area: 143 Square Feet
      • Dimensions: 13X11
      Bedroom 4
      • Features: Flooring (Carpet)
      • Level: Second
      • Area: 165 Square Feet
      • Dimensions: 15X11
      Dining room
      • Features: Flooring (Hardwood)
      • Level: Main
      • Area: 120 Square Feet
      • Dimensions: 12X10
      Kitchen
      • Features: Kitchen (Eating Area-Table Space), Flooring (Hardwood)
      • Level: Main
      • Area: 150 Square Feet
      • Dimensions: 15X10
      Laundry
      • Features: Flooring (Ceramic Tile)
      • Level: Main
      • Area: 72 Square Feet
      • Dimensions: 12X6
      Living room
      • Features: Flooring (Hardwood)
      • Level: Main
      • Area: 312 Square Feet
      • Dimensions: 26X12
      Heating
      • Natural Gas, Forced Air, Zoned
      Cooling
      • Central Air
      Appliances
      • Included: Range
      Features
      • Flooring: Hardwood
      • Basement: Unfinished,Full
      • Number of fireplaces: 1
      • Fireplace features: Living Room
      Interior area
      • Total structure area: 0
      • Total interior livable area: 2,542 sqft

      Property

      Parking
      • Total spaces: 2
      • Parking features: Concrete, Garage Door Opener, Yes, Garage Owned, Attached, Garage
      • Attached garage spaces: 2
      • Has uncovered spaces: Yes
      Accessibility
      • Accessibility features: No Disability Access
      Features
      • Stories: 2
      • Patio & porch: Porch
      Lot
      • Size: 9,583 Square Feet
      • Dimensions: 80 X 110
      • Features: Cul-De-Sac
      Details
      • Additional structures: None
      • Parcel number: 16104120020000
      • Special conditions: None

      Construction

      Type & style
      • Home type: SingleFamily
      • Architectural style: Other
      • Property subtype: Single Family Residence
      Materials
      • Brick, Cedar
      • Roof: Asphalt
      Condition
      • New construction: No
      • Year built: 1890
      • Major remodel year: 2023
      Details
      • Builder model: HISTORIC

      Utilities & green energy

      • Sewer: Public Sewer
      • Water: Lake Michigan

      Community & HOA

      Community
      • Features: Park, Lake, Curbs, Sidewalks, Street Lights, Street Paved
      • Subdivision: Fort Sheridan
      HOA
      • Has HOA: Yes
      • Services included: Other
      • HOA fee: $359 quarterly
      Location
      • Region: Highwood

      Financial & listing details

      • Price per square foot: $354/sqft
      • Tax assessed value: $721,110
      • Annual tax amount: $20,500
      • Date on market: 7/30/2026
      • Ownership: Fee Simple

        Estimated market value

        Not available

        Estimated sales range

        Not available

        Not available

        Price history

        DateEventPrice
        5/25/2023Sold$650,000+2.4%$256/sqft
        Source: MRED as distributed by MLS GRID #11761375 Report a problem
        4/23/2023Pending sale$635,000$250/sqft
        Source: Berkshire Hathaway HomeServices Chicago #11761375 Report a problem
        4/23/2023Contingent$635,000$250/sqft
        Source: MRED as distributed by MLS GRID #11761375 Report a problem
        4/17/2023Listed for sale$635,000+6%$250/sqft
        Source: MRED as distributed by MLS GRID #11761375 Report a problem
        9/22/2018Listing removed$3,300$1/sqft
        Source: Coldwell Banker Residential Brokerage - Lake Forest #09941158 Report a problem
        8/29/2018Price change$3,300-2.9%$1/sqft
        Source: Coldwell Banker Residential Brokerage - Lake Forest #09941158 Report a problem
        8/15/2018Price change$3,400-2.9%$1/sqft
        Source: Coldwell Banker Residential Brokerage - Lake Forest #09941158 Report a problem
        5/7/2018Listed for rent$3,500$1/sqft
        Source: Coldwell Banker Residential #09941158 Report a problem
        5/15/2015Listing removed$3,500$1/sqft
        Source: Coldwell Banker Residential Brokerage - Lake Forest #08857643 Report a problem
        5/14/2015Listed for rent$3,500$1/sqft
        Source: Coldwell Banker Residential Brokerage - Lake Forest #08857643 Report a problem
        5/13/2015Listing removed$599,000$236/sqft
        Source: Coldwell Banker Residential Brokerage - Lake Forest #08856667 Report a problem
        3/10/2015Listed for sale$599,000+68.7%$236/sqft
        Source: Coldwell Banker Residential Brokerage - Lake Forest #08856667 Report a problem
        5/30/2014Sold$355,000-27.5%$140/sqft
        Source: MRED as distributed by MLS GRID #08562570 Report a problem
        5/7/2014Pending sale$489,900$193/sqft
        Source: Berkshire Hathaway HomeServices KoenigRubloff Realty Group #08562570 Report a problem
        3/21/2014Listed for sale$489,900-25.8%$193/sqft
        Source: Prudential Rubloff #08562570 Report a problem
        1/25/2005Sold$660,000+256.8%$260/sqft
        Source: Public Record Report a problem
        4/26/2000Sold$185,000$73/sqft
        Source: Public Record Report a problem

        Public tax history

        YearProperty taxesTax assessment
        2024$19,531 +6.5%$254,935 +6.1%
        2023$18,335 +16.2%$240,346 +10.9%
        2022$15,774 +7.9%$216,645 +19.5%
        2021$14,614 +2.4%$181,345 +3.5%
        2020$14,273 +3.1%$175,297 +0.5%
        2019$13,848 +36.8%$174,477 +29.7%
        2018$10,119 $134,542 +0.6%
        2017$10,119 +6.2%$133,767 +5%
        2016$9,526 -1.8%$127,349 -20%
        2015$9,697 -25.7%$159,145 -5.7%
        2014$13,050 +2.4%$168,779 -0.6%
        2012$12,748 -24.6%$169,763 -28.7%
        2011$16,914 +41.3%$238,203 +23.3%
        2010$11,973 +3.4%$193,118 -5.6%
        2009$11,584 +3.1%$204,660 -1%
        2008$11,235 +4.5%$206,728 +4.8%
        2006$10,750 +6.7%$197,353
        2005$10,078 +83.2%--
        2004$5,501 +48.8%--
        2003$3,697 -8%--
        2002$4,020 +6.4%--
        2001$3,778 +0.7%$58,715 -0.2%
        2000$3,752 $58,809
        Find assessor info on the county website

        Monthly payment

        Est. payment

        Payment breakdown

        Explore the cost of this home by adjusting the details. Changes won't be saved.
        All calculations are estimates and provided by Zillow, Inc. for informational purposes only. Actual amounts may vary.
        HOA fees may include property taxes on listings classified as Co-Ops. Contact the listing agent and/or owner for fee details.
        Mortgage interest rates are dependent on a number of factors, including credit score, down payment, and repayment length. Interest rate data provided by Zillow Group Marketplace, Inc. as of 1/1/1970 from various mortgage lenders with which we have lead or other similar arrangements; the Estimated Payment is an average of those rates.
        See how much you could borrow to make a competitive offer.

        Climate risks

        Neighborhood: 60040

        Getting around

        60 / 100
        Somewhat Walkable
        82 / 100
        Very Bikeable

        Nearby schools

        GreatSchools rating
        Schools provided by the listing agent
        • Elementary: Wayne Thomas Elementary School
        • Middle: Northwood Junior High School
        • High: Highland Park High School
        • District: 112

        Source: MRED as distributed by MLS GRID. This data may not be complete. We recommend contacting the local school district to confirm school assignments for this home.

        A local agent can set up tours, give advice and negotiate with sellers.

        Browse local experts

        Similar homes