Welcome to 842 Madison St NW #B — a bold, beautifully designed two-level condo that truly lives like a single-family home. Sitting proudly on a corner lot with a spacious private yard and off-street parking, this is the kind of property that checks boxes most DC buyers assume they’ll have to compromise on. Step inside and you’re greeted by wide-plank wood floors, oversized windows, and an open-concept layout that feels equal parts stylish and functional. The main level flows effortlessly from living to dining to a chef-worthy kitchen anchored by a dramatic waterfall island. Quartz countertops, a marble backsplash, and stainless steel appliances create a clean, modern aesthetic — whether you’re hosting a dinner party or just spreading out takeout on a Tuesday night. With four true bedrooms across two levels, this home offers rare flexibility for guests, work-from-home setups, hobbies, or simply breathing room. Both top-level bedrooms have en-suite bathrooms. You can choose your primary: the massive south-facing bedroom bathed in all-day sunlight or the north-facing suite that feels like a proper retreat, complete with a private balcony and a spa-inspired bath with a double vanity, an expansive walk-in shower, and a separate water closet. And then there’s the yard. A real one. Perfect for grilling, gardening, letting pets roam, or hosting friends without jockeying for park space. Add in in-unit laundry, abundant natural light, and rear driveway parking, and you’ve got a condo that simply doesn’t live like one. Ideally positioned between Petworth and Brightwood, you’re close to neighborhood staples like La Coop Coffee, Moreland’s Tavern, and Brightwood Pizza & Bottle, with everyday conveniences like Walmart just minutes away. Emery Heights Park offers green space nearby when you want even more room to roam. Space. Style. Yard. Parking. Location. 842 Madison St NW #B delivers on all of it.
Sold for $650,000
Zestimate®
$650,000
842 Madison St NW Floor 2, Washington, DC 20011
4beds
--sqft
Townhouse
Built in 1923
-- sqft lot
$650,000 Zestimate®
$--/sqft
$5,235 Estimated rent
Home value
$650,000
$618,000 - $683,000
$5,235/mo
Zestimate® history
Owner options
List your home for rent
$5,235/mo
Rent Zestimate®
Find your next renter with Zillow Rental Manager. Plus, with online applications, you can quickly screen prospective tenants – for free.
$5,235/mo
Rent Zestimate®
Refinance and save
$3,816/mo
Est. payment
Refinancing to a lower rate could help reduce your monthly payments and save thousands over the life of the loan.
$3,816/mo
Est. payment
Explore your selling options
Work with a Zillow partner agent
Leverage their expertise and Zillow's premium Showcase listings to get your home seen by more buyers.
Get startedList with your own agent
Get your home in front of millions of buyers by listing it on Zillow.
Learn how to do itSell it yourself
Take full control of how buyers see your home on Zillow by listing For Sale by Owner (FSBO).
List your homeWhat's special
Off-street parkingCorner lotRear driveway parkingFour true bedroomsOpen-concept layoutIn-unit laundryOversized windows
Zillow last checked:
Listing updated:
Listed by:
Ty Voyles 202-725-8983,
Keller Williams Capital Properties,
Listing Team: Fulcrum Properties Group
Bought with:
Elio Cruz, 664110
Fairfax Realty Premier
Source: Bright MLS,MLS#: DCDC2247086
Facts & features
Interior
Bedrooms & bathrooms
- Bedrooms: 4
- Bathrooms: 3
- Full bathrooms: 3
- Main level bathrooms: 1
- Main level bedrooms: 2
Rooms
- Room types: Living Room, Primary Bedroom, Bedroom 2, Bedroom 3, Bedroom 4, Kitchen, Primary Bathroom, Full Bath
Primary bedroom
- Level: Upper
Bedroom 2
- Level: Upper
Bedroom 3
- Level: Main
Bedroom 4
- Level: Main
Primary bathroom
- Level: Upper
Other
- Level: Upper
Kitchen
- Level: Main
Living room
- Level: Main
Heating
- Central, Natural Gas
Cooling
- Central Air, Electric
Appliances
- Included: Stainless Steel Appliance(s), Microwave, Dishwasher, Disposal, Range Hood, Refrigerator, Cooktop, Oven/Range - Gas, Washer/Dryer Stacked, Water Heater, Electric Water Heater
- Laundry: Washer In Unit, Dryer In Unit, Upper Level
Features
- Bathroom - Tub Shower, Bathroom - Walk-In Shower, Combination Kitchen/Living, Open Floorplan, Eat-in Kitchen, Kitchen - Gourmet, Kitchen Island, Recessed Lighting, Walk-In Closet(s)
- Flooring: Wood
- Has basement: No
- Has fireplace: No
Interior area
- Total structure area: 0
- Finished area above ground: 0
- Finished area below ground: 0
Property
Parking
- Total spaces: 1
- Parking features: Surface, Off Street
Accessibility
- Accessibility features: None
Features
- Levels: Two
- Stories: 2
- Exterior features: Street Lights, Sidewalks, Balcony
- Pool features: None
Lot
- Features: Corner Lot, Corner Lot/Unit, Urban Land-Sassafras-Chillum
Details
- Additional structures: Above Grade, Below Grade
- Parcel number: 2990//0043
- Zoning: RF-1
- Special conditions: Standard
- Other equipment: None
Construction
Type & style
- Home type: Townhouse
- Architectural style: Traditional
- Property subtype: Townhouse
Materials
- Brick
- Foundation: Concrete Perimeter, Slab, Permanent
- Roof: Architectural Shingle,Rubber
Condition
- Excellent
- New construction: No
- Year built: 1923
- Major remodel year: 2022
Utilities & green energy
- Sewer: Public Sewer
- Water: Public
Community & HOA
Community
- Condo and coop fee: $356 monthly
- Subdivision: Brightwood
HOA
- Has HOA: No
- Amenities included: Common Grounds
- Services included: Sewer, Water
- HOA name: Madison & 9th Condominium
Location
- Region: Washington
Financial & listing details
- Tax assessed value: $828,100
- Annual tax amount: $7,038
- Date on market: 2/26/2026
- Listing agreement: Exclusive Agency
- Listing terms: Cash,Conventional
- Ownership: Condominium
Price history
| Date | Event | Price |
|---|---|---|
| 6/25/2026 | Sold | $650,000+0% |
Source:  Bright MLS #DCDC2247086 Report a problem Bright MLS #DCDC2247086 Report a problem | ||
| 3/3/2026 | Contingent | $649,900 |
Source: Bright MLS #DCDC2247086 Report a problem | ||
| 2/26/2026 | Listed for sale | $649,900-30.9% |
Source: Bright MLS #DCDC2247086 Report a problem | ||
| 5/31/2023 | Listing removed | $939,999 |
Source: Bright MLS #DCDC2089056 Report a problem | ||
| 4/13/2023 | Price change | $939,999-3.6% |
Source: Bright MLS #DCDC2089056 Report a problem | ||
| 3/23/2023 | Listed for sale | $975,500 |
Source: Bright MLS #DCDC2089056 Report a problem | ||
Public tax history
| Year | Property taxes | Tax assessment |
|---|---|---|
| 2025 | $7,039 -9% | $828,100 -9% |
| 2024 | $7,735 | $910,000 |
Find assessor info on the county website
Neighborhood: Brightwood Park
Nearby homes
- $--4 bd3 ba1.6k sqft842 Madison St NW #B, Washington, DC 20011Off Market
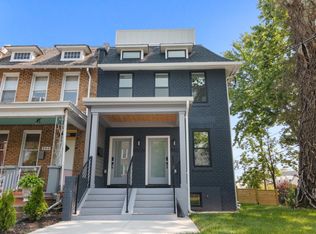
- $562,4003 bd1 ba1.2k sqft840 Madison St NW, Washington, DC 20011Off Market
- $537,0004 bd2 ba1.5k sqft838 Madison St NW, Washington, DC 20011Off Market
- $476,0003 bd1 ba1.5k sqft836 Madison St NW, Washington, DC 20011Off Market
- $729,1003 bd4 ba1.5k sqft834 Madison St NW, Washington, DC 20011Off Market
- $521,7003 bd1 ba1.1k sqft832 Madison St NW, Washington, DC 20011Off Market
- $628,4004 bd3 ba2.1k sqft5621 9th St NW #0, Washington, DC 20011Off Market
- $845,1004 bd4 ba2.1k sqft5621 9th St NW, Washington, DC 20011Off Market
Nearby schools
GreatSchools rating
- 6/10Truesdell Education CampusGrades: PK-5Distance: 1.1 mi
- 7/10MacFarland Middle SchoolGrades: 6-8Distance: 1 mi
- 4/10Roosevelt High School @ MacFarlandGrades: 9-12Distance: 1.1 mi
Schools provided by the listing agent
- Elementary: Truesdell
- Middle: Macfarland
- High: Roosevelt High School At Macfarland
- District: District Of Columbia Public Schools
Source: Bright MLS. This data may not be complete. We recommend contacting the local school district to confirm school assignments for this home.
Get a cash offer in 3 minutes
Find out how much your home could sell for in as little as 3 minutes with a no-obligation cash offer.
Estimated market value
$650,000
Get a cash offer in 3 minutes
Find out how much your home could sell for in as little as 3 minutes with a no-obligation cash offer.
Estimated market value
$650,000
- Washington, DC
- District of Columbia
- Washington
- 20011
- Brightwood Park
- 842 Madison St NW Floor 2
Nearby cities
Nearby neighborhoods
Nearby zip codes
Other Washington Topics
