3 Bedroom, 3 Full Bath home within walking distance of beautiful Fletcher Park. Move in ready with possibility of separate living quarters with two separate driveways, double car attached garage entries and two full kitchens with granite counters and islands in both. Covered Front Porch walks into Foyer with double coat closets, opening into Cathedral Ceiling in Great Room. Split Bedrooms, with Owner's Suite, Walk in Closet and Bath with Double Vanities, Jetted Tub and separate Tile Shower. Other 2 Bedrooms share Hall Bath. All 3 Bedrooms as well as Dining Room have Tray Ceilings for an Open and Airy Feel. Large Eat-in Kitchen includes TONS of cabinetry, Island/High Bar with granite, to include Refrigerator, Dishwasher, Range, Microwave and Disposal. Gleaming Hardwood Floors in main level Foyer, Kitchen, Extra Large Dining Room/Living Room and Laundry Room off Eat in Kitchen. Enjoy the sunset views from the Eat-in Kitchen and Dining Room windows or Deck which opens from the Great Room. Walkout Basement includes Large full Bathroom, Living Area, Bonus Room with closet, and another full Eat-in Kitchen with the granite and lots of cabinets, 2nd Refrigerator, Dishwasher, Range and ample island with additional storage. Basement Garage has extra storage and area for a workshop or space for expansion. Patio Area off of Basement Living space and Eat in Kitchen. Great location adjoining Stonewood Forest in NW City. Call today before this one gets away!
Sold for $555,000
$555,000
842 Martin Dr NW, Cleveland, TN 37311
3beds
3,871sqft
Single Family Residence
Built in 2005
0.46 Acres Lot
$597,000 Zestimate®
$143/sqft
$2,599 Estimated rent
Home value
$597,000
$567,000 - $627,000
$2,599/mo
Zestimate® history
Owner options
List your home for rent
$2,599/mo
Rent Zestimate®
Find your next renter with Zillow Rental Manager. Plus, with online applications, you can quickly screen prospective tenants – for free.
$2,599/mo
Rent Zestimate®
Refinance and save
$3,236/mo
Est. payment
Refinancing to a lower rate could help reduce your monthly payments and save thousands over the life of the loan.
$3,236/mo
Est. payment
Explore your selling options
Work with a Zillow partner agent
Leverage their expertise and Zillow's premium Showcase listings to get your home seen by more buyers.
Get startedList with your own agent
Get your home in front of millions of buyers by listing it on Zillow.
Learn how to do itSell it yourself
Take full control of how buyers see your home on Zillow by listing For Sale by Owner (FSBO).
List your homeWhat's special
Dining roomLaundry roomExtra large dining roomHall bathSunset viewsAmple islandSeparate living quarters
Zillow last checked:
Listing updated:
Listed by:
Kathy Lee 423-595-2838,
K W Cleveland,
Joe Lee 423-595-2836,
K W Cleveland
Bought with:
Century 21 Legacy
Source: Greater Chattanooga Realtors,MLS#: 1373443
Facts & features
Interior
Bedrooms & bathrooms
- Bedrooms: 3
- Bathrooms: 3
- Full bathrooms: 3
Primary bedroom
- Level: First
Bedroom
- Level: First
Bedroom
- Level: First
Bathroom
- Level: First
Bathroom
- Level: First
Bathroom
- Level: Basement
Bonus room
- Level: Basement
Dining room
- Level: First
Great room
- Level: First
Laundry
- Level: First
Living room
- Level: Basement
Other
- Description: Foyer: Level: First
Workshop
- Level: Basement
Heating
- Central, Electric
Cooling
- Central Air, Electric, Multi Units
Appliances
- Included: Disposal, Dishwasher, Electric Range, Electric Water Heater, Microwave, Refrigerator
- Laundry: Electric Dryer Hookup, Gas Dryer Hookup, Laundry Room, Washer Hookup
Features
- Cathedral Ceiling(s), Double Vanity, Entrance Foyer, Eat-in Kitchen, Granite Counters, High Ceilings, Open Floorplan, Primary Downstairs, Walk-In Closet(s), Separate Shower, Tub/shower Combo, Breakfast Nook, Separate Dining Room, Split Bedrooms, Whirlpool Tub
- Flooring: Carpet, Hardwood, Tile
- Windows: Insulated Windows
- Basement: Finished
- Has fireplace: No
Interior area
- Total structure area: 3,871
- Total interior livable area: 3,871 sqft
Property
Parking
- Total spaces: 3
- Parking features: Basement, Garage Door Opener, Off Street, Garage Faces Front, Garage Faces Side, Kitchen Level
- Attached garage spaces: 3
Features
- Levels: Two
- Patio & porch: Covered, Deck, Patio, Porch, Porch - Covered
- Has view: Yes
- View description: Mountain(s)
Lot
- Size: 0.46 Acres
- Dimensions: 208' x 204' x 50' x 55' x 100'
- Features: Split Possible
Details
- Parcel number: 049b E 027.00 000
Construction
Type & style
- Home type: SingleFamily
- Property subtype: Single Family Residence
Materials
- Brick, Vinyl Siding
- Foundation: Block
- Roof: Asphalt,Shingle
Condition
- New construction: No
- Year built: 2005
Details
- Warranty included: Yes
Utilities & green energy
- Water: Public
- Utilities for property: Cable Available, Electricity Available, Phone Available, Sewer Connected
Community & HOA
Community
- Subdivision: William L Atchley
HOA
- Has HOA: No
Location
- Region: Cleveland
Financial & listing details
- Price per square foot: $143/sqft
- Tax assessed value: $601,500
- Annual tax amount: $3,253
- Date on market: 5/13/2023
- Listing terms: Cash,Conventional,FHA,Owner May Carry,VA Loan
Price history
| Date | Event | Price |
|---|---|---|
| 7/31/2023 | Sold | $555,000-1.8%$143/sqft |
Source: Greater Chattanooga Realtors #1373443 Report a problem | ||
| 6/24/2023 | Pending sale | $565,000$146/sqft |
Source:  East Tennessee Realtors #1226965 Report a problem East Tennessee Realtors #1226965 Report a problem | ||
| 6/24/2023 | Contingent | $565,000$146/sqft |
Source:  RCAR #20235325 Report a problem RCAR #20235325 Report a problem | ||
| 5/13/2023 | Listed for sale | $565,000+66.2%$146/sqft |
Source: RCAR #20235325 Report a problem | ||
| 5/23/2017 | Listing removed | $340,000$88/sqft |
Source: K W Cleveland #1259539 Report a problem | ||
| 5/6/2017 | Listed for sale | $340,000+3.3%$88/sqft |
Source: K W Cleveland #1259539 Report a problem | ||
| 5/5/2017 | Sold | $329,000-3.2%$85/sqft |
Source: Public Record Report a problem | ||
| 4/19/2017 | Pending sale | $340,000$88/sqft |
Source: KW CLEVELAND #20170848 Report a problem | ||
| 2/21/2017 | Listed for sale | $340,000+14.1%$88/sqft |
Source: KW CLEVELAND #20170848 Report a problem | ||
| 6/29/2015 | Sold | $298,000-5.4%$77/sqft |
Source: Public Record Report a problem | ||
| 6/4/2015 | Pending sale | $315,000$81/sqft |
Source: Keller Williams - Cleveland #20151263 Report a problem | ||
| 3/13/2015 | Listed for sale | $315,000+10.5%$81/sqft |
Source: Keller Williams Realty Cleveland #20151263 Report a problem | ||
| 3/31/2005 | Sold | $285,000+1601.5%$74/sqft |
Source: Public Record Report a problem | ||
| 6/9/2004 | Sold | $16,750-44.2%$4/sqft |
Source: Public Record Report a problem | ||
| 1/3/2002 | Sold | $30,000$8/sqft |
Source: Public Record Report a problem | ||
Public tax history
| Year | Property taxes | Tax assessment |
|---|---|---|
| 2025 | -- | $150,375 +45.7% |
| 2024 | $1,486 | $103,225 |
| 2023 | $1,486 | $103,225 |
| 2022 | $1,486 -54.3% | $103,225 |
| 2021 | $3,254 +8.1% | $103,225 +31.7% |
| 2019 | $3,010 +2% | $78,350 |
| 2018 | $2,953 0% | -- |
| 2017 | $2,953 +8.5% | -- |
| 2016 | $2,722 | -- |
| 2015 | $2,722 | -- |
| 2014 | $2,722 | -- |
| 2013 | -- | -- |
| 2011 | $2,638 | $80,375 |
| 2009 | $2,638 | $80,375 |
| 2008 | -- | $80,375 +15.6% |
| 2007 | $2,552 | $69,525 |
| 2006 | $2,552 | $69,525 |
| 2005 | $2,552 | $69,525 |
Find assessor info on the county website
Neighborhood: 37311
Nearby homes
- $588,600-- bd-- ba-- sqft842 Martin Dr NW #2, Cleveland, TN 37311Off Market
- $631,0005 bd4 ba3.8k sqft832 Martin Dr NW, Cleveland, TN 37311Off Market
- $475,0003 bd3 ba2.5k sqft108 Holly Trl NW, Cleveland, TN 37311Sold

- $10,0000.7 Acres170 Stonewood Dr NW, Cleveland, TN 37311Sold
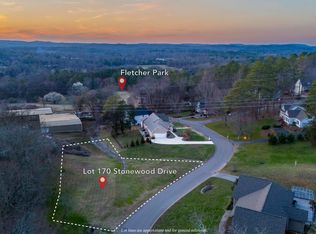
- $22,500-- bd-- ba-- sqftMartin Dr NW, Cleveland, TN 37311Off Market
- $6,900-- bd-- ba-- sqftMartin Dr NW, Cleveland, TN 37311Off Market
- $5,900-- bd-- ba-- sqftMartin Dr NW, Cleveland, TN 37311Off Market
- $12,300-- bd-- ba-- sqftMartin Dr NW, Cleveland, TN 37311Off Market
Nearby schools
GreatSchools rating
- 7/10Candy's Creek Cherokee Elementary SchoolGrades: PK-5Distance: 3.2 mi
- 4/10Cleveland Middle SchoolGrades: 6-8Distance: 2.1 mi
- 7/10Cleveland High SchoolGrades: 9-12Distance: 2.2 mi
Schools provided by the listing agent
- Elementary: Candy's Creek Cherokee Elementary
- Middle: Cleveland Middle
- High: Cleveland High
Source: Greater Chattanooga Realtors. This data may not be complete. We recommend contacting the local school district to confirm school assignments for this home.
Get a cash offer in 3 minutes
Find out how much your home could sell for in as little as 3 minutes with a no-obligation cash offer.
Estimated market value
$597,000
Get a cash offer in 3 minutes
Find out how much your home could sell for in as little as 3 minutes with a no-obligation cash offer.
Estimated market value
$597,000
- Tennessee
- Bradley County
- Cleveland
- 37311
- 842 Martin Dr NW
Nearby cities
Nearby neighborhoods
Nearby zip codes
Other Cleveland Topics
