Escape to your own piece of Maine paradise with this custom-built country retreat! Set on a spacious rural lot, this property is ideal for hobby farmers, animal lovers, or those seeking serenity without sacrificing convenience. Located just 35 minutes from Bangor International Airport, 20 minutes from Lincoln, and only 4 miles from I-95, this home offers a quick and easy commute while maintaining peaceful seclusion. The main level features an open-concept, split floor plan with stunning pine ceilings throughout, complemented by energy-efficient radiant heated floors and a propane on-demand water heater—keeping your utility costs low and your comfort high year-round. The primary suite boasts a stylish walk-in shower and large closet. Downstairs, the fully finished walkout basement showcases warm pine finishes, a second living room or entertainment space, two flex rooms with closets (perfect for a home office, guest room, or game space), and a large storage room ideal for pantry overflow or seasonal items. With plumbing already in place, you can easily finish the basement bathroom to create a 3-bathroom home. Outdoor features include a large barn, three smaller animal shelters, a parking pad, and ample room for animals or outdoor projects. Plus, never worry about power outages—this home comes equipped with a Generac whole-house generator for added peace of mind. Whether you're looking for a weekend getaway or a permanent homestead, this unique property is your perfect Maine sanctuary!
Closed
$365,000
842 Maxfield Road, Lagrange, ME 04453
3beds
3,136sqft
Single Family Residence
Built in 2023
93 Acres Lot
$383,600 Zestimate®
$116/sqft
$3,326 Estimated rent
Home value
$383,600
Estimated sales range
Not available
$3,326/mo
Zestimate® history
Owner options
List your home for rent
$3,326/mo
Rent Zestimate®
Find your next renter with Zillow Rental Manager. Plus, with online applications, you can quickly screen prospective tenants – for free.
$3,326/mo
Rent Zestimate®
Refinance and save
$2,371/mo
Est. payment
Refinancing to a lower rate could help reduce your monthly payments and save thousands over the life of the loan.
$2,371/mo
Est. payment
Explore your selling options
Work with a Zillow partner agent
Leverage their expertise and Zillow's premium Showcase listings to get your home seen by more buyers.
Get startedList with your own agent
Get your home in front of millions of buyers by listing it on Zillow.
Learn how to do itSell it yourself
Take full control of how buyers see your home on Zillow by listing For Sale by Owner (FSBO).
List your homeWhat's special
Large barnParking padSpacious rural lotStunning pine ceilingsEnergy-efficient radiant heated floorsSplit floor planThree smaller animal shelters
Zillow last checked:
Listing updated:
Listed by:
Berkshire Hathaway HomeServices Northeast Real Estate
Bought with:
Realty of Maine
Source: Maine Listings,MLS#: 1621094
Facts & features
Interior
Bedrooms & bathrooms
- Bedrooms: 3
- Bathrooms: 2
- Full bathrooms: 2
Bedroom 1
- Features: Walk-In Closet(s)
- Level: First
- Area: 168.75 Square Feet
- Dimensions: 12.5 x 13.5
Bedroom 2
- Features: Closet
- Level: First
- Area: 150 Square Feet
- Dimensions: 12.5 x 12
Bedroom 3
- Features: Closet
- Level: First
- Area: 150 Square Feet
- Dimensions: 12.5 x 12
Dining room
- Features: Dining Area
- Level: First
- Area: 157.55 Square Feet
- Dimensions: 13.7 x 11.5
Family room
- Level: Basement
- Area: 725 Square Feet
- Dimensions: 29 x 25
Kitchen
- Features: Kitchen Island, Vaulted Ceiling(s)
- Level: First
- Area: 187.69 Square Feet
- Dimensions: 13.7 x 13.7
Laundry
- Features: Built-in Features
- Level: First
- Area: 101.6 Square Feet
- Dimensions: 12.7 x 8
Living room
- Features: Built-in Features, Vaulted Ceiling(s)
- Level: First
- Area: 227.5 Square Feet
- Dimensions: 13 x 17.5
Other
- Features: Utility Room
- Level: Basement
- Area: 80.75 Square Feet
- Dimensions: 8.5 x 9.5
Heating
- Radiant
Cooling
- Other
Appliances
- Included: Dishwasher, Disposal, Microwave, Gas Range, Refrigerator, Tankless Water Heater
- Laundry: Built-Ins
Features
- 1st Floor Primary Bedroom w/Bath, Bathtub, Pantry, Shower, Storage
- Flooring: Concrete, Vinyl
- Windows: Double Pane Windows
- Basement: Interior Entry,Finished,Full
- Has fireplace: No
Interior area
- Total structure area: 3,136
- Total interior livable area: 3,136 sqft
- Finished area above ground: 1,568
- Finished area below ground: 1,568
Property
Parking
- Parking features: Gravel, 5 - 10 Spaces
Accessibility
- Accessibility features: 36+ Inch Doors, 48+ Inch Halls
Features
- Patio & porch: Deck
- Has view: Yes
- View description: Trees/Woods
Lot
- Size: 93 Acres
- Features: Rural, Wooded
Details
- Additional structures: Outbuilding, Barn(s)
- Parcel number: HOWLMR09L002
- Zoning: Rural Residential
- Other equipment: Central Vacuum, Generator, Internet Access Available
Construction
Type & style
- Home type: SingleFamily
- Architectural style: Ranch
- Property subtype: Single Family Residence
Materials
- Wood Frame, Vinyl Siding
- Roof: Metal
Condition
- Year built: 2023
Utilities & green energy
- Electric: On Site, Circuit Breakers
- Water: Well
Green energy
- Energy efficient items: Ceiling Fans, Water Heater, Insulated Foundation, LED Light Fixtures, Thermostat
Community & HOA
Location
- Region: Howland
Financial & listing details
- Price per square foot: $116/sqft
- Tax assessed value: $292,290
- Annual tax amount: $6,138
- Date on market: 5/2/2025
- Electric utility on property: Yes
- Road surface type: Paved
Price history
| Date | Event | Price |
|---|---|---|
| 6/2/2025 | Sold | $365,000$116/sqft |
Source:  Maine Listings #1621094 Report a problem Maine Listings #1621094 Report a problem | ||
| 5/3/2025 | Pending sale | $365,000$116/sqft |
Source: Maine Listings #1621094 Report a problem | ||
| 5/2/2025 | Listed for sale | $365,000$116/sqft |
Source: Maine Listings #1621094 Report a problem | ||
Public tax history
| Year | Property taxes | Tax assessment |
|---|---|---|
| 2024 | $6,138 -9.3% | $292,290 -4.8% |
| 2023 | $6,769 +202.2% | $306,980 +235.8% |
| 2022 | $2,240 +6.1% | $91,430 |
| 2021 | $2,112 | $91,430 |
| 2020 | $2,112 +20.6% | $91,430 |
| 2019 | $1,751 | $91,430 |
| 2018 | $1,751 -16.7% | $91,430 |
| 2017 | $2,103 +4.6% | $91,430 |
| 2016 | $2,011 +3.8% | $91,430 |
| 2015 | $1,938 +14.6% | $91,430 |
| 2014 | $1,691 +24.2% | $91,430 |
| 2013 | $1,362 +10.1% | $91,430 +21.3% |
| 2011 | $1,237 | $75,400 |
Find assessor info on the county website
Neighborhood: 04453
Nearby homes
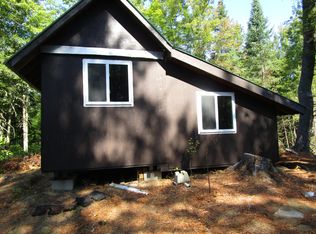
- $50,0001 bd-- ba150 sqft8A Maxfield Rd #0, Lagrange, ME 04453For Sale
- $174,540-- bd-- ba-- sqft841 Maxfield Rd, Howland, ME 04448Off Market
- $231,230-- bd-- ba-- sqft840 Maxfield Rd, Howland, ME 04453Off Market
- $55,0002.38 acres2 River Rd, Lagrange, ME 04453Sold

- $---- bd-- ba-- sqft744 N Howland Rd, Howland, ME 04448Off Market
- $55,0003 acres10 River Rd, Howland, ME 04448Sold
- $--1.53 acres0 Maxfield Rd, Howland, ME 04448Off Market
- $29,9002.5 acres7 N Howland Rd, Milo, ME 04463Sold
Nearby schools
GreatSchools rating
- 7/10Enfield Station Elementary SchoolGrades: PK-5Distance: 7.4 mi
- 4/10Hichborn Middle SchoolGrades: 6-8Distance: 4 mi
- 3/10Penobscot Valley High SchoolGrades: 9-12Distance: 4 mi


Get pre-qualified for a loan
At Zillow Home Loans, we can pre-qualify you in as little as 5 minutes with no impact to your credit score.An equal housing lender. NMLS #10287.
- Maine
- Penobscot County
- Howland
- 04453
- 842 Maxfield Road
