** NEW PRICE ** NEW ROOF 6/26 ** NEW SEPTIC ** NEW WELL PUMP ** NEW A/C COMPRESSOR ** CUTE, CUTE, CUTE!!! Dive into lakeside livin', where every day is a holiday at Lake Holiday Hide-A-Way! This hidden gem offers the perfect environment for a laid-back waterside lifestyle in the country OR a weekend getaway, within an hour's drive of Indy. Featuring a 64-acre private lake for boating & swimming, a beach, park & picnic area, this eclectic community sports a true recreational vibe, with golf carts wizzing around on neighborly visits, RVs full of laughter & campfires ablaze on any given summer night. 842 Mike Place sits 1 block from the beach/park for an easy stroll and comes with two lots, totaling approx .41 acres. She also has two storage sheds for all that important lake gear, one is even sized to house your own golf cart. She's recently been updated with fresh flooring & paint, new A/C compressor, septic system & well pump, so living it up for the rest of the summer & into the fall will be EZPZ. Imagine the fun you can have with all the family & friends cooking out & camping out on your own property, after a good-long day on the water, in this rightly-sized, super efficient & super cute 2BR cottage, with abundant character & no worries + a 12-mo home warranty to keep it worry-free! Ask about the super nice camper that is parked there & FOR SALE, as well, for a super package deal.
Active
Price cut: $2.5K (8/11)
$119,999
842 Mike Pl, Kingman, IN 47952
2beds
1,334sqft
Residential, Single Family Residence
Built in 1973
0.42 Acres Lot
$-- Zestimate®
$90/sqft
$45/mo HOA
What's special
Abundant character
- 121 days
- 984
- 28
Zillow last checked:
Listing updated:
Listed by:
Jennifer Blandford 317-847-2695,
Carpenter, REALTORS®,
Maddie Russin,
Carpenter, REALTORS®
Source: MIBOR as distributed by MLS GRID,MLS#: 22099508
Facts & features
Interior
Bedrooms & bathrooms
- Bedrooms: 2
- Bathrooms: 1
- Full bathrooms: 1
- Main level bathrooms: 1
- Main level bedrooms: 1
Primary bedroom
- Level: Main
- Area: 150 Square Feet
- Dimensions: 10X15
Bedroom 2
- Level: Upper
- Area: 154 Square Feet
- Dimensions: 11X14
Great room
- Level: Main
- Area: 483 Square Feet
- Dimensions: 23x21
Kitchen
- Level: Main
- Area: 130 Square Feet
- Dimensions: 10x13
Loft
- Level: Upper
- Area: 77 Square Feet
- Dimensions: 7x11
Heating
- Forced Air, Propane
Cooling
- Central Air
Appliances
- Included: Electric Oven, Refrigerator
- Laundry: No Laundry Facil.
Features
- Ceiling Fan(s), High Speed Internet, Eat-in Kitchen
- Windows: WoodWorkStain/Painted
- Has basement: No
- Number of fireplaces: 1
- Fireplace features: Free Standing, Living Room
Interior area
- Total structure area: 1,334
- Total interior livable area: 1,334 sqft
Property
Parking
- Parking features: Gravel, Golf Cart Garage, RV Access/Parking
Features
- Levels: One and One Half
- Stories: 1
- Patio & porch: Deck
- Exterior features: Storage
Lot
- Size: 0.42 Acres
- Features: Rural - Subdivision
Details
- Additional structures: Barn Mini, Storage
- Parcel number: 231522200103000020
- Horse amenities: None
Construction
Type & style
- Home type: SingleFamily
- Architectural style: A-Frame,Traditional
- Property subtype: Residential, Single Family Residence
Materials
- Vinyl Siding
- Foundation: Crawl Space
Condition
- Updated/Remodeled
- New construction: No
- Year built: 1973
Utilities & green energy
- Electric: 100 Amp Service
- Sewer: Septic Tank
- Water: Well, Private, Other
- Utilities for property: Electricity Connected, Sep Electric Meter
Community & HOA
Community
- Subdivision: Lake Holiday Hide-A-Way
HOA
- Has HOA: Yes
- Amenities included: Beach Rights, Boating, Park, Picnic Area, Playground, Powered Boats Allowed, RV Parking, Recreation Facilities, Trash
- Services included: Association Home Owners, Nature Area, ParkPlayground, Trash, Other
- HOA fee: $535 annually
Location
- Region: Kingman
Financial & listing details
- Price per square foot: $90/sqft
- Tax assessed value: $90,900
- Annual tax amount: $1,104
- Date on market: 5/2/2026
- Cumulative days on market: 123 days
- Electric utility on property: Yes
Estimated market value
Not available
Estimated sales range
Not available
Not available
Price history
| Date | Event | Price |
|---|---|---|
| 8/11/2026 | Price change | $119,999-2%$90/sqft |
Source:  MIBOR as distributed by MLS GRID #22099508 Report a problem MIBOR as distributed by MLS GRID #22099508 Report a problem | ||
| 7/1/2026 | Price change | $122,500-2%$92/sqft |
Source: MIBOR as distributed by MLS GRID #22099508 Report a problem | ||
| 6/26/2026 | Price change | $124,9990%$94/sqft |
Source: MIBOR as distributed by MLS GRID #22099508 Report a problem | ||
| 5/2/2026 | Listed for sale | $125,000+127.3%$94/sqft |
Source: MIBOR as distributed by MLS GRID #22099508 Report a problem | ||
| 12/7/2023 | Sold | $55,000-15.4%$41/sqft |
Source: MIBOR as distributed by MLS GRID #21918499 Report a problem | ||
| 11/17/2023 | Pending sale | $65,000$49/sqft |
Source: MIBOR as distributed by MLS GRID #21918499 Report a problem | ||
| 8/22/2023 | Price change | $65,000-7.1%$49/sqft |
Source: MIBOR as distributed by MLS GRID #21918499 Report a problem | ||
| 6/28/2023 | Price change | $70,000-6.7%$52/sqft |
Source: MIBOR as distributed by MLS GRID #21918499 Report a problem | ||
| 5/2/2023 | Listed for sale | $75,000 |
Source:  IRMLS #202313686 Report a problem IRMLS #202313686 Report a problem | ||
Public tax history
| Year | Property taxes | Tax assessment |
|---|---|---|
| 2025 | $1,103 -16.8% | $90,900 +13.6% |
| 2024 | $1,326 +51.1% | $80,000 -3.5% |
| 2023 | $878 +15.6% | $82,900 +32.2% |
| 2022 | $759 +4.7% | $62,700 +35.7% |
| 2021 | $725 +14.1% | $46,200 |
| 2020 | $635 -4.5% | $46,200 +8.2% |
| 2019 | $665 +10.5% | $42,700 -7.2% |
| 2018 | $602 +7.2% | $46,000 +0.9% |
| 2017 | $561 +8.4% | $45,600 |
| 2016 | $518 -4.1% | $45,600 -3% |
| 2014 | $540 -4.4% | $47,000 |
| 2013 | $565 +1.5% | $47,000 |
| 2012 | $557 -25.6% | $47,000 -12.8% |
| 2011 | $748 +8.8% | $53,900 |
| 2010 | $688 -8.2% | $53,900 |
| 2009 | $749 +10.2% | $53,900 +20.9% |
| 2007 | $680 +1.6% | $44,600 -1.8% |
| 2006 | $669 | $45,400 |
Find assessor info on the county website
Monthly payment
Est. payment
Payment breakdown
Explore the cost of this home by adjusting the details. Changes won't be saved.Climate risks
Neighborhood: Lake Holiday Hideaway
Nearby schools
Schools provided by the listing agent
- Elementary: Southeast Fountain Elementary
- High: Fountain Central High School
Source: MIBOR as distributed by MLS GRID. This data may not be complete. We recommend contacting the local school district to confirm school assignments for this home.
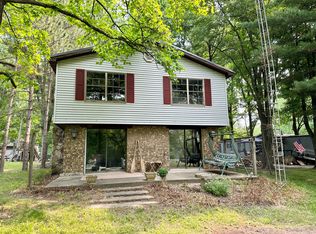
Similar homes
- $130,0002 bd2 ba1.1k sqft1038 Bert Ct, Kingman, IN 47952Active
 MLS ID #22122697, Tammy Pearman, Legacy Land & Homes of Indiana. MIBOR as distributed by MLS GRID
 - $89,9002 bd2 ba1.2k sqft3514 W Mill Creek Dr, Kingman, IN 47952Active
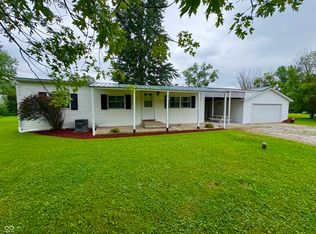 MLS ID #22054216, Lori Paddock, Legacy Land & Homes of Indiana. MIBOR as distributed by MLS GRID
 - $125,0003 bd2 ba1.2k sqft3672 S Cates Rd, Kingman, IN 47952Active
 MLS ID #22109437, Darin Jackson, Indiana Real Estate Group, LLC. MIBOR as distributed by MLS GRID
 - $175,0003 bd1 ba1.9k sqft1878 W Lake Hideaway Rd, Kingman, IN 47952Active
 MLS ID #22101745, Molly Brooks, Keller Williams Lafayette. MIBOR as distributed by MLS GRID
 - $110,0003 bd1 ba1.5k sqft430 W Market St, Newport, IN 47966For Sale
 MLS ID #109333, BRAD RINGWALD, LEGACY LAND AND HOMES OF INDIANA. THAAR
