Within Pelican Pointe Golf & Country Club, a private gated road leads to the exclusive estate section of Pelican Pointe called The Enclave. Sited on over one-third of an acre, lies a grand estate home that has been shared and enjoyed by one owner. Constructed by a respected builder, Sam Rogers, the property was thoughtfully planned for entertaining. The home offers 3919 sf under air, with 3 bedrooms, 3.5 bathrooms, a large billiards room, an office, and a 3-car garage. High ceilings throughout emphasize the grandeur of the spacious rooms. The large kitchen, dinette and formal dining rooms are the ideal setting for preparing culinary dishes and serving guests. Step through the front doors into the living room with built-in bookshelves to be greeted by the soft glow of the propane fireplace. The family room is positioned towards the rear of the home and features coffered ceilings and two walls of open corner sliding glass doors that stack back to blend the outdoor living space with the room. The kitchen features numerous cabinetry, long counter space, built-in glass cabinets, a pass through to the dining room, granite center island, a custom desk, and a dinette with an aquarium window with a view of the elegant pool. The north wing of the ensuite primary bedroom can accommodate large furniture, several side pieces, as well as a sitting area, with a view of the pool. Two large primary walk-in closets are perfect for fashionistas. The primary bathroom offers a focal wall with a garden tub, as well as dual, split vanities, glass shower, and an island. Split bedrooms are appreciated with two separate access points in the home, each with a designated bathroom. Laughter and many games of pool have been enjoyed in the spacious billiard room featuring a pool table, built-in murphy bed & storage, and a half pool bath. The building plans designated the game room as a FOURTH BEDROOM and could be used as a mother-in-law suite. The piano room may be used as a den or office, and it features bookshelves and storage space. Car enthusiasts will appreciate the pristine and deep 3-car garage with an abundance of storage. The focal point of this residence lies in the expansive covered lanai, complemented by a designer pool, spa, and a large, air-conditioned pool closet. Nature lovers will appreciate privacy provided by the County preserve and pond behind the home where birds and wildlife will provide endless entertainment. Quality construction is displayed throughout the home with 2004 impact rated windows and doors, radiant barrier in the attic, plantation shutters, and two 2023 HVAC systems. A select twelve residences grace this maintenance-free, exclusive enclave, thoughtfully arranged around a central pond for a picturesque setting. The Enclave is located approximately 5-minutes to the island of Venice, with close proximity to the area A-rated schools, 6 miles to the Venice Beach, and less than 10-minutes to I-75. The guard gated Pelican Pointe Golf & Country Club is known for golf, first and foremost, featuring 27 holes of championship golf, and also includes a social clubhouse with a dining room, grill and bar, recreation fitness room, Olympic pool, tennis courts, and bocci court. Grandeur, location, and quality, be sure to tour this unique home. Copy and paste the following link to view the luxury video: https://iframe.videodelivery.net/386809f7f45250d9d907a371296b5202 Bedroom Closet Type: Walk-in Closet (Primary Bedroom).
Sold for $1,212,500
$1,212,500
842 Monticello Ct, Venice, FL 34292
3beds
3,919sqft
Single Family Residence
Built in 2004
0.38 Acres Lot
$1,164,000 Zestimate®
$309/sqft
$4,952 Estimated rent
Home value
$1,164,000
$1.07M - $1.27M
$4,952/mo
Zestimate® history
Owner options
List your home for rent
$4,952/mo
Rent Zestimate®
Find your next renter with Zillow Rental Manager. Plus, with online applications, you can quickly screen prospective tenants – for free.
$4,952/mo
Rent Zestimate®
Refinance and save
$8,277/mo
Est. payment
Refinancing to a lower rate could help reduce your monthly payments and save thousands over the life of the loan.
$8,277/mo
Est. payment
Explore your selling options
Work with a Zillow partner agent
Leverage their expertise and Zillow's premium Showcase listings to get your home seen by more buyers.
Get startedList with your own agent
Get your home in front of millions of buyers by listing it on Zillow.
Learn how to do itSell it yourself
Take full control of how buyers see your home on Zillow by listing For Sale by Owner (FSBO).
List your homeWhat's special
Country clubCentral pondTennis courtsSocial clubhouseGranite center islandDesignated bathroomAquarium window
Zillow last checked:
Listing updated:
Listed by:
Michelle Hupp 941-773-5464,
KELLER WILLIAMS ISLAND LIFE REAL ESTATE 941-254-6467
Bought with:
Colleen Waldoch, 3311245
RE/MAX PLATINUM REALTY
Source: Stellar MLS,MLS#: N6130553 Originating MLS: Venice
Originating MLS: Venice
Facts & features
Interior
Bedrooms & bathrooms
- Bedrooms: 3
- Bathrooms: 4
- Full bathrooms: 3
- 1/2 bathrooms: 1
Rooms
- Room types: Bonus Room, Den/Library/Office, Family Room, Dining Room, Living Room, Utility Room
Primary bedroom
- Features: Ceiling Fan(s), En Suite Bathroom, Other, Walk-In Closet(s)
- Level: First
- Dimensions: 13x21
Bedroom 2
- Features: Ceiling Fan(s), Other, Built-in Closet
- Level: First
- Dimensions: 16x12
Bedroom 3
- Features: Ceiling Fan(s), Built-in Closet
- Level: First
- Dimensions: 15x13
Primary bathroom
- Features: Ceiling Fan(s), Dual Sinks, En Suite Bathroom, Exhaust Fan, Garden Bath, Other, Split Vanities, Tub with Separate Shower Stall, Water Closet/Priv Toilet
- Level: First
- Dimensions: 16x17
Bathroom 2
- Features: Tub With Shower
- Level: First
- Dimensions: 11x6
Bathroom 3
- Features: Shower No Tub, Single Vanity
- Level: First
- Dimensions: 11x5
Bathroom 4
- Features: En Suite Bathroom, Other
- Level: First
- Dimensions: 5x5
Den
- Features: Other
- Level: First
- Dimensions: 14x14
Dinette
- Features: Other
- Level: First
- Dimensions: 8x14
Dining room
- Features: Other
- Level: First
- Dimensions: 14x16
Family room
- Features: Ceiling Fan(s), Other
- Level: First
- Dimensions: 18x16
Foyer
- Features: Other
- Level: First
- Dimensions: 8x7
Game room
- Features: Ceiling Fan(s), En Suite Bathroom, Other
- Level: First
- Dimensions: 17x30
Kitchen
- Features: Breakfast Bar, Built-In Shelving, Built-in Features, Exhaust Fan, Granite Counters, Other
- Level: First
- Dimensions: 19x22
Living room
- Features: Built-In Shelving, Other
- Level: First
- Dimensions: 20x21
Heating
- Central, Electric
Cooling
- Central Air
Appliances
- Included: Oven, Cooktop, Dishwasher, Disposal, Dryer, Electric Water Heater, Exhaust Fan, Microwave, Refrigerator, Washer
- Laundry: Electric Dryer Hookup, Inside, Laundry Room, Washer Hookup
Features
- Built-in Features, Ceiling Fan(s), Coffered Ceiling(s), Crown Molding, Eating Space In Kitchen, High Ceilings, Kitchen/Family Room Combo, Living Room/Dining Room Combo, Open Floorplan, Primary Bedroom Main Floor, Solid Surface Counters, Solid Wood Cabinets, Split Bedroom, Stone Counters, Thermostat, Tray Ceiling(s), Walk-In Closet(s)
- Flooring: Carpet, Tile
- Doors: Sliding Doors
- Windows: Blinds, Display Window(s), Storm Window(s), Shutters, Window Treatments
- Has fireplace: Yes
- Fireplace features: Gas, Living Room
- Furnished: Yes
Interior area
- Total structure area: 5,467
- Total interior livable area: 3,919 sqft
Property
Parking
- Total spaces: 3
- Parking features: Driveway, Garage Door Opener, Garage Faces Side, Ground Level, Off Street, Oversized
- Attached garage spaces: 3
- Has uncovered spaces: Yes
Features
- Levels: One
- Stories: 1
- Patio & porch: Covered, Screened
- Exterior features: Irrigation System, Lighting, Private Mailbox, Rain Gutters, Sidewalk
- Has private pool: Yes
- Pool features: Gunite, Heated, In Ground, Lighting
- Has spa: Yes
- Spa features: Heated, In Ground
- Has view: Yes
- View description: Park/Greenbelt, Trees/Woods, Water, Pond
- Has water view: Yes
- Water view: Water,Pond
- Waterfront features: Lake, Pond, Pond Access
Lot
- Size: 0.38 Acres
- Dimensions: 96 x 150 x 126 x 150
- Features: In County, Near Golf Course, Sidewalk
- Residential vegetation: Mature Landscaping, Trees/Landscaped
Details
- Parcel number: 0423060002
- Zoning: RSF3
- Special conditions: None
Construction
Type & style
- Home type: SingleFamily
- Property subtype: Single Family Residence
Materials
- Block, Stucco
- Foundation: Slab
- Roof: Concrete,Tile
Condition
- Completed
- New construction: No
- Year built: 2004
Utilities & green energy
- Sewer: Public Sewer
- Water: Public
- Utilities for property: BB/HS Internet Available, Cable Available, Electricity Connected, Fiber Optics, Propane, Public, Sewer Connected, Sprinkler Well, Street Lights, Underground Utilities, Water Connected
Community & HOA
Community
- Features: Lake, Clubhouse, Deed Restrictions, Fitness Center, Gated Community - Guard, Gated Community - No Guard, Golf Carts OK, Golf, No Truck/RV/Motorcycle Parking, Pool, Restaurant, Sidewalks, Special Community Restrictions
- Security: Gated Community, Smoke Detector(s)
- Pet fee: $0 monthly
- Subdivision: PELICAN POINTE GOLF & COUNTRY CLUB
HOA
- Has HOA: Yes
- Amenities included: Cable TV, Clubhouse, Fitness Center, Gated, Golf Course, Tennis Court(s)
- Services included: 24-Hour Guard, Cable TV, Common Area Taxes, Community Pool, Reserve Fund, Fidelity Bond, Insurance, Maintenance Grounds, Manager, Private Road, Recreational Facilities, Security
- HOA fee: $373 monthly
- HOA name: Access Management Co- Hope Root
- HOA phone: 813-607-2220
Location
- Region: Venice
Financial & listing details
- Price per square foot: $309/sqft
- Tax assessed value: $869,400
- Annual tax amount: $6,635
- Date on market: 1/19/2024
- Cumulative days on market: 17 days
- Listing terms: Cash,Conventional,VA Loan
- Ownership: Fee Simple
- Total actual rent: 0
- Electric utility on property: Yes
- Road surface type: Paved
Price history
| Date | Event | Price |
|---|---|---|
| 3/27/2024 | Sold | $1,212,500-3%$309/sqft |
Source:  Stellar MLS #N6130553 Report a problem Stellar MLS #N6130553 Report a problem | ||
| 2/5/2024 | Pending sale | $1,250,000$319/sqft |
Source: Stellar MLS #N6130553 Report a problem | ||
| 1/19/2024 | Listed for sale | $1,250,000+998.4%$319/sqft |
Source: Stellar MLS #N6130553 Report a problem | ||
| 11/4/2002 | Sold | $113,800$29/sqft |
Source: Public Record Report a problem | ||
Public tax history
| Year | Property taxes | Tax assessment |
|---|---|---|
| 2025 | $10,651 -5.3% | $869,400 -2.8% |
| 2024 | $11,243 +69.4% | $894,100 +67% |
| 2023 | $6,635 +2.4% | $535,247 +3% |
| 2022 | $6,478 +1.8% | $519,657 +3% |
| 2021 | $6,361 -0.4% | $504,521 +1.4% |
| 2020 | $6,386 +3.2% | $497,555 +2.3% |
| 2019 | $6,188 | $486,369 +1.9% |
| 2018 | $6,188 +2.1% | $477,300 -12.6% |
| 2017 | $6,060 -17.3% | $546,300 -1% |
| 2016 | $7,329 +1.8% | $552,000 +1.4% |
| 2015 | $7,199 -1.4% | $544,200 +2.5% |
| 2014 | $7,304 +0% | $530,772 |
| 2013 | $7,303 +2.7% | $530,772 +1.7% |
| 2012 | $7,112 -9.2% | $521,900 -10.8% |
| 2011 | $7,831 -6.1% | $585,300 -3.5% |
| 2010 | $8,342 -1.8% | $606,800 -2.1% |
| 2009 | $8,496 | $620,000 -6.7% |
| 2008 | $8,496 -12.9% | $664,700 -10.6% |
| 2007 | $9,756 | $743,700 -1.2% |
| 2006 | -- | $752,518 +3% |
| 2005 | -- | $730,600 +547.7% |
| 2004 | $1,734 +5% | $112,800 +8.8% |
| 2003 | $1,651 | $103,700 |
Find assessor info on the county website
Neighborhood: 34292
Nearby homes
- $1,106,6003 bd4 ba4.1k sqft846 Monticello Ct, Venice, FL 34292Off Market
- $1,055,3004 bd3 ba3.7k sqft838 Monticello Ct, Venice, FL 34292Off Market
- $1,027,7004 bd3 ba3.4k sqft850 Monticello Ct, Venice, FL 34292Off Market
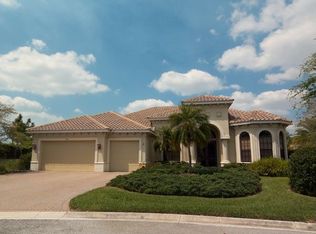
- $997,3004 bd4 ba3.5k sqft834 Monticello Ct, Venice, FL 34292Off Market
- $1,300-- bd-- ba-- sqftHatchett Creek Blvd, Venice, FL 34292Off Market
- $845,3003 bd2 ba2.5k sqft830 Monticello Ct, Venice, FL 34292Off Market
- $859,3003 bd3 ba3.1k sqft826 Monticello Ct, Venice, FL 34292Off Market
- $865,6004 bd3 ba3.1k sqft814 Monticello Ct, Venice, FL 34292Off Market
Nearby schools
GreatSchools rating
- 6/10Garden Elementary SchoolGrades: K-5Distance: 1 mi
- 7/10Venice Middle SchoolGrades: 6-8Distance: 2.8 mi
- 7/10Venice Senior High SchoolGrades: 9-12Distance: 2.9 mi
Schools provided by the listing agent
- Elementary: Garden Elementary
- Middle: Venice Area Middle
- High: Venice Senior High
Source: Stellar MLS. This data may not be complete. We recommend contacting the local school district to confirm school assignments for this home.
Get a cash offer in 3 minutes
Find out how much your home could sell for in as little as 3 minutes with a no-obligation cash offer.
Estimated market value
$1,164,000
Get a cash offer in 3 minutes
Find out how much your home could sell for in as little as 3 minutes with a no-obligation cash offer.
Estimated market value
$1,164,000
- Florida
- Sarasota County
- Venice
- 34292
- 842 Monticello Ct
Nearby cities
Nearby neighborhoods
Nearby zip codes
Other Venice Topics
